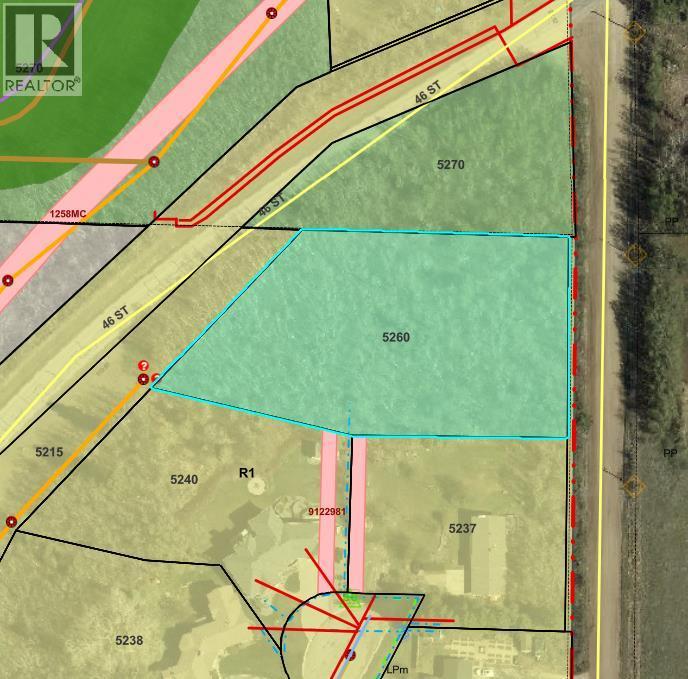
$89,777Est. $393/mo
5260 38 Street
Riverside, Ponoka
Listing Courtesy Of Realty Executives Alberta Elite
Vacant Land
Ponoka, AB
8 Beds · 10 Baths · 4,049 Sq Ft · Acreage · Built 1995
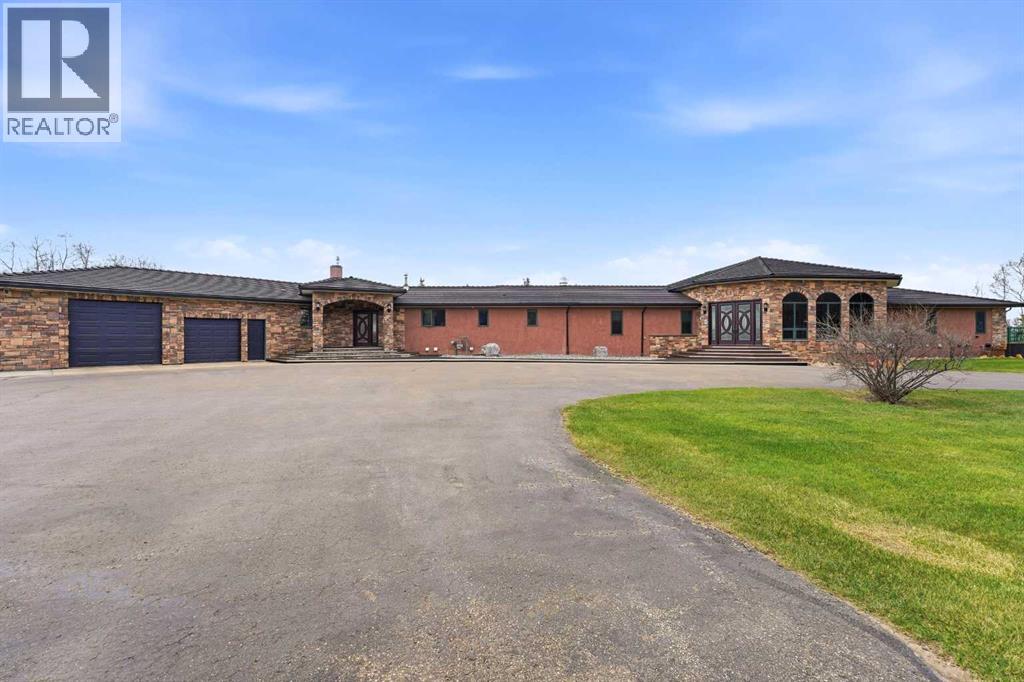
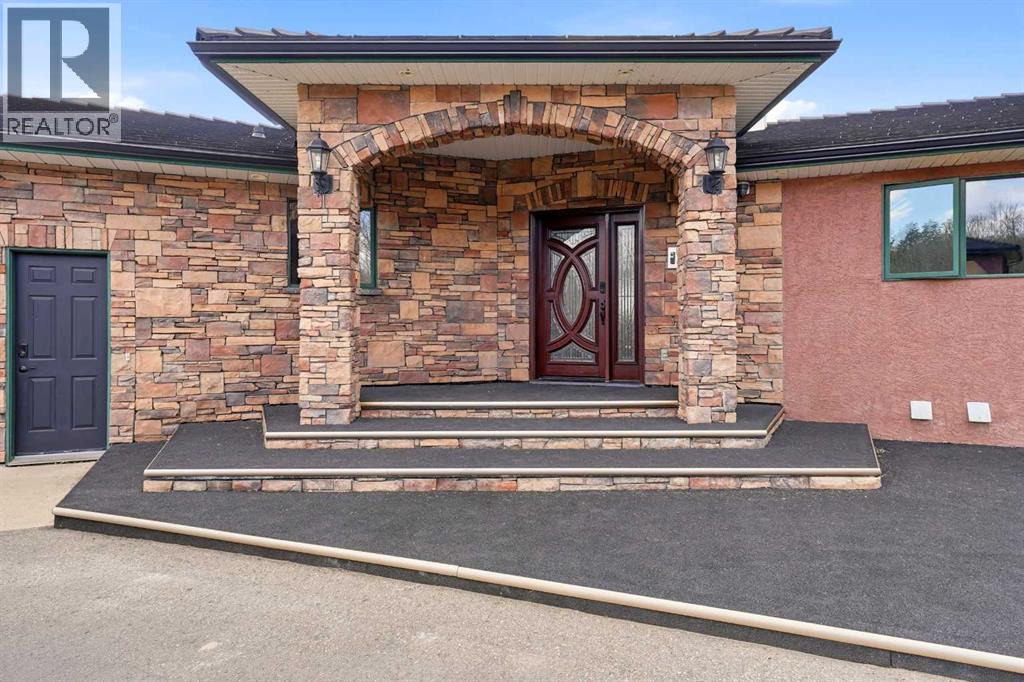
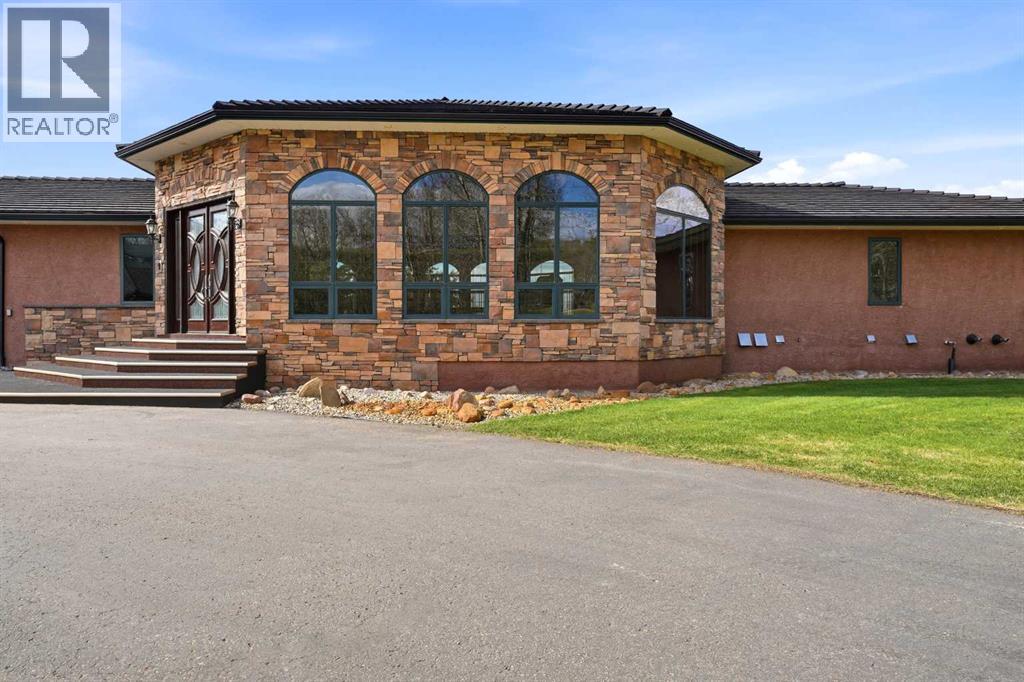
This spectacular executive estate offers the ultimate in luxury living and entertaining, set on a beautiful and private, 4.2 acre parcel with mature trees, only minutes to town. This custom built Bungalow with over 10,000 sq, ft of developed living space on property, showcases exceptional attention to detail, and an extensive renovation in 2010, that includes a top of the line indoor sport pool! This home is loaded with high-end finishes throughout the finished living space that must be seen to appreciate!The main floor showcases an impressive open-concept design with vaulted ceilings, a combination of hardwood, tile, and marble flooring, and a gourmet kitchen featuring granite counters, a large central island, dual-fuel stove, and walk-in pantry. It flows seamlessly into generous living areas, complete with a gas fireplace, wet bar, and expansive balcony overlooking the backyard oasis.The fully finished walk-out basement is an entertainer’s dream, boasting a large recreation room, wet bar, steam room, jetted tub, gas fireplace, in-floor heating, and a separate exterior entrance for added versatility.This is truly an exceptional property that also features a world-class inground, indoor swimming pool, and hot tub with power cover, waterfall feature, along with another full kitchen with highend appliances on the deck area for the best of the pool parties! There is also a fire pit, misting system, and multiple patios. The meticulously landscaped yard offers complete privacy and is perfect for both relaxation and large-scale entertaining.Additional highlights include a double heated attached and a triple heated detached garage with carriage house above, in-floor heating supported by two boilers and two on-demand hot water systems, two central vacuum units, paved driveway, an irrigation system, power entry gates, and so much more.This rare property is being sold with a comprehensive list of inclusions, including all major kitchen appliances, three full sets of lau ndry equipment, all window coverings, multiple televisions, complete pool and spa equipment, the security system with cameras, Control 4 Automation system, Starlink internet, two water softeners, and furnishings which are negotiable.. The majority of the spacious bedrooms boast ensuites, and the primary suite is impressive!A true one-of-a-kind offering that delivers privacy, luxury, and turn-key living at the highest level. Too many bells and whistles to list them all! (id:67953)
MLS® A2310168 · Listing Courtesy Of Jane Wierzba, RE/MAX real estate central alberta. Corridor Real Estate is not the listing brokerage. Information deemed reliable but not guaranteed. REALTOR®, REALTORS®, and the REALTOR® logo are certification marks that are owned by REALTOR® Canada Inc. and licensed exclusively to The Canadian Real Estate Association (CREA). These certification marks identify real estate professionals who are members of CREA and who must abide by CREA's By-Laws, Rules, and the REALTOR® Code. The MLS® trademark and the MLS® logo are owned by CREA and identify the quality of services provided by real estate professionals who are members of CREA.
Ponoka, AB
Built 1995 · 4.72 ac · Walkout Basement
$2,638,000 above the Ponoka Area benchmark of $312,000
This spectacular executive estate offers the ultimate in luxury living and entertaining, set on a beautiful and private, 4.2 acre parcel with mature trees, only minutes to town. This custom built Bungalow with over 10,000 sq, ft of developed living space on property, showcases exceptional attention to detail, and an extensive renovation in 2010, that includes a top of the line indoor sport pool! This home is loaded with high-end finishes throughout the finished living space that must be seen to appreciate!The main floor showcases an impressive open-concept design with vaulted ceilings, a combination of hardwood, tile, and marble flooring, and a gourmet kitchen featuring granite counters, a large central island, dual-fuel stove, and walk-in pantry. It flows seamlessly into generous living areas, complete with a gas fireplace, wet bar, and expansive balcony overlooking the backyard oasis.The fully finished walk-out basement is an entertainer’s dream, boasting a large recreation room, wet bar, steam room, jetted tub, gas fireplace, in-floor heating, and a separate exterior entrance for added versatility.This is truly an exceptional property that also features a world-class inground, indoor swimming pool, and hot tub with power cover, waterfall feature, along with another full kitchen with highend appliances on the deck area for the best of the pool parties! There is also a fire pit, misting system, and multiple patios. The meticulously landscaped yard offers complete privacy and is perfect for both relaxation and large-scale entertaining.Additional highlights include a double heated attached and a triple heated detached garage with carriage house above, in-floor heating supported by two boilers and two on-demand hot water systems, two central vacuum units, paved driveway, an irrigation system, power entry gates, and so much more.This rare property is being sold with a comprehensive list of inclusions, including all major kitchen appliances, three full sets of lau ndry equipment, all window coverings, multiple televisions, complete pool and spa equipment, the security system with cameras, Control 4 Automation system, Starlink internet, two water softeners, and furnishings which are negotiable.. The majority of the spacious bedrooms boast ensuites, and the primary suite is impressive!A true one-of-a-kind offering that delivers privacy, luxury, and turn-key living at the highest level. Too many bells and whistles to list them all! (id:67953)
These are the schools serving Ponoka. Catchments shift now and then, so it's worth a quick check with the school division for this exact address.

Listing information is provided by the listing brokerage and is deemed reliable but not guaranteed. Corridor Real Estate is not the listing brokerage. Listing data on this site is provided through CREA's DDF® by Cooper Jones, REALTOR®, Coldwell Banker OnTrack Realty, a member of The Canadian Real Estate Association, who is responsible for this website's listing content. The information contained on this site is based in whole or in part on information that is provided by members of The Canadian Real Estate Association (CREA), who are responsible for its accuracy. REALTOR.ca Canada Inc. reproduces and distributes this information as a service for its members and neither CREA nor REALTOR.ca Canada Inc. assumes responsibility for its accuracy. REALTOR®, REALTORS®, and the REALTOR® logo are certification marks that are owned by REALTOR® Canada Inc. and licensed exclusively to The Canadian Real Estate Association (CREA). These certification marks identify real estate professionals who are members of CREA and who must abide by CREA's By-Laws, Rules, and the REALTOR® Code. The MLS® trademark and the MLS® logo are owned by CREA and identify the quality of services provided by real estate professionals who are members of CREA. Terms Of Use

A stronger tomorrow
Schools, parks, benchmark prices and every neighbourhood in one place.