
$389,900Est. $1,707/mo
5101 50 Avenue
Downtown, Red Deer
11,897 sq ft
Listing Courtesy Of Century 21 Advantage
Commercial
Eastview Estates, Red Deer, AB
4 Beds · 3 Baths · 1,277 Sq Ft · Detached · Built 1991
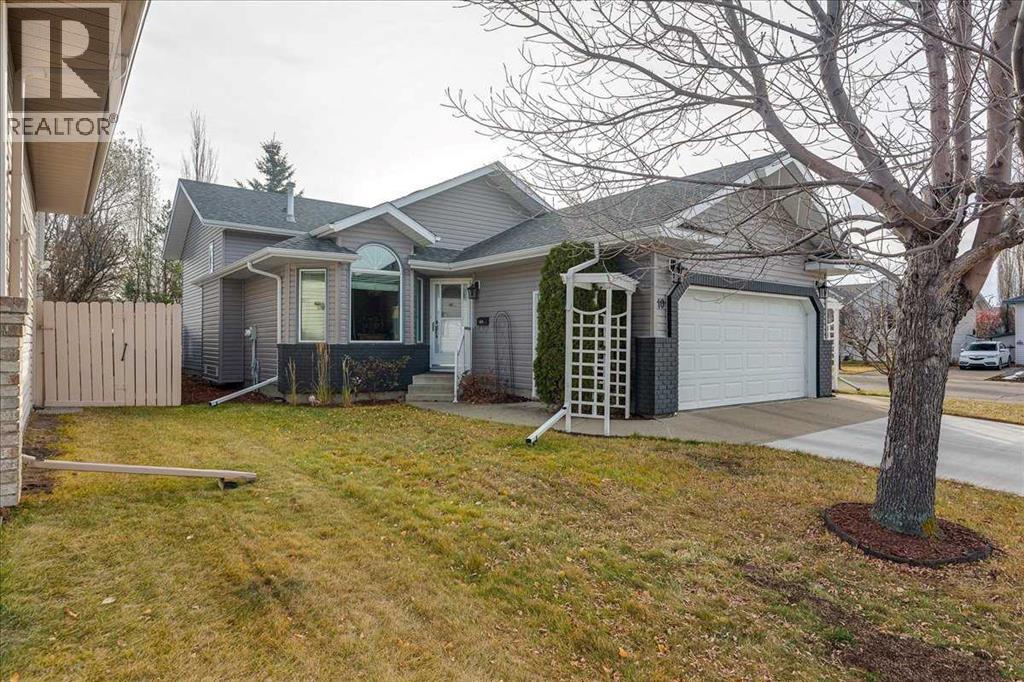
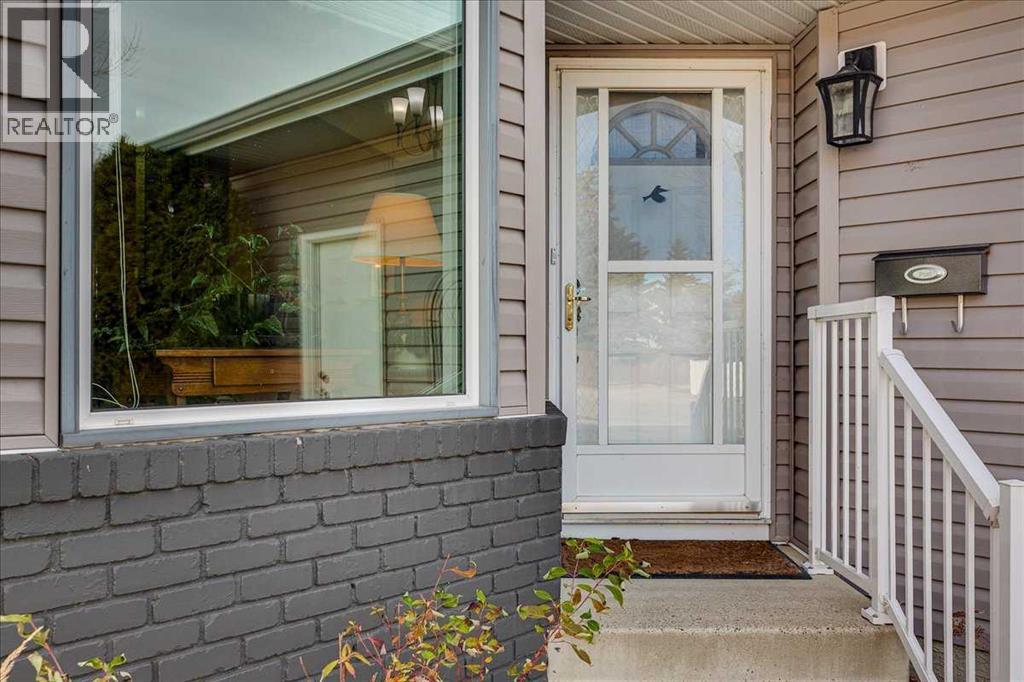
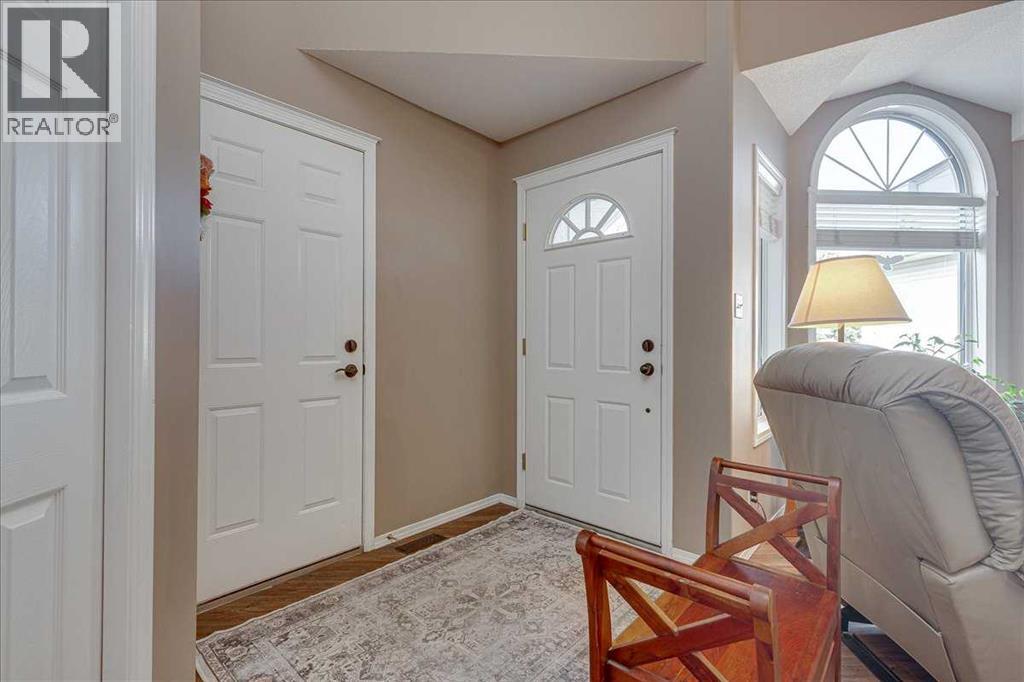
BACKING ONTO THE PARK : Are you looking for that perfect family home in a quiet mature location that offers lots of upgrades and plenty of room for your entire family. Your sure to enjoy this beautiful 4 level split that has 4 bedrooms 3 bathrooms with a developed basement. You will be greeted by open design with a vaulted ceiling and upgraded vinyl plank flooring through out the main floor. Large open kitchen area that has been given a fresh upgrade with new cabinet doors, counter tops, island, sink, backsplash and upgraded stove and dishwasher. Kitchen and dining area have plenty of large windows overlooking the yard and makes for a bright and open space. Upper floor offers 3 bedrooms and a nicely upgraded 4 PC bathroom plus a 3PC upgraded ensuite with a glass walk in shower. Lower level offers large family room with a wood burning fire place and the 4th bedroom a 3 PC bathroom and laundry area. 4th level has a great rec room of 18' plus a separate utility room with lots of storage. Back door leads to a larger composite deck with aluminum railing set in a private treed back yard. Many upgrades over time to include siding & eavestroughs, doors, windows, flooring, cabinets, counter tops, toilets and more including replacement of the Poly B. Large park out back with link to walking paths and recreation facilities. Good value and well worth a look. (id:67953)
MLS® A2358039 · Listing Courtesy Of Paul Jones, RE/MAX real estate central alberta. Corridor Real Estate is not the listing brokerage. Information deemed reliable but not guaranteed. REALTOR®, REALTORS®, and the REALTOR® logo are certification marks that are owned by REALTOR® Canada Inc. and licensed exclusively to The Canadian Real Estate Association (CREA). These certification marks identify real estate professionals who are members of CREA and who must abide by CREA's By-Laws, Rules, and the REALTOR® Code. The MLS® trademark and the MLS® logo are owned by CREA and identify the quality of services provided by real estate professionals who are members of CREA.
Red Deer, AB
Split Level · Built 1991 · 6385 sqft · Finished Basement
$73,900 above the Eastview Estates benchmark of $396,000
BACKING ONTO THE PARK : Are you looking for that perfect family home in a quiet mature location that offers lots of upgrades and plenty of room for your entire family. Your sure to enjoy this beautiful 4 level split that has 4 bedrooms 3 bathrooms with a developed basement. You will be greeted by open design with a vaulted ceiling and upgraded vinyl plank flooring through out the main floor. Large open kitchen area that has been given a fresh upgrade with new cabinet doors, counter tops, island, sink, backsplash and upgraded stove and dishwasher. Kitchen and dining area have plenty of large windows overlooking the yard and makes for a bright and open space. Upper floor offers 3 bedrooms and a nicely upgraded 4 PC bathroom plus a 3PC upgraded ensuite with a glass walk in shower. Lower level offers large family room with a wood burning fire place and the 4th bedroom a 3 PC bathroom and laundry area. 4th level has a great rec room of 18' plus a separate utility room with lots of storage. Back door leads to a larger composite deck with aluminum railing set in a private treed back yard. Many upgrades over time to include siding & eavestroughs, doors, windows, flooring, cabinets, counter tops, toilets and more including replacement of the Poly B. Large park out back with link to walking paths and recreation facilities. Good value and well worth a look. (id:67953)
Established Red Deer streets with mature trees, nearby schools and settled family homes.
These are the schools serving Red Deer. Catchments shift now and then, so it's worth a quick check with the school division for this exact address.

Listing information is provided by the listing brokerage and is deemed reliable but not guaranteed. Corridor Real Estate is not the listing brokerage. Listing data on this site is provided through CREA's DDF® by Cooper Jones, REALTOR®, Coldwell Banker OnTrack Realty, a member of The Canadian Real Estate Association, who is responsible for this website's listing content. The information contained on this site is based in whole or in part on information that is provided by members of The Canadian Real Estate Association (CREA), who are responsible for its accuracy. REALTOR.ca Canada Inc. reproduces and distributes this information as a service for its members and neither CREA nor REALTOR.ca Canada Inc. assumes responsibility for its accuracy. REALTOR®, REALTORS®, and the REALTOR® logo are certification marks that are owned by REALTOR® Canada Inc. and licensed exclusively to The Canadian Real Estate Association (CREA). These certification marks identify real estate professionals who are members of CREA and who must abide by CREA's By-Laws, Rules, and the REALTOR® Code. The MLS® trademark and the MLS® logo are owned by CREA and identify the quality of services provided by real estate professionals who are members of CREA. Terms Of Use



A stronger tomorrow
Schools, parks, benchmark prices and every neighbourhood in one place.