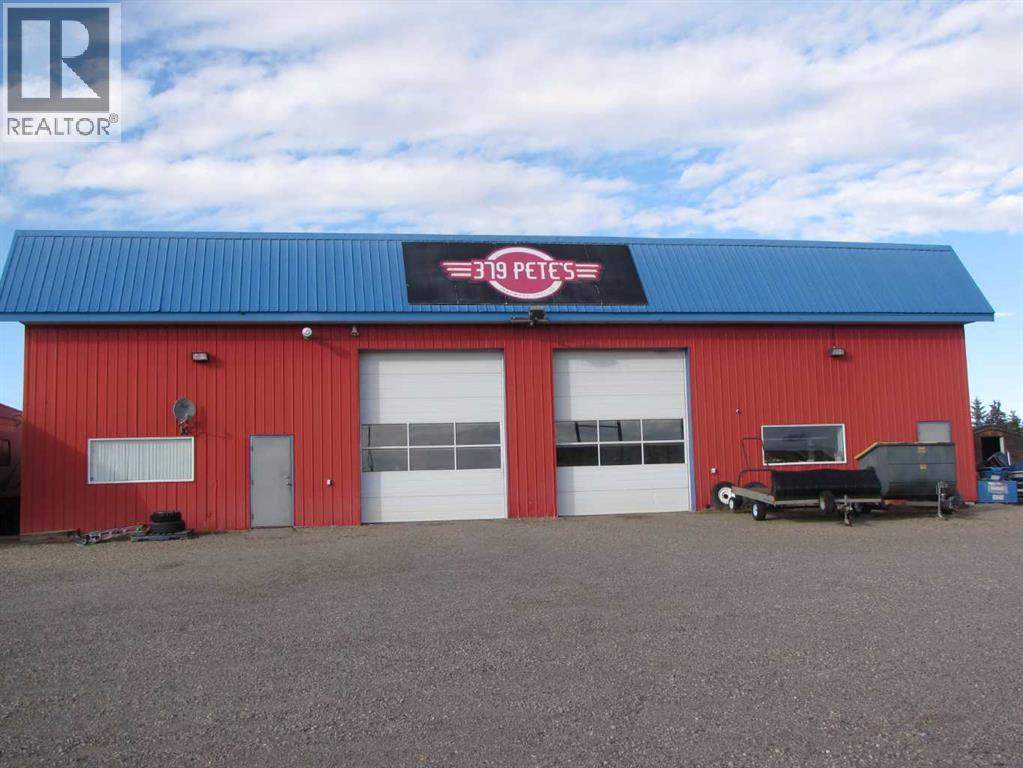
$799,000Est. $3,499/mo
3208 52 Avenue
Innisfail Area
3,200 sq ft
Listing Courtesy Of Century 21 Advantage
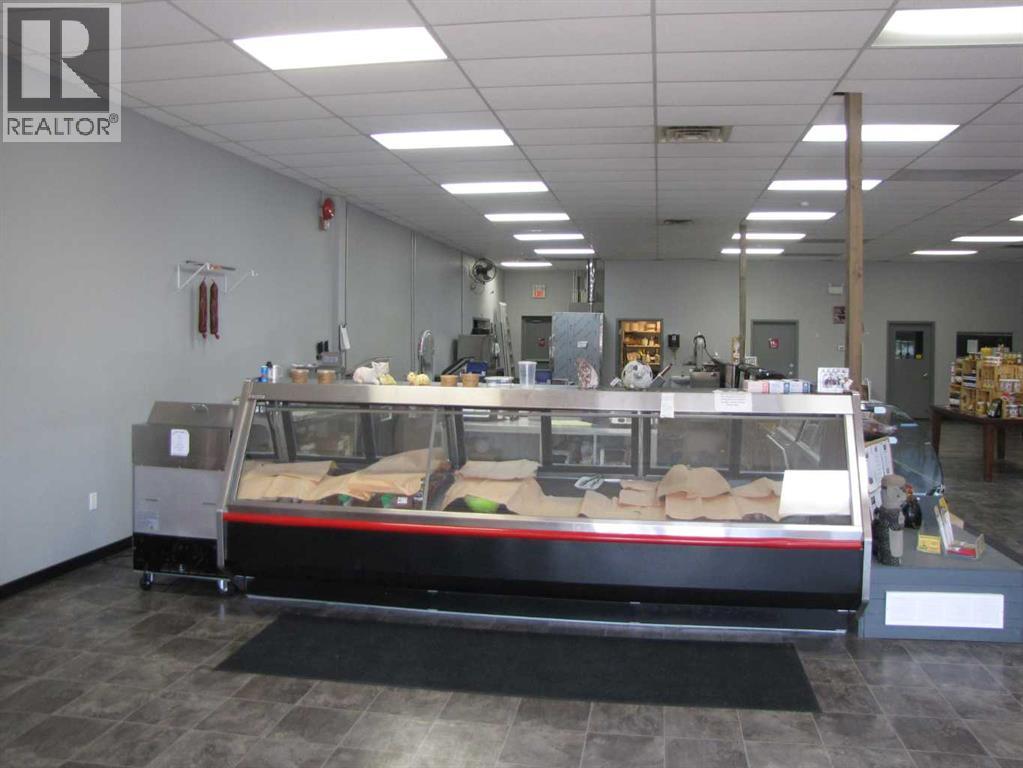
Commercial
Central Innisfail, Innisfail, AB
4 Beds · 2 Baths · 1,019 Sq Ft · Detached · Built 1978
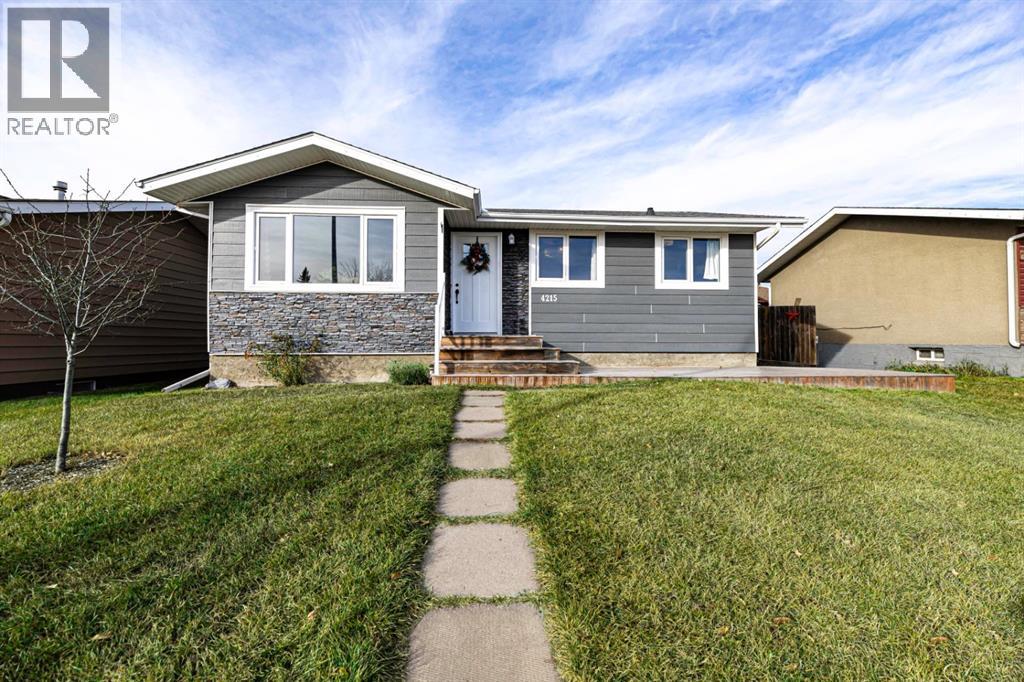
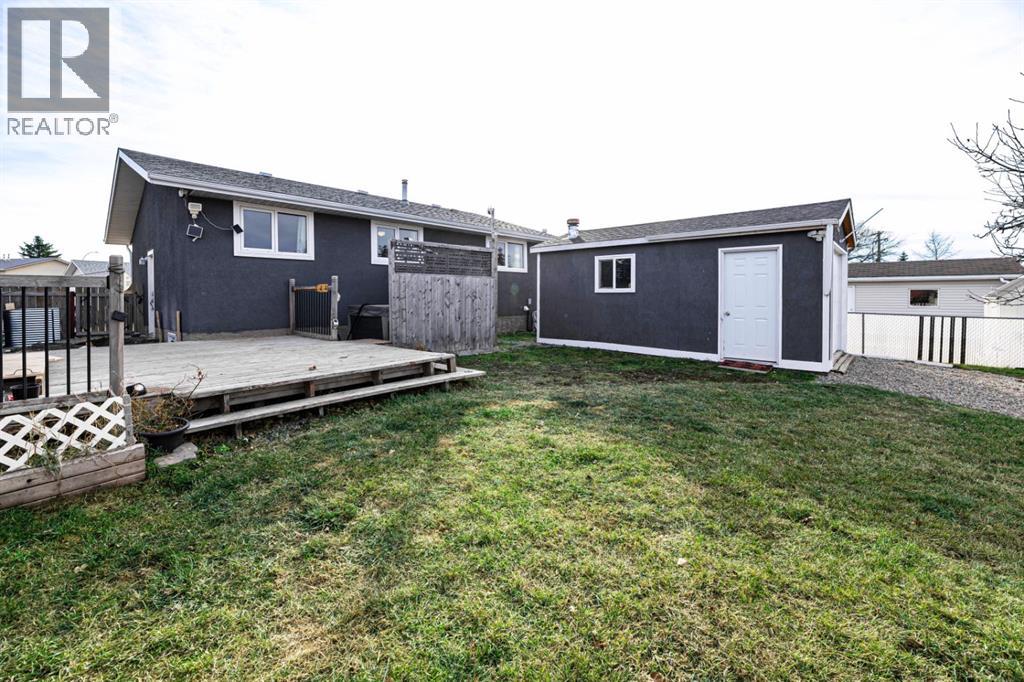
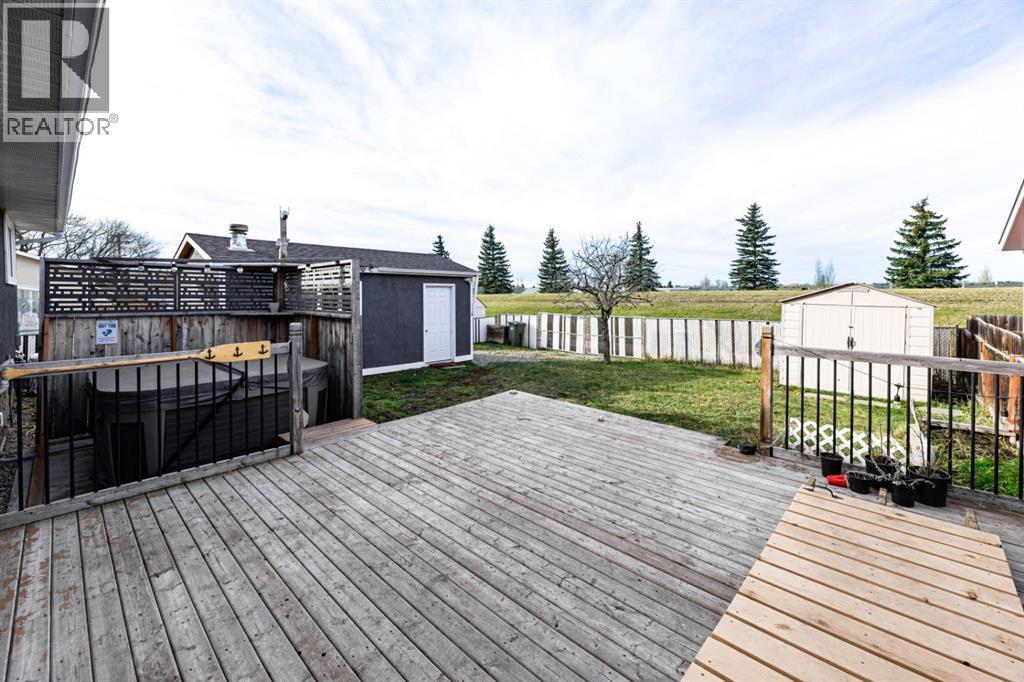
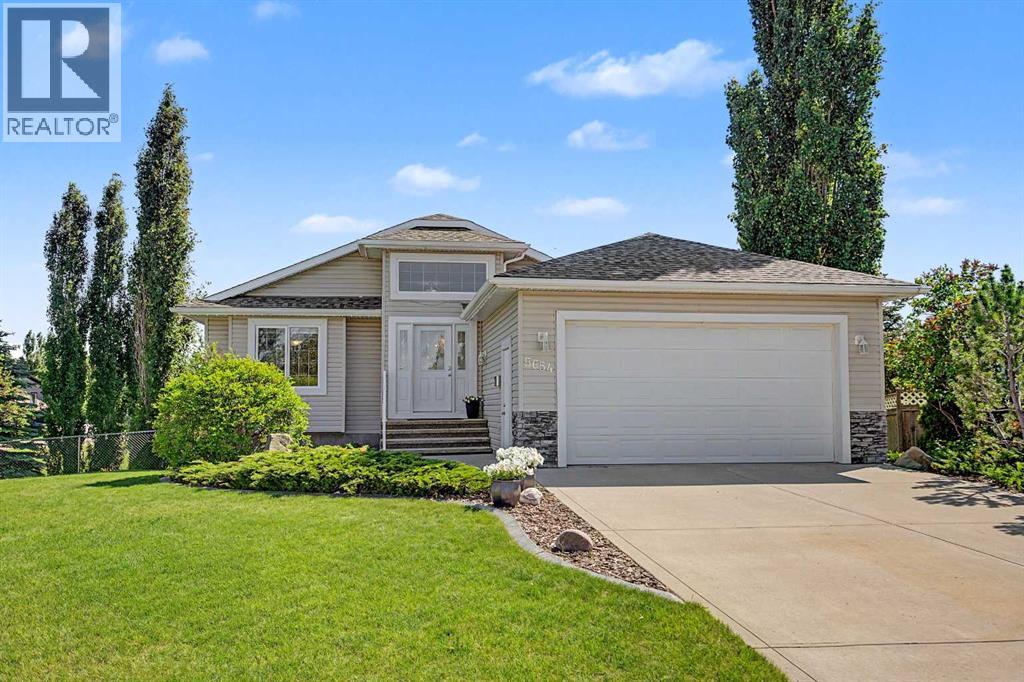
Standout curb appeal, thoughtful updates, and a location you’ll love! This Fully Finished 4-Bedroom, 2-Bathroom Bungalow is just a block from the schools and close to the swimming pool, parks, walking trails, and more—with no neighbours behind!Modern HardiePlank siding paired with stucco gives the exterior a fresh, timeless look. Inside, the Open-Concept Main Floor features a good-sized living room and a beautifully updated kitchen that blends classic style with modern function. Light and airy, the kitchen offers built-in cabinetry, soft-close drawers, a simple yet elegant backsplash, and generous counter and cupboard space. 3 Bedrooms on the Main Floor provide a convenient layout, while updated lighting throughout and 2 updated Bathrooms add to the home’s appeal.Downstairs, the Fully Finished basement provides a spacious rec room/family area, a 4th Bedroom, a 3-piece Bathroom, a Bonus storage room, and a large laundry/storage area. Updated windows, including recently replaced windows throughout the basement, and a newer high-efficiency furnace add everyday comfort and value.Outside, the large deck leads to the hot tub, creating a welcoming spot to unwind or entertain. A detached single garage rounds out this property. With impressive curb appeal, plenty of usable space, and so many updates already complete, this bungalow deserves a spot on your must-see list! (id:67953)
MLS® A2358035 · Listing Courtesy Of Lindsey Forget, Royal LePage Network Realty Corp.. Corridor Real Estate is not the listing brokerage. Information deemed reliable but not guaranteed. REALTOR®, REALTORS®, and the REALTOR® logo are certification marks that are owned by REALTOR® Canada Inc. and licensed exclusively to The Canadian Real Estate Association (CREA). These certification marks identify real estate professionals who are members of CREA and who must abide by CREA's By-Laws, Rules, and the REALTOR® Code. The MLS® trademark and the MLS® logo are owned by CREA and identify the quality of services provided by real estate professionals who are members of CREA.
Innisfail, AB
Bungalow · Built 1978 · 5200 sqft · Finished Basement
$99,000 above the Central Innisfail benchmark of $266,000
Standout curb appeal, thoughtful updates, and a location you’ll love! This Fully Finished 4-Bedroom, 2-Bathroom Bungalow is just a block from the schools and close to the swimming pool, parks, walking trails, and more—with no neighbours behind!Modern HardiePlank siding paired with stucco gives the exterior a fresh, timeless look. Inside, the Open-Concept Main Floor features a good-sized living room and a beautifully updated kitchen that blends classic style with modern function. Light and airy, the kitchen offers built-in cabinetry, soft-close drawers, a simple yet elegant backsplash, and generous counter and cupboard space. 3 Bedrooms on the Main Floor provide a convenient layout, while updated lighting throughout and 2 updated Bathrooms add to the home’s appeal.Downstairs, the Fully Finished basement provides a spacious rec room/family area, a 4th Bedroom, a 3-piece Bathroom, a Bonus storage room, and a large laundry/storage area. Updated windows, including recently replaced windows throughout the basement, and a newer high-efficiency furnace add everyday comfort and value.Outside, the large deck leads to the hot tub, creating a welcoming spot to unwind or entertain. A detached single garage rounds out this property. With impressive curb appeal, plenty of usable space, and so many updates already complete, this bungalow deserves a spot on your must-see list! (id:67953)
Central Innisfail living close to shops, cafés and services.
These are the schools serving Innisfail. Catchments shift now and then, so it's worth a quick check with the school division for this exact address.

Listing information is provided by the listing brokerage and is deemed reliable but not guaranteed. Corridor Real Estate is not the listing brokerage. Listing data on this site is provided through CREA's DDF® by Cooper Jones, REALTOR®, Coldwell Banker OnTrack Realty, a member of The Canadian Real Estate Association, who is responsible for this website's listing content. The information contained on this site is based in whole or in part on information that is provided by members of The Canadian Real Estate Association (CREA), who are responsible for its accuracy. REALTOR.ca Canada Inc. reproduces and distributes this information as a service for its members and neither CREA nor REALTOR.ca Canada Inc. assumes responsibility for its accuracy. REALTOR®, REALTORS®, and the REALTOR® logo are certification marks that are owned by REALTOR® Canada Inc. and licensed exclusively to The Canadian Real Estate Association (CREA). These certification marks identify real estate professionals who are members of CREA and who must abide by CREA's By-Laws, Rules, and the REALTOR® Code. The MLS® trademark and the MLS® logo are owned by CREA and identify the quality of services provided by real estate professionals who are members of CREA. Terms Of Use

A stronger tomorrow
Schools, parks, benchmark prices and every neighbourhood in one place.