
$389,900Est. $1,707/mo
5101 50 Avenue
Downtown, Red Deer
11,897 sq ft
Listing Courtesy Of Century 21 Advantage
Commercial
Clearview Meadows, Red Deer, AB
4 Beds · 3 Baths · 1,255 Sq Ft · Detached · Built 1980
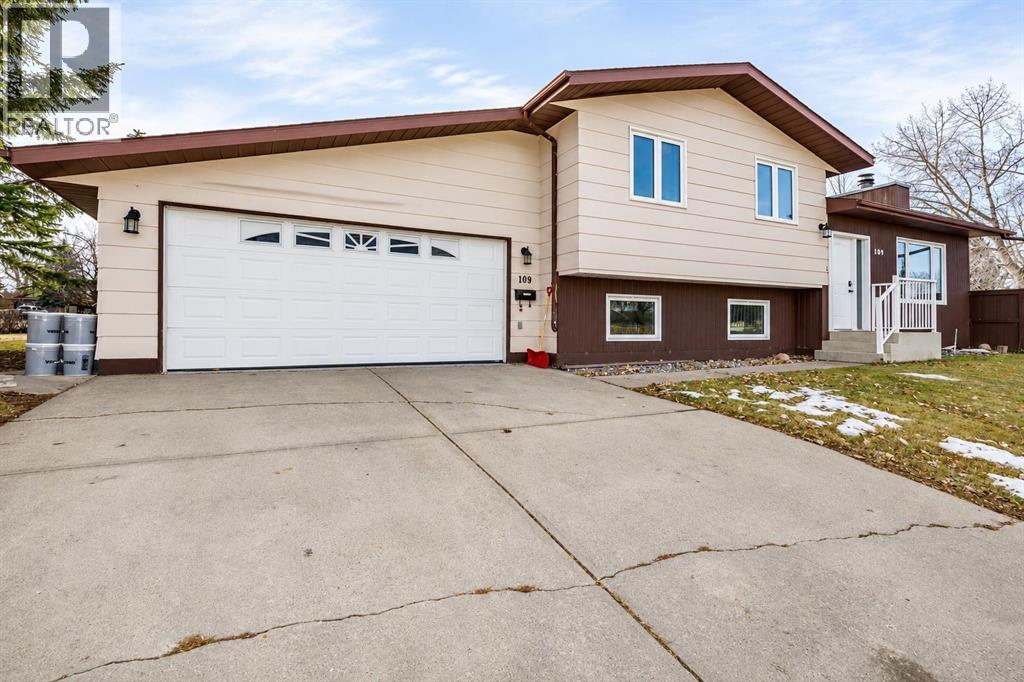
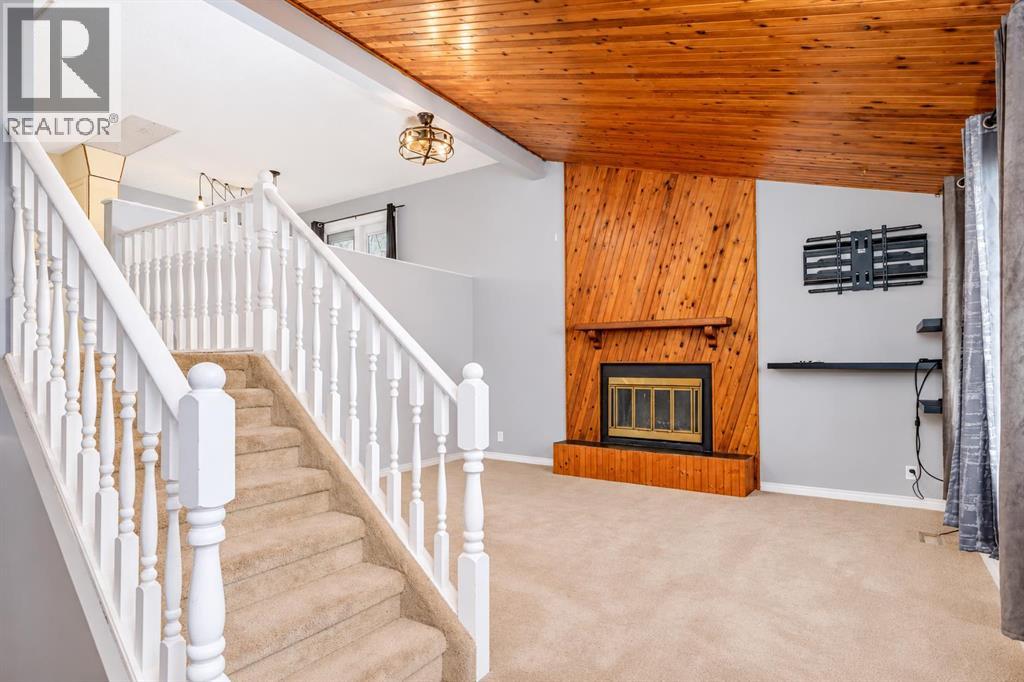
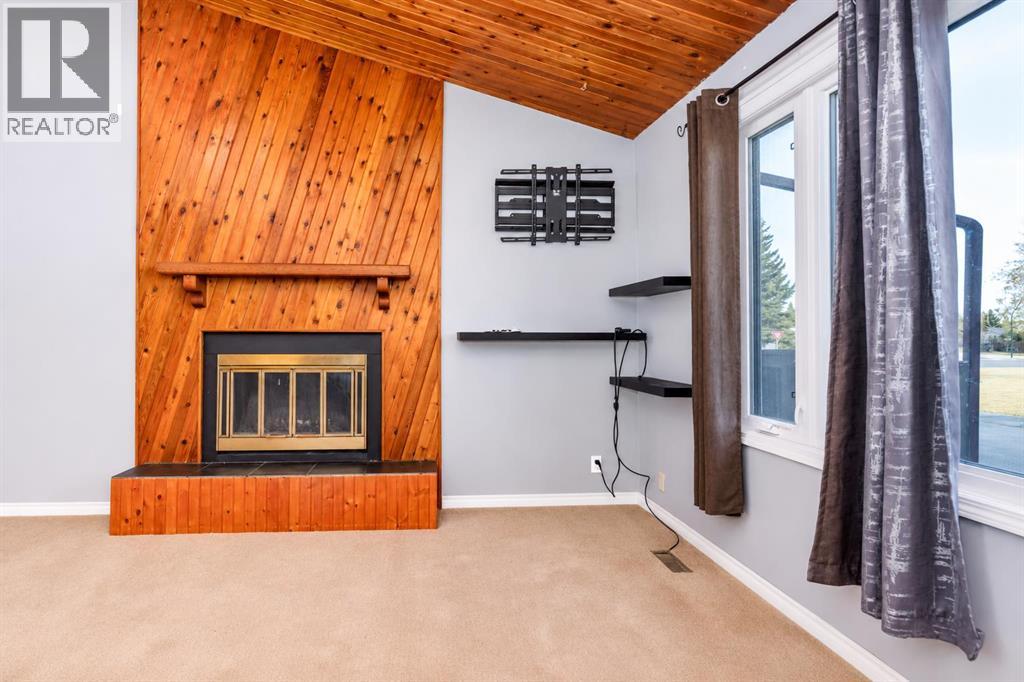
This move-in-ready home is clean and upgraded nicely in many places, making it perfect for a family looking for comfort and convenience. The main floor features a huge living room with high vaulted pine ceilings and a cozy wood-burning fireplace, while energy-efficient triple-pane windows let in plenty of natural light and help keep utility bills lower. The bright kitchen comes with all appliances included, offering plenty of counter space, light cabinets, and easy access to the dining area and upper deck. On the upper floor, you’ll find a spacious master bedroom with a newer 3-piece ensuite, plus 2 more bedrooms that are ideal for family or guests. The bathrooms have been modernized with Corian countertops, newer toilets, and updated tubs. Downstairs, there’s a massive family room with bright windows, perfect for hanging out or playing games, along with a modern bathroom featuring a large walk-in shower. The home also includes a large laundry room with direct access to the heated double garage, central air conditioning, a high-efficiency furnace, and a water softener. The fully fenced, landscaped yard offers privacy, with extra space beside the garage that could be fenced off for more room. With its great layout, updates, and move-in-ready condition, this home is a wonderful choice for anyone seeking comfort and functionality. (id:67953)
MLS® A2357827 · Listing Courtesy Of Alex Wilkinson, Royal LePage Network Realty Corp.. Corridor Real Estate is not the listing brokerage. Information deemed reliable but not guaranteed. REALTOR®, REALTORS®, and the REALTOR® logo are certification marks that are owned by REALTOR® Canada Inc. and licensed exclusively to The Canadian Real Estate Association (CREA). These certification marks identify real estate professionals who are members of CREA and who must abide by CREA's By-Laws, Rules, and the REALTOR® Code. The MLS® trademark and the MLS® logo are owned by CREA and identify the quality of services provided by real estate professionals who are members of CREA.
Red Deer, AB
Bi-Level · Built 1980 · 5666 sqft · Walkout Basement
$6,000 below the Clearview Meadows benchmark of $396,000
This move-in-ready home is clean and upgraded nicely in many places, making it perfect for a family looking for comfort and convenience. The main floor features a huge living room with high vaulted pine ceilings and a cozy wood-burning fireplace, while energy-efficient triple-pane windows let in plenty of natural light and help keep utility bills lower. The bright kitchen comes with all appliances included, offering plenty of counter space, light cabinets, and easy access to the dining area and upper deck. On the upper floor, you’ll find a spacious master bedroom with a newer 3-piece ensuite, plus 2 more bedrooms that are ideal for family or guests. The bathrooms have been modernized with Corian countertops, newer toilets, and updated tubs. Downstairs, there’s a massive family room with bright windows, perfect for hanging out or playing games, along with a modern bathroom featuring a large walk-in shower. The home also includes a large laundry room with direct access to the heated double garage, central air conditioning, a high-efficiency furnace, and a water softener. The fully fenced, landscaped yard offers privacy, with extra space beside the garage that could be fenced off for more room. With its great layout, updates, and move-in-ready condition, this home is a wonderful choice for anyone seeking comfort and functionality. (id:67953)
Established Red Deer streets with mature trees, nearby schools and settled family homes.
These are the schools serving Red Deer. Catchments shift now and then, so it's worth a quick check with the school division for this exact address.

Listing information is provided by the listing brokerage and is deemed reliable but not guaranteed. Corridor Real Estate is not the listing brokerage. Listing data on this site is provided through CREA's DDF® by Cooper Jones, REALTOR®, Coldwell Banker OnTrack Realty, a member of The Canadian Real Estate Association, who is responsible for this website's listing content. The information contained on this site is based in whole or in part on information that is provided by members of The Canadian Real Estate Association (CREA), who are responsible for its accuracy. REALTOR.ca Canada Inc. reproduces and distributes this information as a service for its members and neither CREA nor REALTOR.ca Canada Inc. assumes responsibility for its accuracy. REALTOR®, REALTORS®, and the REALTOR® logo are certification marks that are owned by REALTOR® Canada Inc. and licensed exclusively to The Canadian Real Estate Association (CREA). These certification marks identify real estate professionals who are members of CREA and who must abide by CREA's By-Laws, Rules, and the REALTOR® Code. The MLS® trademark and the MLS® logo are owned by CREA and identify the quality of services provided by real estate professionals who are members of CREA. Terms Of Use



A stronger tomorrow
Schools, parks, benchmark prices and every neighbourhood in one place.