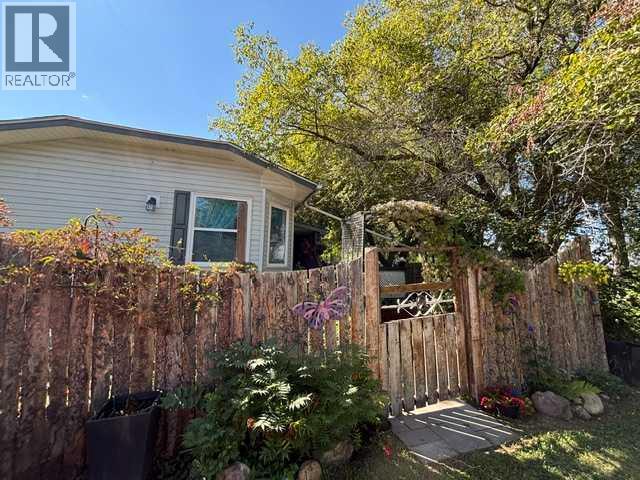
$169,500Est. $742/mo
30, 38138 Range Road 283
Red Deer County Area
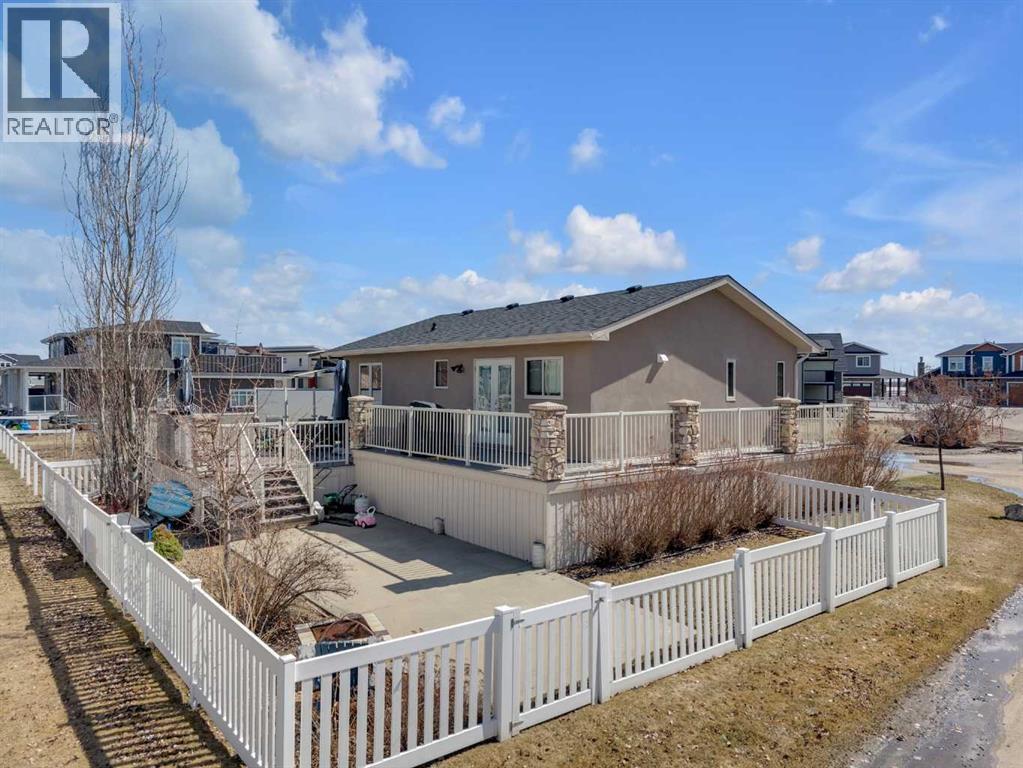
3 Beds2 Baths1,413 sq ft
Listing Courtesy Of Century 21 Maximum
Mobile Home
Red Deer County, AB
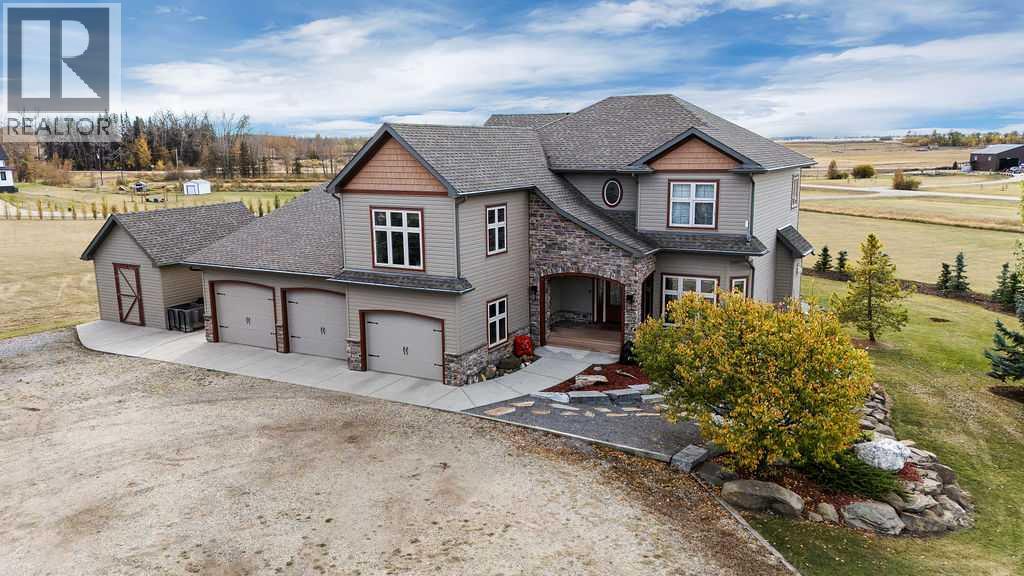
5 Beds · 4 Baths · 2,509 Sq Ft · Acreage · Built 2010
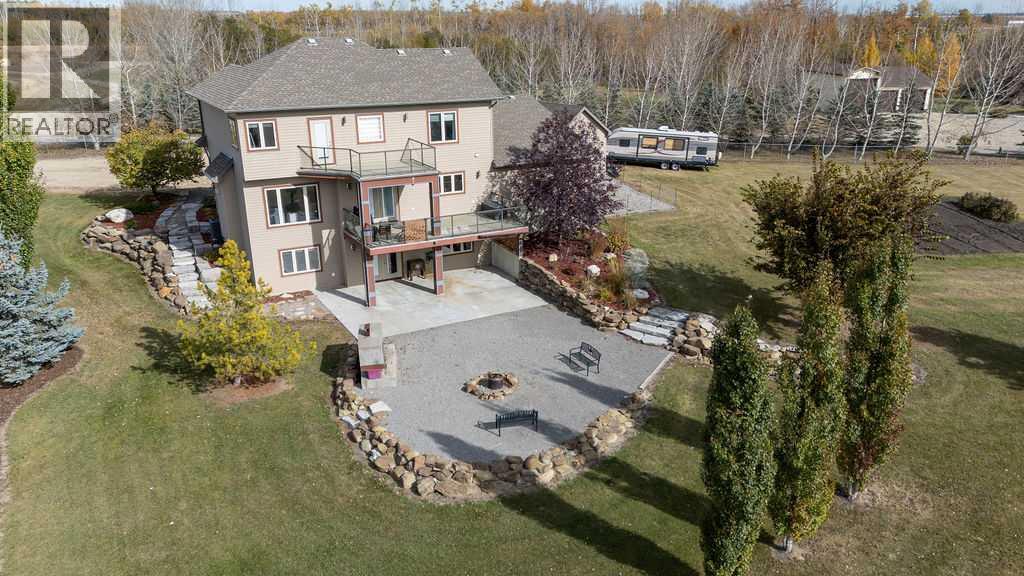
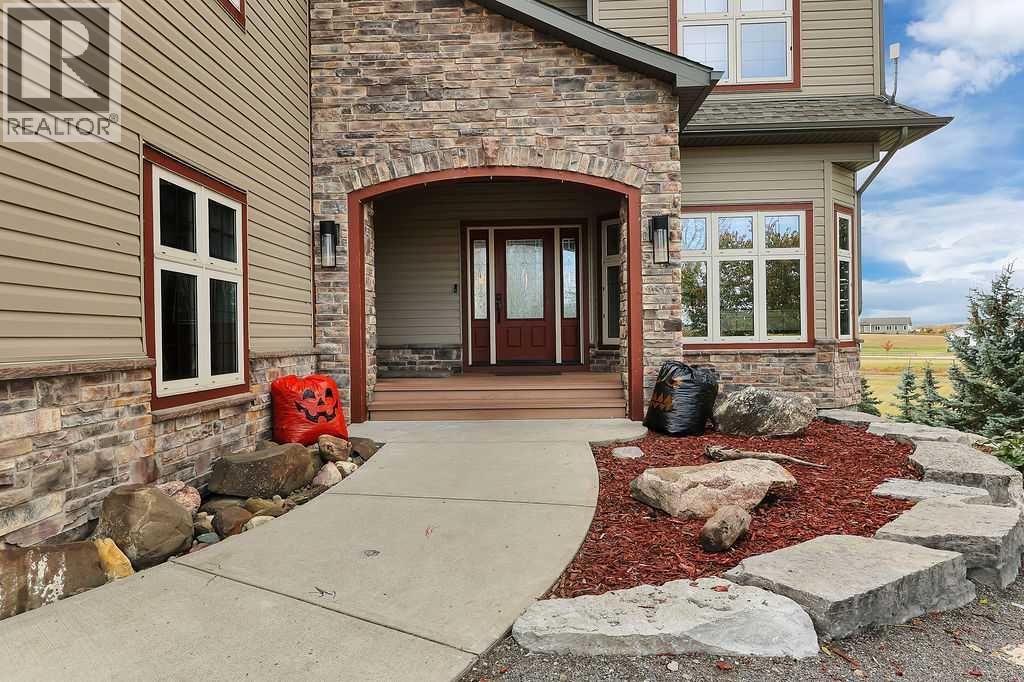
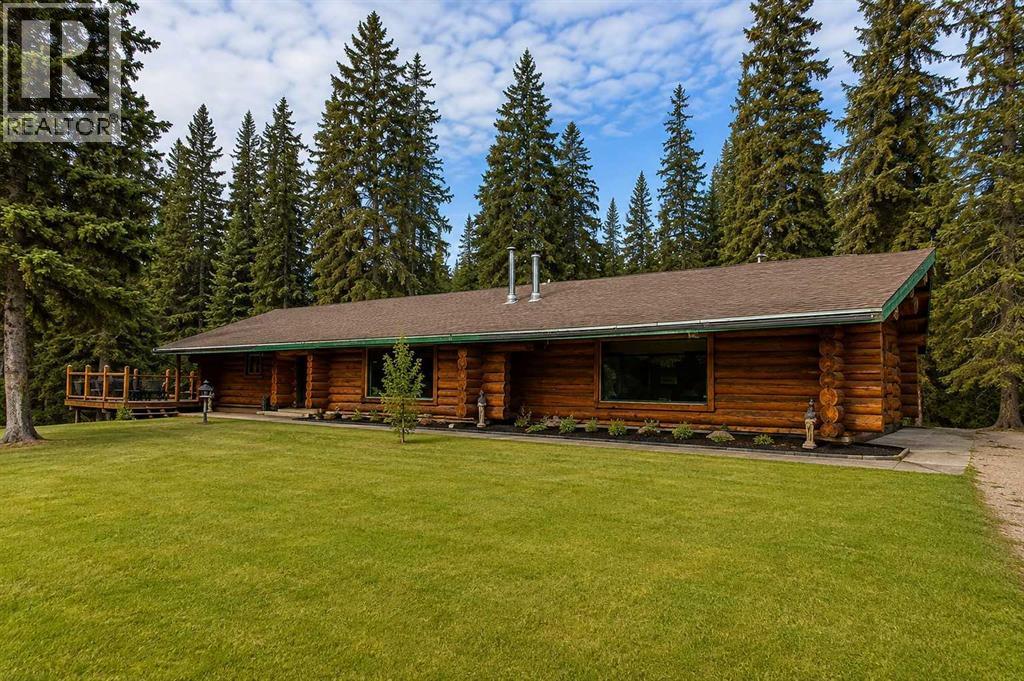
FULLY DEVELOPED 2-STOREY WITH OVER 3,560 SQ. FT. ~ WALKOUT BASEMENT ~ 3.05 ACRES IN SUNDANCE HILLS ~ OVERSIZED 4 CAR GARAGE & RV PARKING ~ Curb appeal is undeniable, with stone accents, covered entry & established landscaping ~ Bright foyer features tile flooring & soaring ceilings open to the second storey ~ French doors lead to the home office, where floor-to-ceiling windows provide abundant natural light ~ The open-concept main living space is filled with southwest-facing windows, high ceilings and stunning views ~ The living room centres around a cozy fireplace & flows into the spacious dining area, featuring garden door access to the southwest-facing deck ~ Partially covered for added comfort, the deck features a waterproof vinyl surface & glass/aluminum railings preserving the unobstructed views ~ The kitchen offers abundant white shaker-style cabinetry, crown moulding, frosted glass accents, oversized drawers, generous counter space & a large island with counter-height seating ~ Upgraded stainless steel appliances include gas range, hood & French-door refrigerator, while a large window above the sink overlooks the deck & views ~ A huge walk-through pantry offers floor-to-ceiling shelving & access to the mudroom & attached garage ~ 2 piece main floor bathroom ~ Open staircase leads to the upper level, offering a spacious layout for the whole family ~ The impressive primary bedroom accommodates a king-size bed & additional furnishings, with walk-in closet & spa-inspired ensuite featuring dual sinks, deep soaker tub & separate shower ~ Two additional generously sized bedrooms offer ample closet space ~ 5-piece bathroom features an oversized dual-sink vanity ~ Bright bonus room with high ceilings & abundant windows offers flexible space for a family room, office or additional bedroom ~ Upper-level laundry with built-in cabinetry ~ The fully developed walkout basement is bright & inviting, with high ceilings, in-floor heating & large above-grade windows ~ Spacious family room features floor-to-ceiling west-facing windows overlooking the backyard & a stylish U-shaped wet bar with light-stained cabinetry, frosted glass fronts & raised eating bar ~ French doors open to a covered patio, fire pit area & expansive backyard, ideal for relaxing & entertaining ~ Two spacious bedrooms, 3-piece bathroom & additional storage complete the lower level ~ Impressive attached garage features painted drywall, floor drains and 220V wiring ~ One bay measures approx. 25' x 25' with two overhead doors, while the tandem-style bay extends over 49' with vaulted ceilings, offering room for vehicles, recreational toys or a workshop ~ Outside, mature trees & thoughtfully landscaped grounds create a beautiful setting ~ Garden provides space for vegetables & flowers, while a large storage shed offers room for tools, equipment & seasonal items ~ Expansive yard provides room for children, pets and recreation, with beautiful southwest-facing views beyond the property. (id:67953)
MLS® A2357019 · Listing Courtesy Of Amanda Rosvold, Real Broker. Corridor Real Estate is not the listing brokerage. Information deemed reliable but not guaranteed. REALTOR®, REALTORS®, and the REALTOR® logo are certification marks that are owned by REALTOR® Canada Inc. and licensed exclusively to The Canadian Real Estate Association (CREA). These certification marks identify real estate professionals who are members of CREA and who must abide by CREA's By-Laws, Rules, and the REALTOR® Code. The MLS® trademark and the MLS® logo are owned by CREA and identify the quality of services provided by real estate professionals who are members of CREA.
Red Deer County, AB
Built 2010 · 3.05 ac · Walkout Basement
$460,000 above the Red Deer County Area benchmark of $615,000
FULLY DEVELOPED 2-STOREY WITH OVER 3,560 SQ. FT. ~ WALKOUT BASEMENT ~ 3.05 ACRES IN SUNDANCE HILLS ~ OVERSIZED 4 CAR GARAGE & RV PARKING ~ Curb appeal is undeniable, with stone accents, covered entry & established landscaping ~ Bright foyer features tile flooring & soaring ceilings open to the second storey ~ French doors lead to the home office, where floor-to-ceiling windows provide abundant natural light ~ The open-concept main living space is filled with southwest-facing windows, high ceilings and stunning views ~ The living room centres around a cozy fireplace & flows into the spacious dining area, featuring garden door access to the southwest-facing deck ~ Partially covered for added comfort, the deck features a waterproof vinyl surface & glass/aluminum railings preserving the unobstructed views ~ The kitchen offers abundant white shaker-style cabinetry, crown moulding, frosted glass accents, oversized drawers, generous counter space & a large island with counter-height seating ~ Upgraded stainless steel appliances include gas range, hood & French-door refrigerator, while a large window above the sink overlooks the deck & views ~ A huge walk-through pantry offers floor-to-ceiling shelving & access to the mudroom & attached garage ~ 2 piece main floor bathroom ~ Open staircase leads to the upper level, offering a spacious layout for the whole family ~ The impressive primary bedroom accommodates a king-size bed & additional furnishings, with walk-in closet & spa-inspired ensuite featuring dual sinks, deep soaker tub & separate shower ~ Two additional generously sized bedrooms offer ample closet space ~ 5-piece bathroom features an oversized dual-sink vanity ~ Bright bonus room with high ceilings & abundant windows offers flexible space for a family room, office or additional bedroom ~ Upper-level laundry with built-in cabinetry ~ The fully developed walkout basement is bright & inviting, with high ceilings, in-floor heating & large above-grade windows ~ Spacious family room features floor-to-ceiling west-facing windows overlooking the backyard & a stylish U-shaped wet bar with light-stained cabinetry, frosted glass fronts & raised eating bar ~ French doors open to a covered patio, fire pit area & expansive backyard, ideal for relaxing & entertaining ~ Two spacious bedrooms, 3-piece bathroom & additional storage complete the lower level ~ Impressive attached garage features painted drywall, floor drains and 220V wiring ~ One bay measures approx. 25' x 25' with two overhead doors, while the tandem-style bay extends over 49' with vaulted ceilings, offering room for vehicles, recreational toys or a workshop ~ Outside, mature trees & thoughtfully landscaped grounds create a beautiful setting ~ Garden provides space for vegetables & flowers, while a large storage shed offers room for tools, equipment & seasonal items ~ Expansive yard provides room for children, pets and recreation, with beautiful southwest-facing views beyond the property. (id:67953)

Listing information is provided by the listing brokerage and is deemed reliable but not guaranteed. Corridor Real Estate is not the listing brokerage. Listing data on this site is provided through CREA's DDF® by Cooper Jones, REALTOR®, Coldwell Banker OnTrack Realty, a member of The Canadian Real Estate Association, who is responsible for this website's listing content. The information contained on this site is based in whole or in part on information that is provided by members of The Canadian Real Estate Association (CREA), who are responsible for its accuracy. REALTOR.ca Canada Inc. reproduces and distributes this information as a service for its members and neither CREA nor REALTOR.ca Canada Inc. assumes responsibility for its accuracy. REALTOR®, REALTORS®, and the REALTOR® logo are certification marks that are owned by REALTOR® Canada Inc. and licensed exclusively to The Canadian Real Estate Association (CREA). These certification marks identify real estate professionals who are members of CREA and who must abide by CREA's By-Laws, Rules, and the REALTOR® Code. The MLS® trademark and the MLS® logo are owned by CREA and identify the quality of services provided by real estate professionals who are members of CREA. Terms Of Use

A stronger tomorrow
Schools, parks, benchmark prices and every neighbourhood in one place.