
$389,900Est. $1,707/mo
5101 50 Avenue
Downtown, Red Deer
11,897 sq ft
Listing Courtesy Of Century 21 Advantage
Commercial
Rosedale Meadows, Red Deer, AB
5 Beds · 3 Baths · 1,350 Sq Ft · Detached · Built 2003
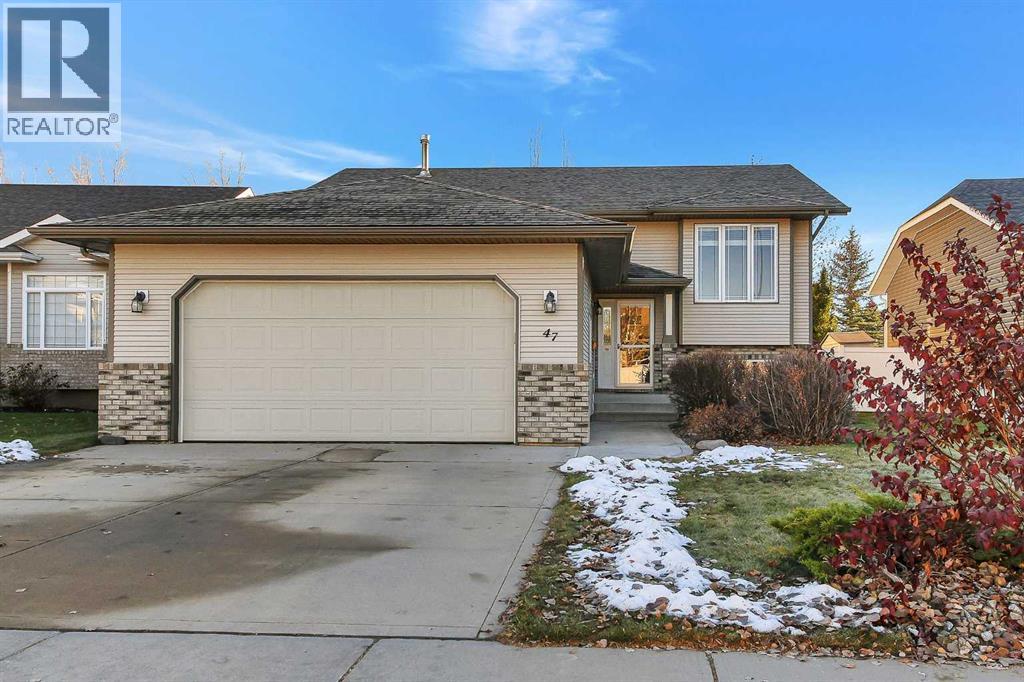
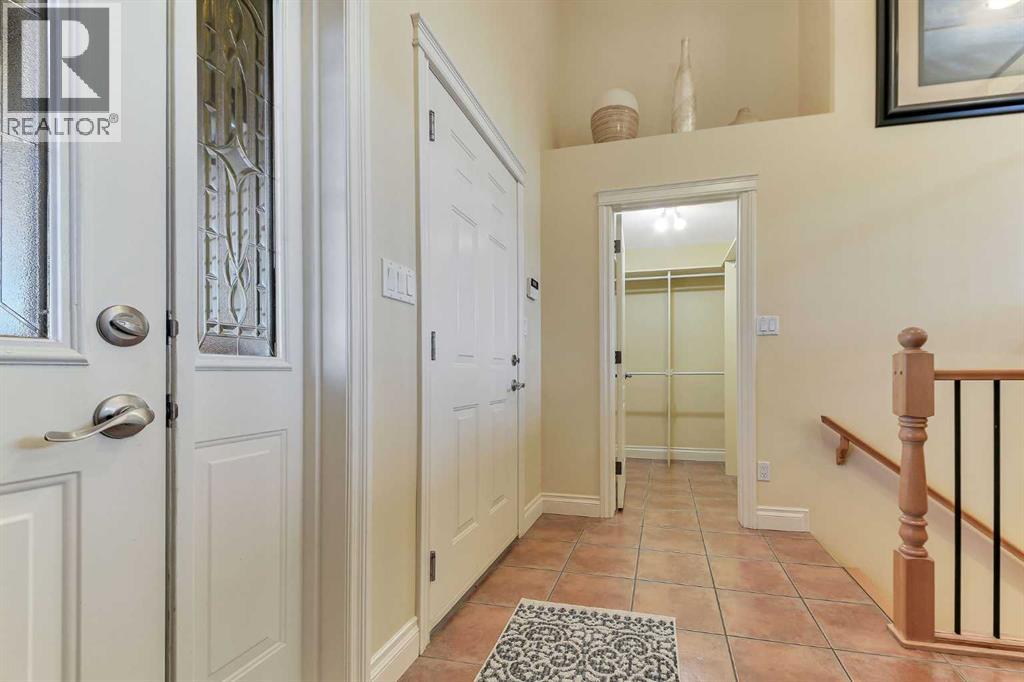
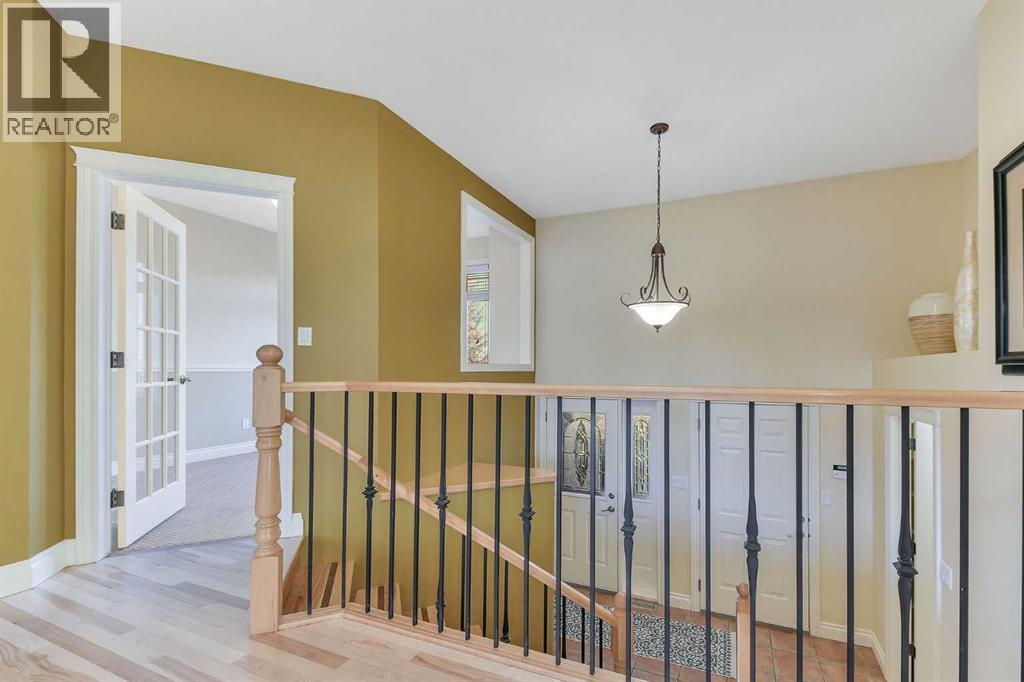
IMMEDIATE POSSESSION & MOVE-IN READY ~ FULLY DEVELOPED 5 BEDROOM + OFFICE, 3 BATHROOM BI-LEVEL ~ HEATED DOUBLE ATTACHED GARAGE & GATED RV PARKING ~ Mature landscaping offers attractive curb appeal ~ Covered front entry leads to a bright and welcoming foyer with tile flooring, a walk-in coat closet and high ceilings that open to the main level above ~ French door opens to a versatile home office/flex space with a large window overlooking the front yard and an opening overlooking the foyer ~ The open concept main living space showcases beautifully refinished hardwood flooring, soaring vaulted ceilings with distinctive beam detailing and a cozy three-sided gas fireplace ~ The living room features expansive windows overlooking the backyard that fill the space with natural light ~ The kitchen offers a functional layout with warm-toned birch cabinetry finished with crown moulding, stone and butcher block countertops, full tile backsplash, walk-in corner pantry and stainless steel appliances ~ The bright and inviting dining room easily accommodates a large dining set, with oversized windows and garden door access to the partially covered deck with enclosed storage below ~ The primary bedroom comfortably accommodates a king-sized bed and additional furniture, and features a walk-in closet and 4 piece ensuite ~ Second main floor bedroom has a lighted display niche and is conveniently located next to the 4 piece main bathroom and laundry room ~ The fully developed basement provides an abundance of additional living space with large above-grade windows, in-floor heating, an expansive family room, 3 well-sized bedrooms (one with a walk-in closet), a 4 piece bathroom and additional storage space ~ Other highlights include built-in speakers throughout, wiring for sound and central vacuum ~ The heated double attached garage is insulated and drywalled with high ceilings, built-in workbenches, access to the home's central vacuum system and a man door to the side yard ~ The beautiful ly landscaped backyard is surrounded by mature trees, shrubs and perennials, and is fully fenced with low-maintenance vinyl fencing ~ Gated RV parking provides additional space for recreational vehicles ~ Pride of ownership is evident throughout this exceptionally well-maintained, spotless home! (id:67953)
MLS® A2352697 · Listing Courtesy Of Amanda Rosvold, Real Broker. Corridor Real Estate is not the listing brokerage. Information deemed reliable but not guaranteed. REALTOR®, REALTORS®, and the REALTOR® logo are certification marks that are owned by REALTOR® Canada Inc. and licensed exclusively to The Canadian Real Estate Association (CREA). These certification marks identify real estate professionals who are members of CREA and who must abide by CREA's By-Laws, Rules, and the REALTOR® Code. The MLS® trademark and the MLS® logo are owned by CREA and identify the quality of services provided by real estate professionals who are members of CREA.
Red Deer, AB
Bi-Level · Built 2003 · 6050 sqft · Finished Basement
$146,900 above the Rosedale Meadows benchmark of $403,000
IMMEDIATE POSSESSION & MOVE-IN READY ~ FULLY DEVELOPED 5 BEDROOM + OFFICE, 3 BATHROOM BI-LEVEL ~ HEATED DOUBLE ATTACHED GARAGE & GATED RV PARKING ~ Mature landscaping offers attractive curb appeal ~ Covered front entry leads to a bright and welcoming foyer with tile flooring, a walk-in coat closet and high ceilings that open to the main level above ~ French door opens to a versatile home office/flex space with a large window overlooking the front yard and an opening overlooking the foyer ~ The open concept main living space showcases beautifully refinished hardwood flooring, soaring vaulted ceilings with distinctive beam detailing and a cozy three-sided gas fireplace ~ The living room features expansive windows overlooking the backyard that fill the space with natural light ~ The kitchen offers a functional layout with warm-toned birch cabinetry finished with crown moulding, stone and butcher block countertops, full tile backsplash, walk-in corner pantry and stainless steel appliances ~ The bright and inviting dining room easily accommodates a large dining set, with oversized windows and garden door access to the partially covered deck with enclosed storage below ~ The primary bedroom comfortably accommodates a king-sized bed and additional furniture, and features a walk-in closet and 4 piece ensuite ~ Second main floor bedroom has a lighted display niche and is conveniently located next to the 4 piece main bathroom and laundry room ~ The fully developed basement provides an abundance of additional living space with large above-grade windows, in-floor heating, an expansive family room, 3 well-sized bedrooms (one with a walk-in closet), a 4 piece bathroom and additional storage space ~ Other highlights include built-in speakers throughout, wiring for sound and central vacuum ~ The heated double attached garage is insulated and drywalled with high ceilings, built-in workbenches, access to the home's central vacuum system and a man door to the side yard ~ The beautiful ly landscaped backyard is surrounded by mature trees, shrubs and perennials, and is fully fenced with low-maintenance vinyl fencing ~ Gated RV parking provides additional space for recreational vehicles ~ Pride of ownership is evident throughout this exceptionally well-maintained, spotless home! (id:67953)
Established Red Deer streets with mature trees, nearby schools and settled family homes.
These are the schools serving Red Deer. Catchments shift now and then, so it's worth a quick check with the school division for this exact address.

Listing information is provided by the listing brokerage and is deemed reliable but not guaranteed. Corridor Real Estate is not the listing brokerage. Listing data on this site is provided through CREA's DDF® by Cooper Jones, REALTOR®, Coldwell Banker OnTrack Realty, a member of The Canadian Real Estate Association, who is responsible for this website's listing content. The information contained on this site is based in whole or in part on information that is provided by members of The Canadian Real Estate Association (CREA), who are responsible for its accuracy. REALTOR.ca Canada Inc. reproduces and distributes this information as a service for its members and neither CREA nor REALTOR.ca Canada Inc. assumes responsibility for its accuracy. REALTOR®, REALTORS®, and the REALTOR® logo are certification marks that are owned by REALTOR® Canada Inc. and licensed exclusively to The Canadian Real Estate Association (CREA). These certification marks identify real estate professionals who are members of CREA and who must abide by CREA's By-Laws, Rules, and the REALTOR® Code. The MLS® trademark and the MLS® logo are owned by CREA and identify the quality of services provided by real estate professionals who are members of CREA. Terms Of Use



A stronger tomorrow
Schools, parks, benchmark prices and every neighbourhood in one place.