4438 Van Eaton Way
Clive, AB
2 Beds · 2 Baths · 1,298 Sq Ft · Detached · Built 2022
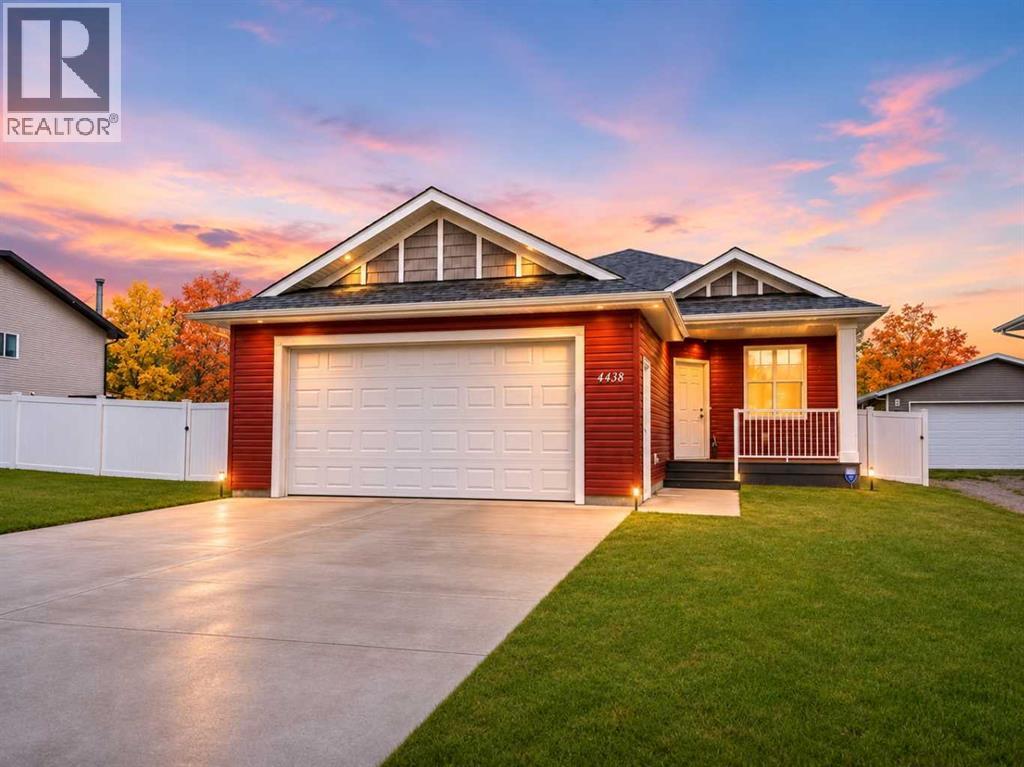
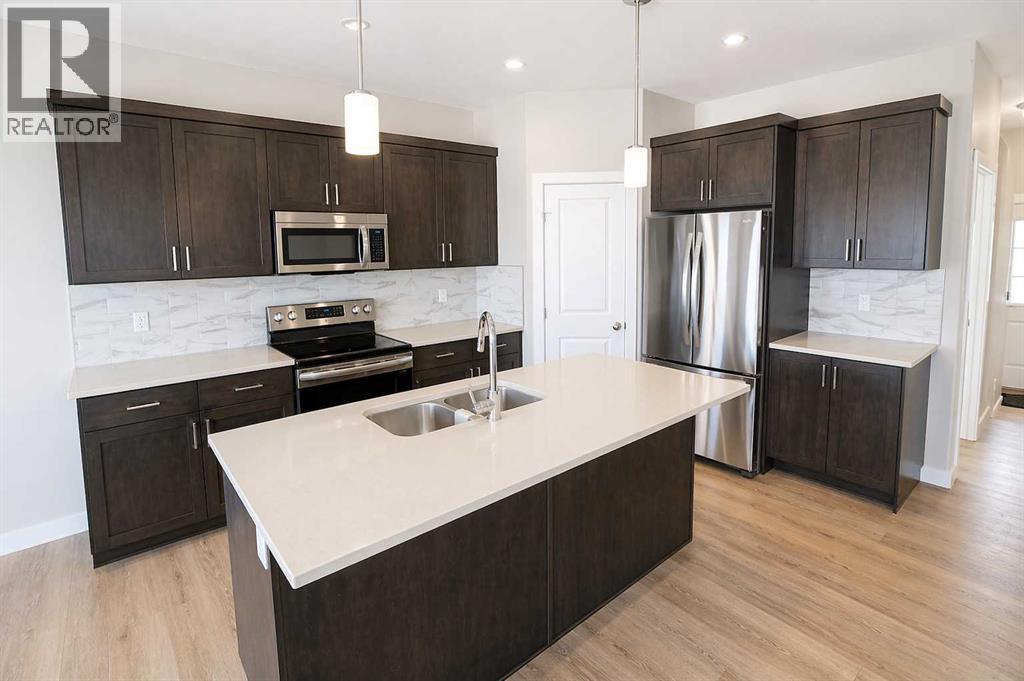
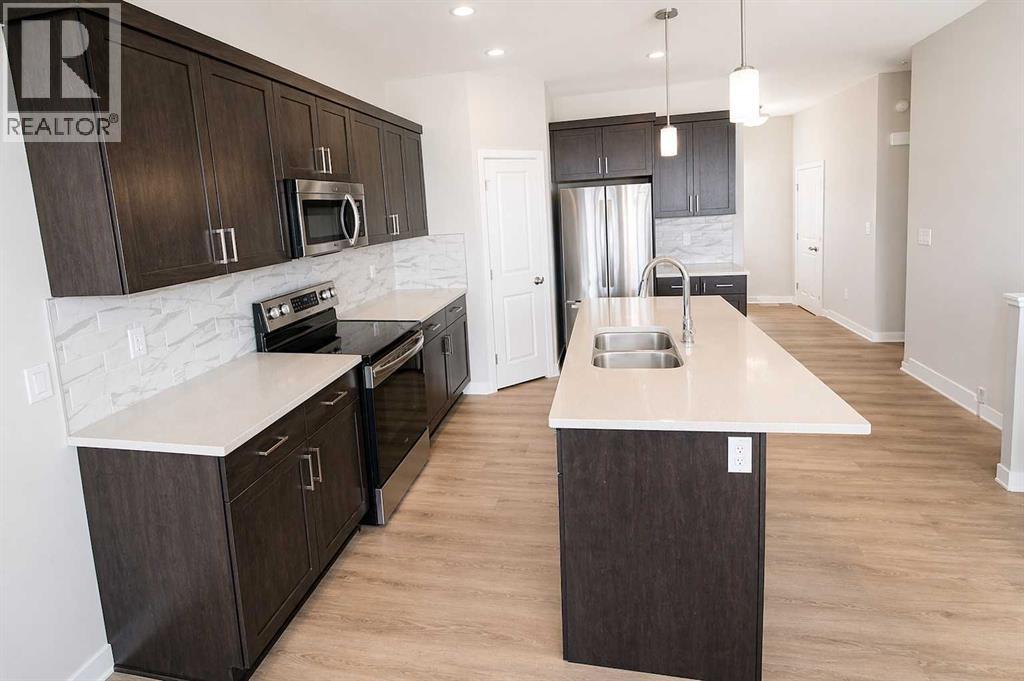
A private backyard, peaceful green space views, and beautifully finished main-floor living await in the welcoming community of Clive! Set on an impressive lot backing onto mature trees and green space, this stylish bungalow combines an inviting open-concept layout with comfortable spaces inside and out. The attractive red exterior and south-facing covered front veranda create wonderful curb appeal and a welcoming spot to enjoy your morning coffee. Inside, a spacious foyer opens to a bright main living area enhanced by soaring vaulted ceilings, luxury vinyl plank flooring, and contemporary colours. The kitchen anchors the space with stylish cabinetry, quartz countertops, stainless steel appliances, a full tile backsplash, and an oversized centre island with an eating bar. Whether you’re preparing a family meal or hosting friends, the adjoining dining area and expansive living room keep everyone connected. Oversized windows bring in abundant natural light and showcase the backyard, while garden doors open to a spacious rear deck for summer barbecues and quiet evenings overlooking the trees. The generous primary suite offers a relaxing retreat with a large walk-in closet and an elegant 5-piece ensuite featuring a corner soaker tub, oversized walk-in shower, and ample vanity space. A second spacious bedroom, a 3-piece bathroom, and convenient main-floor laundry complete the thoughtfully designed main level. Downstairs, the unfinished basement offers room to grow and the flexibility to create the additional living spaces your family needs, with roughed-in in-floor heating ready for future development. A high-efficiency furnace, hot water tank, and central air conditioning add everyday comfort. The oversized attached garage is fully drywalled and includes a floor drain, while the fully fenced backyard features low-maintenance vinyl fencing and plenty of space for children, pets, and outdoor enjoyment. With its peaceful setting, modern finishes, and room to make it your own, this bungalow offers an appealing blend of privacy and small-town living. (id:67953)
- MLS® Number
- A2357335
- Parking
- Concrete
- Basement
- Unfinished
- Lot
- 7344 sqft
- Year Built
- 2022
- Days On Market
- 6
MLS® A2357335 · Listing Courtesy Of Gavin Heintz, Century 21 Advantage. Corridor Real Estate is not the listing brokerage. Information deemed reliable but not guaranteed. REALTOR®, REALTORS®, and the REALTOR® logo are certification marks that are owned by REALTOR® Canada Inc. and licensed exclusively to The Canadian Real Estate Association (CREA). These certification marks identify real estate professionals who are members of CREA and who must abide by CREA's By-Laws, Rules, and the REALTOR® Code. The MLS® trademark and the MLS® logo are owned by CREA and identify the quality of services provided by real estate professionals who are members of CREA.
4438 Van Eaton Way
Clive, AB
- 2
- Beds
- 2
- Baths
- 1,298
- Sq Ft
- Detached
- Type
Bungalow · Built 2022 · 7344 sqft · Central A/C
$120,000 above the Clive Area benchmark of $274,000
About This Home
A private backyard, peaceful green space views, and beautifully finished main-floor living await in the welcoming community of Clive! Set on an impressive lot backing onto mature trees and green space, this stylish bungalow combines an inviting open-concept layout with comfortable spaces inside and out. The attractive red exterior and south-facing covered front veranda create wonderful curb appeal and a welcoming spot to enjoy your morning coffee. Inside, a spacious foyer opens to a bright main living area enhanced by soaring vaulted ceilings, luxury vinyl plank flooring, and contemporary colours. The kitchen anchors the space with stylish cabinetry, quartz countertops, stainless steel appliances, a full tile backsplash, and an oversized centre island with an eating bar. Whether you’re preparing a family meal or hosting friends, the adjoining dining area and expansive living room keep everyone connected. Oversized windows bring in abundant natural light and showcase the backyard, while garden doors open to a spacious rear deck for summer barbecues and quiet evenings overlooking the trees. The generous primary suite offers a relaxing retreat with a large walk-in closet and an elegant 5-piece ensuite featuring a corner soaker tub, oversized walk-in shower, and ample vanity space. A second spacious bedroom, a 3-piece bathroom, and convenient main-floor laundry complete the thoughtfully designed main level. Downstairs, the unfinished basement offers room to grow and the flexibility to create the additional living spaces your family needs, with roughed-in in-floor heating ready for future development. A high-efficiency furnace, hot water tank, and central air conditioning add everyday comfort. The oversized attached garage is fully drywalled and includes a floor drain, while the fully fenced backyard features low-maintenance vinyl fencing and plenty of space for children, pets, and outdoor enjoyment. With its peaceful setting, modern finishes, and room to make it your own, this bungalow offers an appealing blend of privacy and small-town living. (id:67953)
Property Details
- MLS® Number
- A2357335
- Parking
- Concrete
- Basement
- Unfinished
- Lot
- 7344 sqft
- Year Built
- 2022
- Days On Market
- 6
Features
- Style: Bungalow
- Storeys: 1
- Cooling: Central air conditioning
- Heating: Forced air, In Floor Heating
- Parking: Concrete, Attached Garage
- Appliances: Washer, Refrigerator, Dishwasher, Stove, Dryer, Microwave
From Above
Schools Near This Home
- Clive School
These are the schools serving Clive. Catchments shift now and then, so it's worth a quick check with the school division for this exact address.

Listing information is provided by the listing brokerage and is deemed reliable but not guaranteed. Corridor Real Estate is not the listing brokerage. Listing data on this site is provided through CREA's DDF® by Cooper Jones, REALTOR®, Coldwell Banker OnTrack Realty, a member of The Canadian Real Estate Association, who is responsible for this website's listing content. The information contained on this site is based in whole or in part on information that is provided by members of The Canadian Real Estate Association (CREA), who are responsible for its accuracy. REALTOR.ca Canada Inc. reproduces and distributes this information as a service for its members and neither CREA nor REALTOR.ca Canada Inc. assumes responsibility for its accuracy. REALTOR®, REALTORS®, and the REALTOR® logo are certification marks that are owned by REALTOR® Canada Inc. and licensed exclusively to The Canadian Real Estate Association (CREA). These certification marks identify real estate professionals who are members of CREA and who must abide by CREA's By-Laws, Rules, and the REALTOR® Code. The MLS® trademark and the MLS® logo are owned by CREA and identify the quality of services provided by real estate professionals who are members of CREA. Terms Of Use

A stronger tomorrow
Discover More Of Clive
Schools, parks, benchmark prices and every neighbourhood in one place.