
$389,900Est. $1,707/mo
5101 50 Avenue
Downtown, Red Deer
11,897 sq ft
Listing Courtesy Of Century 21 Advantage
Commercial
Vanier East, Red Deer, AB
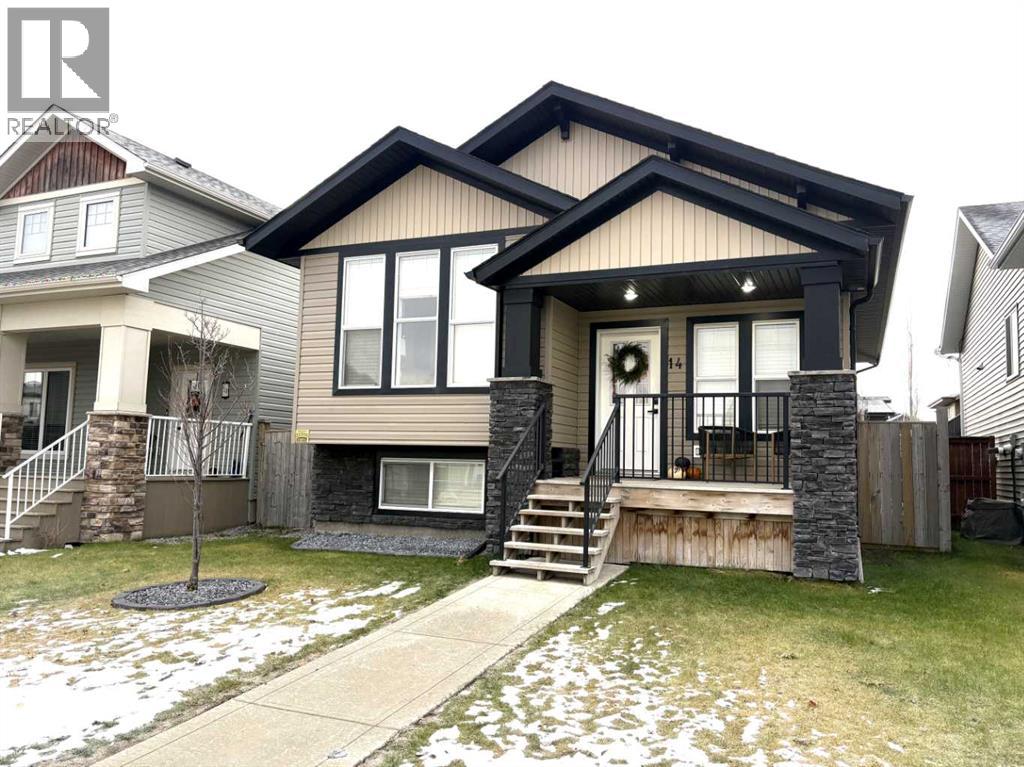
3 Beds · 3 Baths · 1,104 Sq Ft · Detached · Built 2014
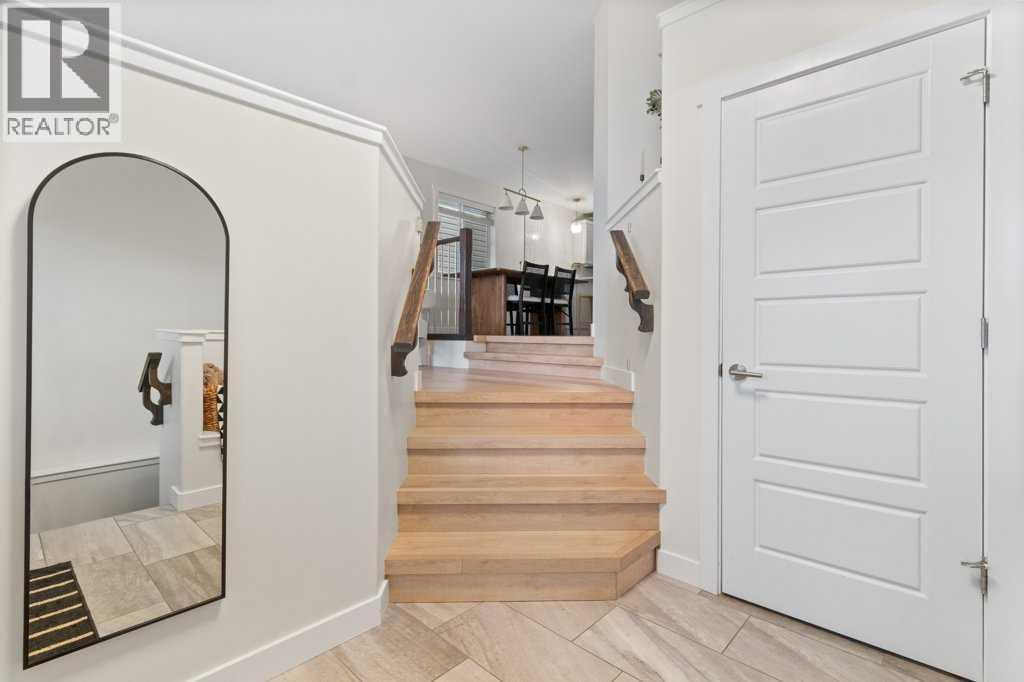
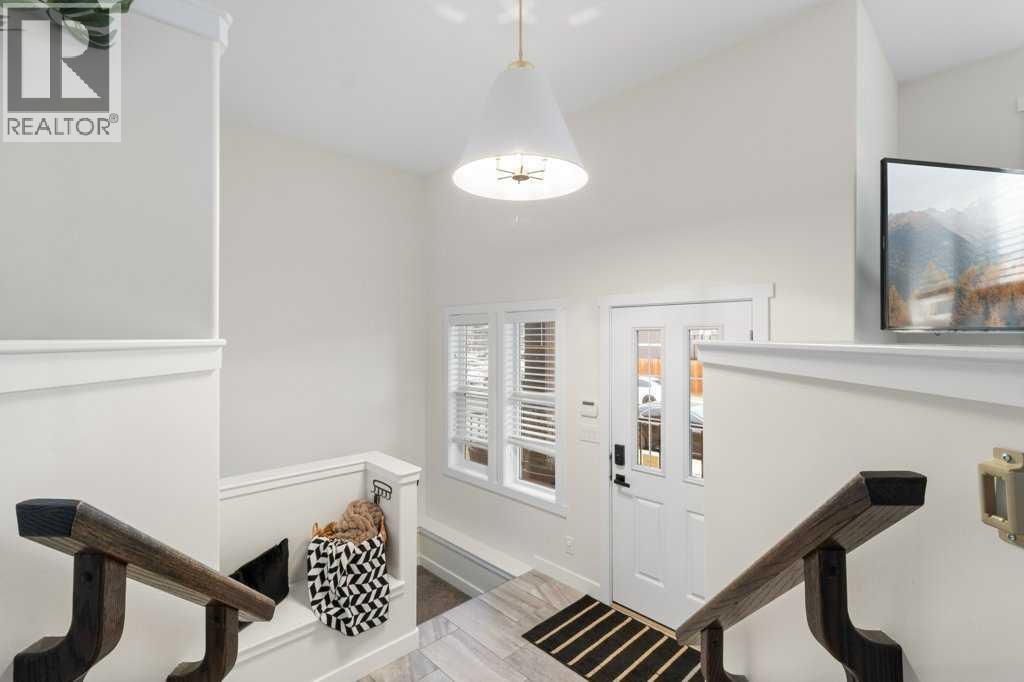
Step into a world of comfort and tranquility with this exquisite bi level family home, an idyllic haven for first time buyers and growing families alike. Revel in the serenity of a quiet close, perfectly situated on a coveted close with walking pathways at your doorstep. Newly transformed, the heart of this residence boasts a spacious open plan living area adorned with pristine new vinyl plank flooring and chic light fixtures, creating an inviting ambiance. The contemporary kitchen, a masterpiece of design, features newly refinished cabinets, quartz countertops and a stylish tile backsplash. A seamless flow to the recently stained south deck. The master bedroom is complete with an ensuite for privacy and convenience. An additional bedroom and full bath complete this level. The lower level is a treasure trove of comfort including underfloor heating, a sizeable rec room, and an additional bedroom alongside a 4 piece bath ensuring ample space for all. Freshly painted in 2023 this home is awaiting your family. (id:67953)
MLS® A2357076 · Listing Courtesy Of Kevin Durling, Royal LePage Network Realty Corp.. Corridor Real Estate is not the listing brokerage. Information deemed reliable but not guaranteed. REALTOR®, REALTORS®, and the REALTOR® logo are certification marks that are owned by REALTOR® Canada Inc. and licensed exclusively to The Canadian Real Estate Association (CREA). These certification marks identify real estate professionals who are members of CREA and who must abide by CREA's By-Laws, Rules, and the REALTOR® Code. The MLS® trademark and the MLS® logo are owned by CREA and identify the quality of services provided by real estate professionals who are members of CREA.
Red Deer, AB
Bi-Level · Built 2014 · 4268 sqft · Finished Basement
$8,900 above the Vanier East benchmark of $441,000
Step into a world of comfort and tranquility with this exquisite bi level family home, an idyllic haven for first time buyers and growing families alike. Revel in the serenity of a quiet close, perfectly situated on a coveted close with walking pathways at your doorstep. Newly transformed, the heart of this residence boasts a spacious open plan living area adorned with pristine new vinyl plank flooring and chic light fixtures, creating an inviting ambiance. The contemporary kitchen, a masterpiece of design, features newly refinished cabinets, quartz countertops and a stylish tile backsplash. A seamless flow to the recently stained south deck. The master bedroom is complete with an ensuite for privacy and convenience. An additional bedroom and full bath complete this level. The lower level is a treasure trove of comfort including underfloor heating, a sizeable rec room, and an additional bedroom alongside a 4 piece bath ensuring ample space for all. Freshly painted in 2023 this home is awaiting your family. (id:67953)
Newer Red Deer community with modern builds, parks and pathways.
These are the schools serving Red Deer. Catchments shift now and then, so it's worth a quick check with the school division for this exact address.

Listing information is provided by the listing brokerage and is deemed reliable but not guaranteed. Corridor Real Estate is not the listing brokerage. Listing data on this site is provided through CREA's DDF® by Cooper Jones, REALTOR®, Coldwell Banker OnTrack Realty, a member of The Canadian Real Estate Association, who is responsible for this website's listing content. The information contained on this site is based in whole or in part on information that is provided by members of The Canadian Real Estate Association (CREA), who are responsible for its accuracy. REALTOR.ca Canada Inc. reproduces and distributes this information as a service for its members and neither CREA nor REALTOR.ca Canada Inc. assumes responsibility for its accuracy. REALTOR®, REALTORS®, and the REALTOR® logo are certification marks that are owned by REALTOR® Canada Inc. and licensed exclusively to The Canadian Real Estate Association (CREA). These certification marks identify real estate professionals who are members of CREA and who must abide by CREA's By-Laws, Rules, and the REALTOR® Code. The MLS® trademark and the MLS® logo are owned by CREA and identify the quality of services provided by real estate professionals who are members of CREA. Terms Of Use



A stronger tomorrow
Schools, parks, benchmark prices and every neighbourhood in one place.