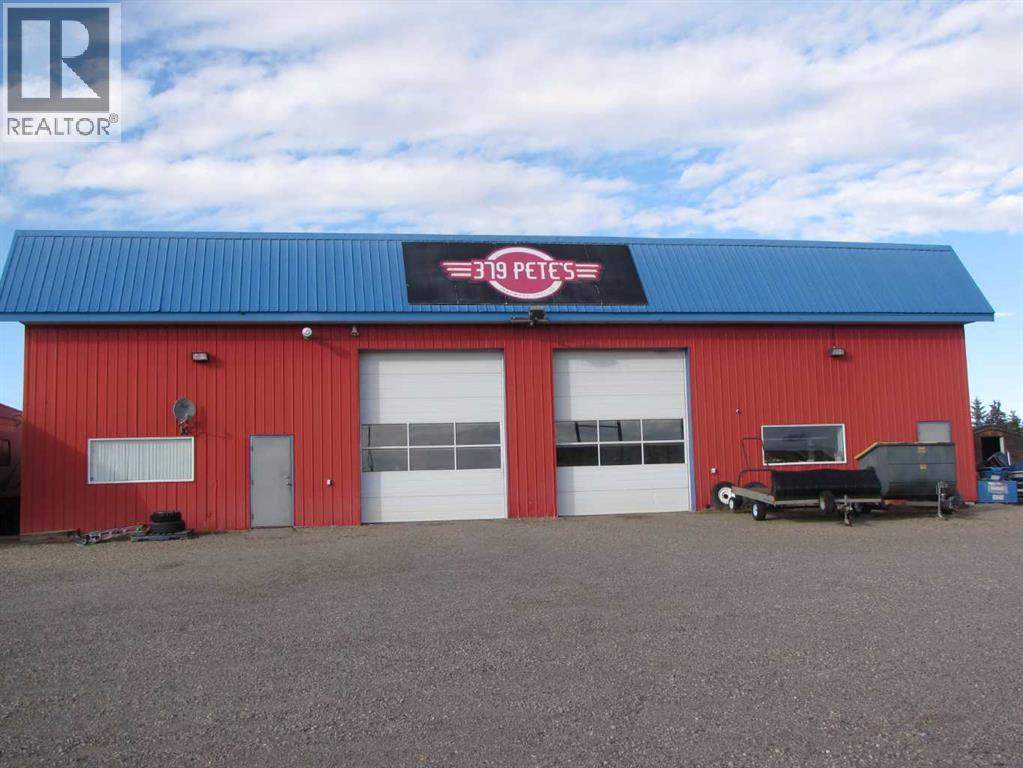
$799,000Est. $3,499/mo
3208 52 Avenue
Innisfail Area
3,200 sq ft
Listing Courtesy Of Century 21 Advantage
Commercial
Innisfail, AB
5 Beds · 2 Baths · 1,086 Sq Ft · Detached · Built 1976
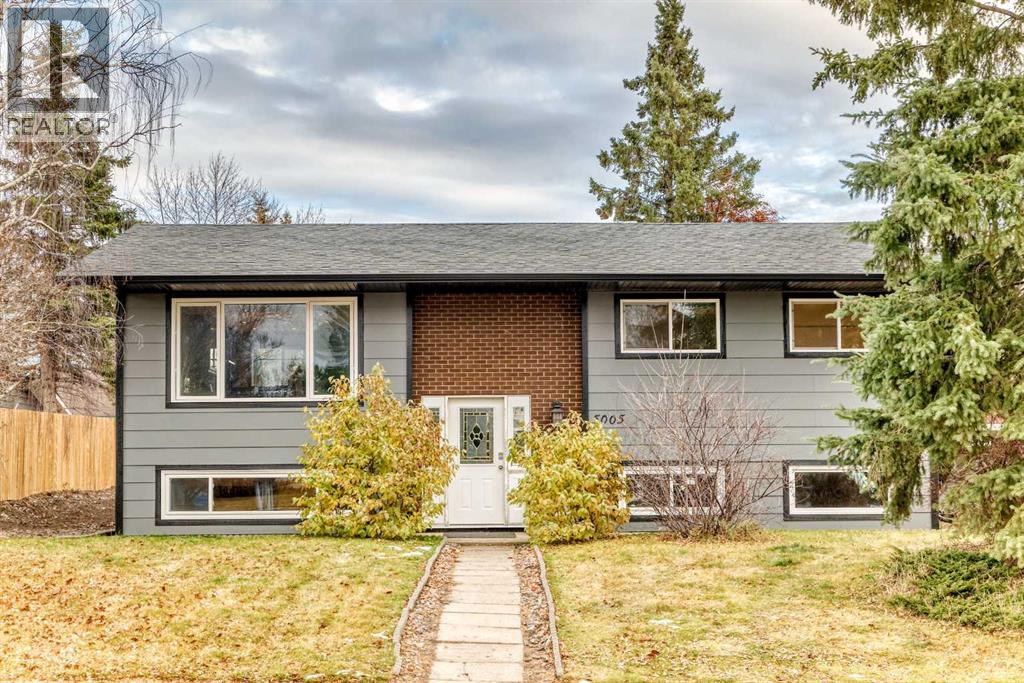
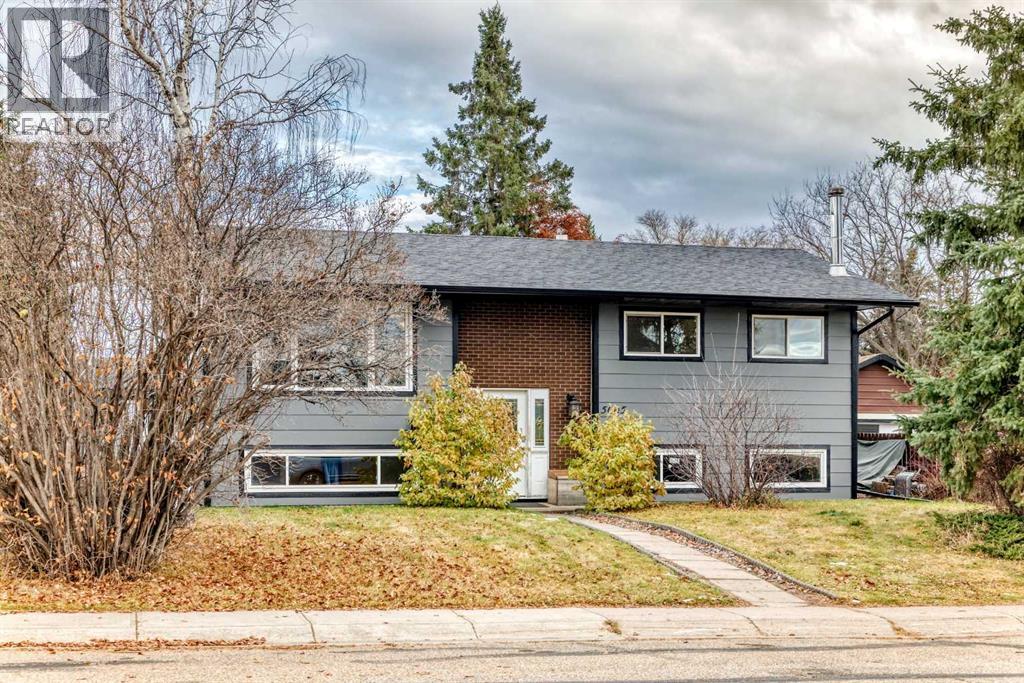
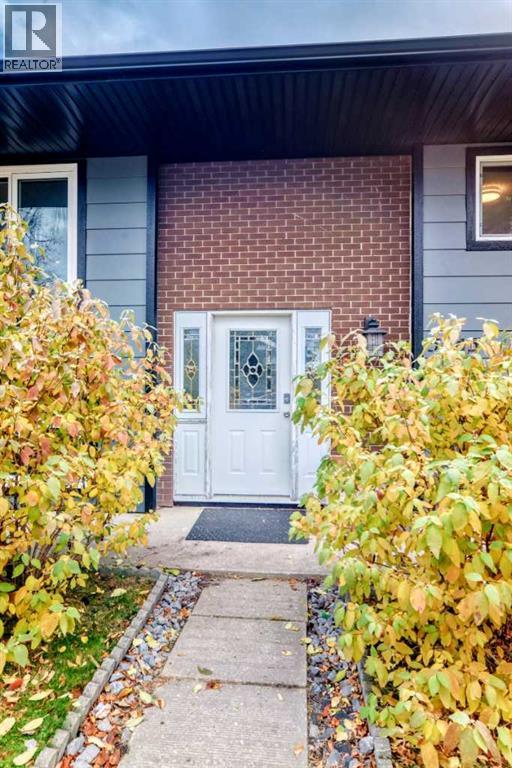
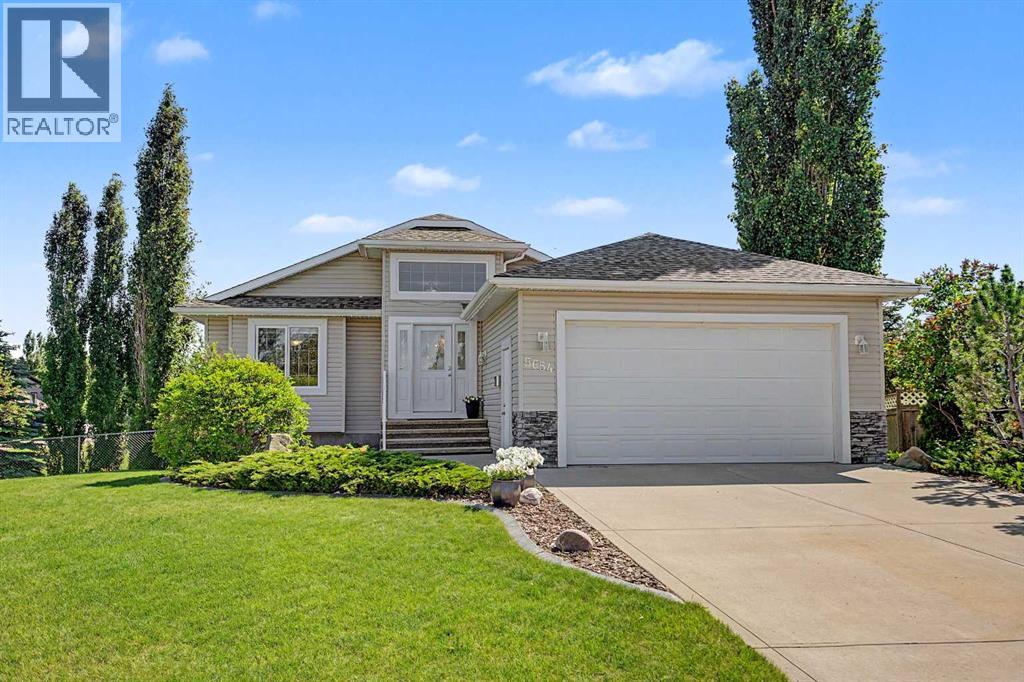
Welcome home to this inviting and well-appointed 5-bedroom property, ideally situated on a quiet street directly across from beautiful green space! Offering an abundance of living space, thoughtful upgrades, and fantastic indoor and outdoor entertaining areas, this home is full of features your family will appreciate.The heart of the home is the spacious chef-inspired kitchen, boasting an abundance of cabinetry, a 5-burner gas range with double ovens, newer stainless steel appliances, and a convenient built-in garburator. Whether preparing everyday meals or hosting family and friends, this kitchen is sure to impress!With five bedrooms, a full bathroom, and an additional half bath, there is plenty of room for the whole family. The mostly finished basement offers even more versatile living space, including a comfortable family room featuring a fully inspected wood-burning stove — perfect for cozy evenings. The basement also features all-new windows, a dedicated laundry room with laundry sink, and a third bathroom rough-in, providing an excellent opportunity to add further functionality and value. Numerous updates add to the home's appeal, including freshly painted exterior siding and window frames, a new high-efficiency furnace, and a new oversized commercial-grade hot water tank. The backyard is designed for relaxation and entertaining, featuring an expansive two-tiered deck, a six-person hot tub in good working order tucked beneath a gazebo, and a natural gas BBQ that stays with the home. A new fence along one side adds to the outdoor enjoyment. The single detached garage has also seen updates, including new shingles, a new man door, a new manual overhead garage door, and 220 wiring. The home's shingles are approximately 10–12 years old, with plenty of life remaining. Offering space, comfort, practical upgrades, and an unbeatable setting directly across from green space, this is a wonderful opportunity to enjoy a home that truly has so much to offer. Come see all the possibilities for yourself! (id:67953)
MLS® A2355131 · Listing Courtesy Of Erin Johnson, RE/MAX real estate central alberta. Corridor Real Estate is not the listing brokerage. Information deemed reliable but not guaranteed. REALTOR®, REALTORS®, and the REALTOR® logo are certification marks that are owned by REALTOR® Canada Inc. and licensed exclusively to The Canadian Real Estate Association (CREA). These certification marks identify real estate professionals who are members of CREA and who must abide by CREA's By-Laws, Rules, and the REALTOR® Code. The MLS® trademark and the MLS® logo are owned by CREA and identify the quality of services provided by real estate professionals who are members of CREA.
Innisfail, AB
Bi-Level · Built 1976 · 7800 sqft
$114,900 above the Innisfail Area benchmark of $335,000
Welcome home to this inviting and well-appointed 5-bedroom property, ideally situated on a quiet street directly across from beautiful green space! Offering an abundance of living space, thoughtful upgrades, and fantastic indoor and outdoor entertaining areas, this home is full of features your family will appreciate.The heart of the home is the spacious chef-inspired kitchen, boasting an abundance of cabinetry, a 5-burner gas range with double ovens, newer stainless steel appliances, and a convenient built-in garburator. Whether preparing everyday meals or hosting family and friends, this kitchen is sure to impress!With five bedrooms, a full bathroom, and an additional half bath, there is plenty of room for the whole family. The mostly finished basement offers even more versatile living space, including a comfortable family room featuring a fully inspected wood-burning stove — perfect for cozy evenings. The basement also features all-new windows, a dedicated laundry room with laundry sink, and a third bathroom rough-in, providing an excellent opportunity to add further functionality and value. Numerous updates add to the home's appeal, including freshly painted exterior siding and window frames, a new high-efficiency furnace, and a new oversized commercial-grade hot water tank. The backyard is designed for relaxation and entertaining, featuring an expansive two-tiered deck, a six-person hot tub in good working order tucked beneath a gazebo, and a natural gas BBQ that stays with the home. A new fence along one side adds to the outdoor enjoyment. The single detached garage has also seen updates, including new shingles, a new man door, a new manual overhead garage door, and 220 wiring. The home's shingles are approximately 10–12 years old, with plenty of life remaining. Offering space, comfort, practical upgrades, and an unbeatable setting directly across from green space, this is a wonderful opportunity to enjoy a home that truly has so much to offer. Come see all the possibilities for yourself! (id:67953)
These are the schools serving Innisfail. Catchments shift now and then, so it's worth a quick check with the school division for this exact address.

Listing information is provided by the listing brokerage and is deemed reliable but not guaranteed. Corridor Real Estate is not the listing brokerage. Listing data on this site is provided through CREA's DDF® by Cooper Jones, REALTOR®, Coldwell Banker OnTrack Realty, a member of The Canadian Real Estate Association, who is responsible for this website's listing content. The information contained on this site is based in whole or in part on information that is provided by members of The Canadian Real Estate Association (CREA), who are responsible for its accuracy. REALTOR.ca Canada Inc. reproduces and distributes this information as a service for its members and neither CREA nor REALTOR.ca Canada Inc. assumes responsibility for its accuracy. REALTOR®, REALTORS®, and the REALTOR® logo are certification marks that are owned by REALTOR® Canada Inc. and licensed exclusively to The Canadian Real Estate Association (CREA). These certification marks identify real estate professionals who are members of CREA and who must abide by CREA's By-Laws, Rules, and the REALTOR® Code. The MLS® trademark and the MLS® logo are owned by CREA and identify the quality of services provided by real estate professionals who are members of CREA. Terms Of Use

A stronger tomorrow
Schools, parks, benchmark prices and every neighbourhood in one place.