
$389,900Est. $1,707/mo
5101 50 Avenue
Downtown, Red Deer
11,897 sq ft
Listing Courtesy Of Century 21 Advantage
Commercial
Downtown, Red Deer, AB
5,000 Sq Ft · Detached · Built 1982
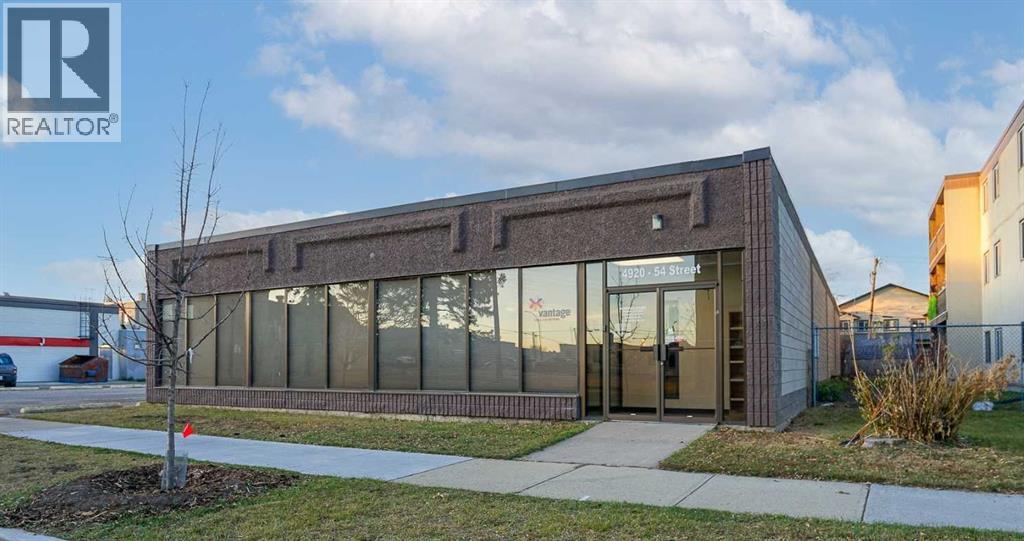
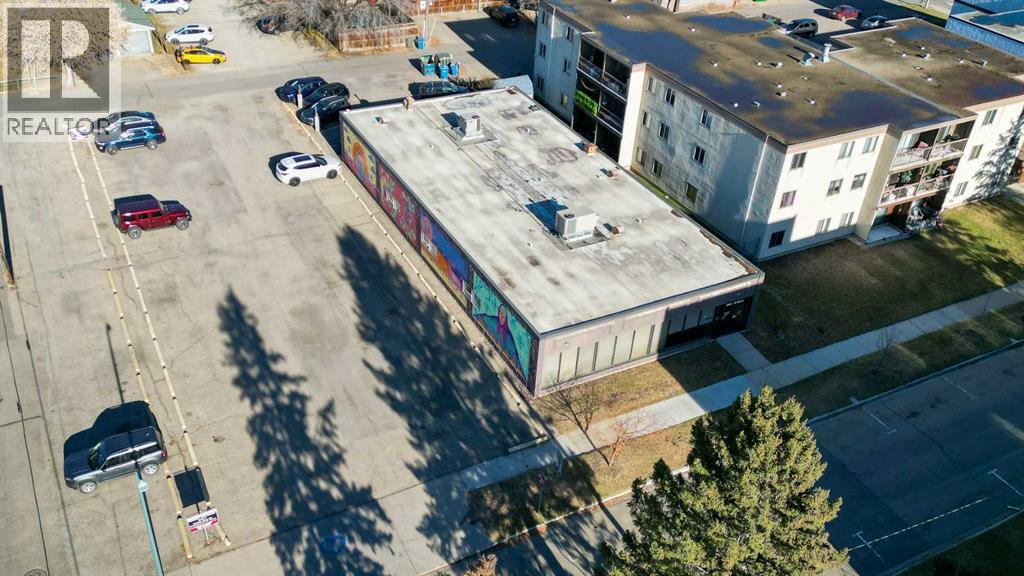
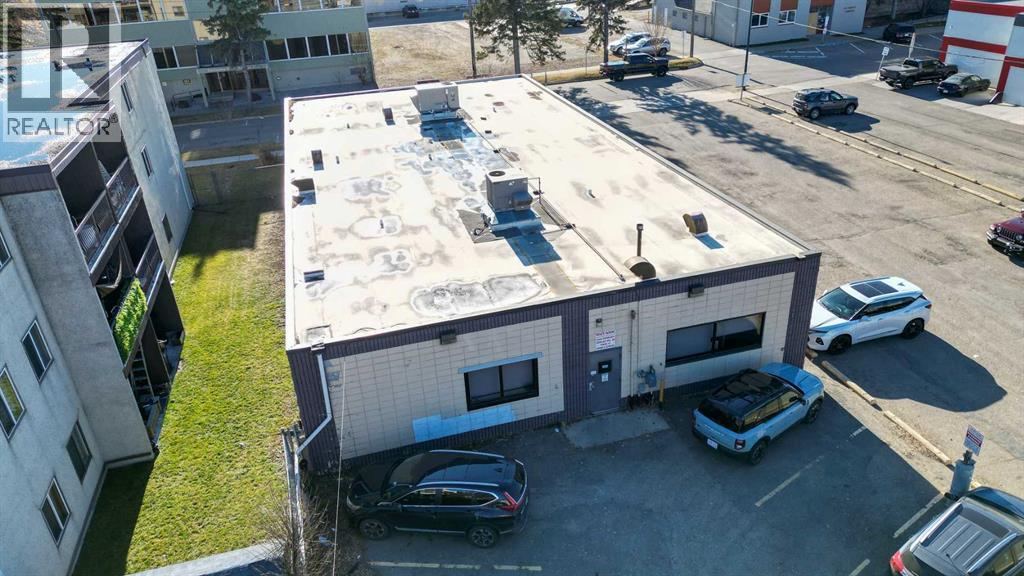
Well kept 5000 SQ. FT. "turn key" single storey office building with 17 offices (potential to demise space for more), central board room, kitchen, reception area, large his and hers bathrooms. Zoned C-1, this centrally located building is easily accessible when heading North or South on Gaetz Avenue. C-1 zoning allows for a multitude of different uses other than office use. The rear of the building has 10 paved/energized parking stalls with parking stall rental options if more needed directly west of the building. A perfect solution for your business. (id:67953)
MLS® A2357182 · Listing Courtesy Of Brad Granlund, RCR - Royal Carpet Realty Ltd.. Corridor Real Estate is not the listing brokerage. Information deemed reliable but not guaranteed. REALTOR®, REALTORS®, and the REALTOR® logo are certification marks that are owned by REALTOR® Canada Inc. and licensed exclusively to The Canadian Real Estate Association (CREA). These certification marks identify real estate professionals who are members of CREA and who must abide by CREA's By-Laws, Rules, and the REALTOR® Code. The MLS® trademark and the MLS® logo are owned by CREA and identify the quality of services provided by real estate professionals who are members of CREA.
Red Deer, AB
Built 1982 · 7925 sqft · Central A/C
$351,900 above the Downtown benchmark of $348,000
Well kept 5000 SQ. FT. "turn key" single storey office building with 17 offices (potential to demise space for more), central board room, kitchen, reception area, large his and hers bathrooms. Zoned C-1, this centrally located building is easily accessible when heading North or South on Gaetz Avenue. C-1 zoning allows for a multitude of different uses other than office use. The rear of the building has 10 paved/energized parking stalls with parking stall rental options if more needed directly west of the building. A perfect solution for your business. (id:67953)
Central Red Deer living close to shops, cafés and services.
These are the schools serving Red Deer. Catchments shift now and then, so it's worth a quick check with the school division for this exact address.

Listing information is provided by the listing brokerage and is deemed reliable but not guaranteed. Corridor Real Estate is not the listing brokerage. Listing data on this site is provided through CREA's DDF® by Cooper Jones, REALTOR®, Coldwell Banker OnTrack Realty, a member of The Canadian Real Estate Association, who is responsible for this website's listing content. The information contained on this site is based in whole or in part on information that is provided by members of The Canadian Real Estate Association (CREA), who are responsible for its accuracy. REALTOR.ca Canada Inc. reproduces and distributes this information as a service for its members and neither CREA nor REALTOR.ca Canada Inc. assumes responsibility for its accuracy. REALTOR®, REALTORS®, and the REALTOR® logo are certification marks that are owned by REALTOR® Canada Inc. and licensed exclusively to The Canadian Real Estate Association (CREA). These certification marks identify real estate professionals who are members of CREA and who must abide by CREA's By-Laws, Rules, and the REALTOR® Code. The MLS® trademark and the MLS® logo are owned by CREA and identify the quality of services provided by real estate professionals who are members of CREA. Terms Of Use



A stronger tomorrow
Schools, parks, benchmark prices and every neighbourhood in one place.