$999,000Est. $4,375/mo
107 Spruce Crescent
Ponoka County Area
3 Beds2 Baths2,008 sq ft
Listing Courtesy Of eXp Realty
Acreage · Finished Basement
Ponoka County, AB
5 Beds · 3 Baths · 1,648 Sq Ft · Detached · Built 2026
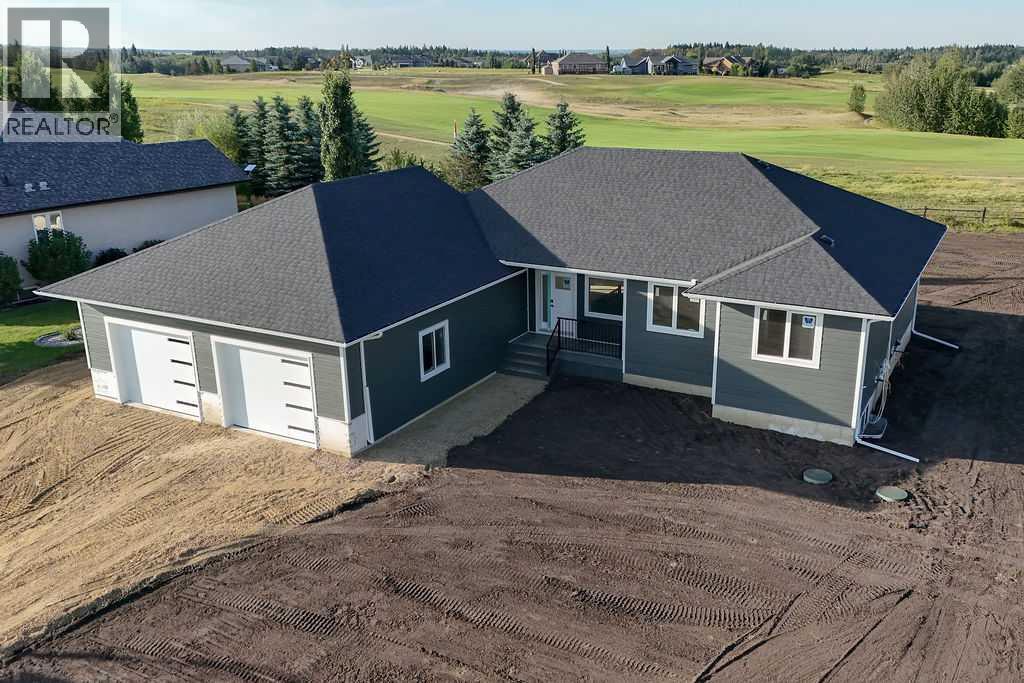
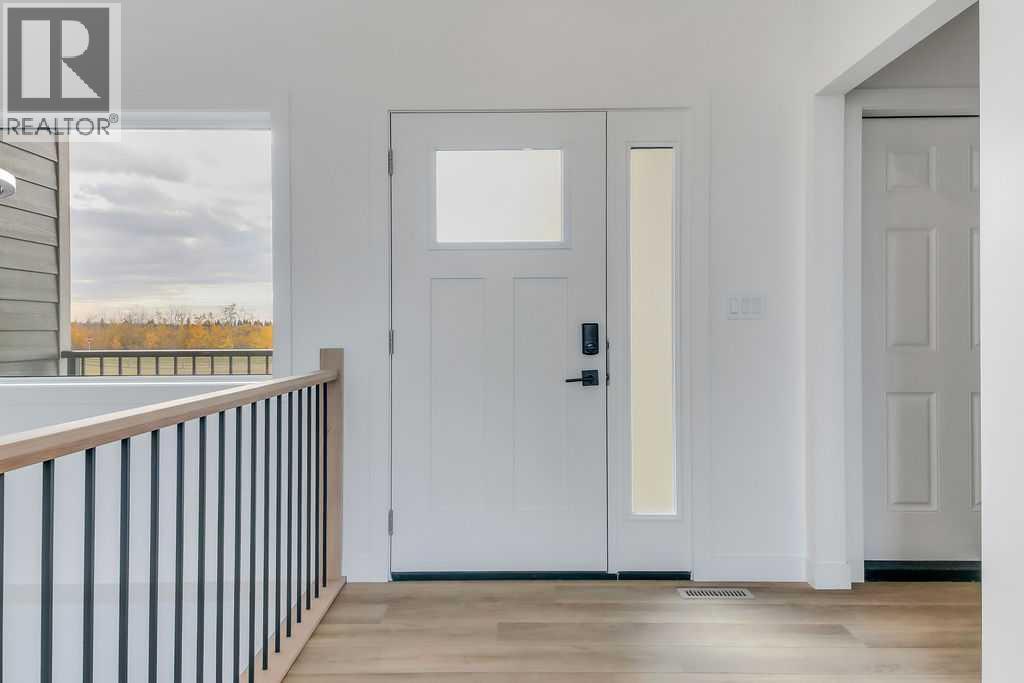
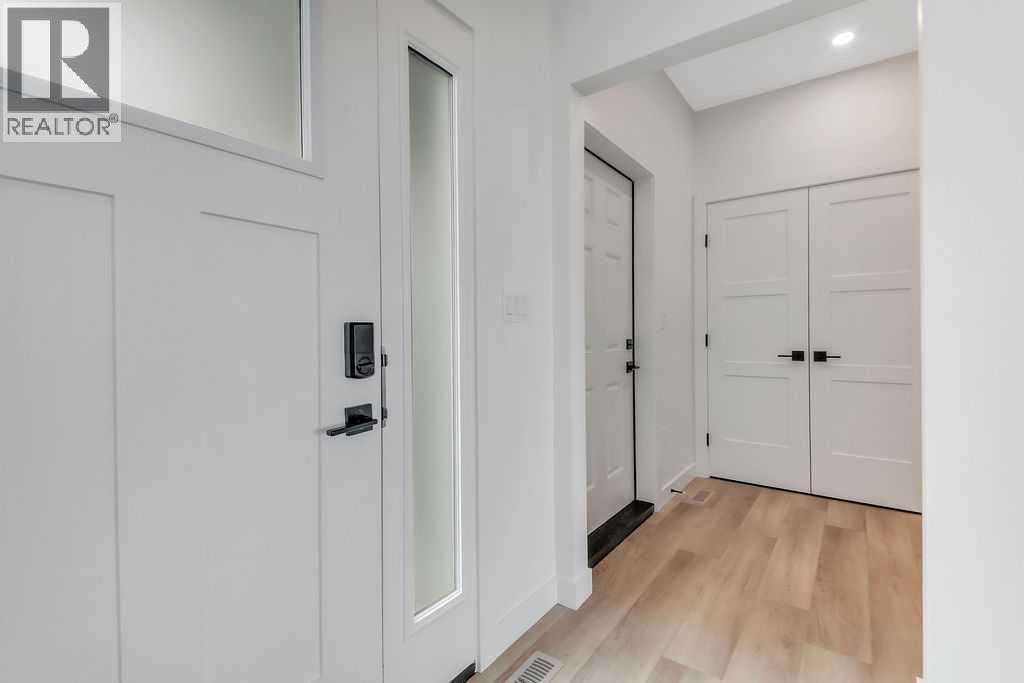
BRAND NEW CUSTOM BUILD ~ FULLY DEVELOPED 5 BEDROOM, 3 BATHROOM BUNGALOW IN WOLF CREEK VILLAGE ~ BACKING ONTO WOLF CREEK GOLF RESORT ~ 30' X 30' HEATED ATTACHED GARAGE ~ Built by Elkabou Homes Inc. and thoughtfully designed with modern, carefully selected finishes throughout ~ Covered front entry welcomes you and leads to a bright and welcoming foyer ~ The open concept main living space is complemented by high ceilings and large windows that fill the space with natural light ~ The custom-designed l-shaped kitchen offers an abundance of cabinet space, high-end quartz countertops including a large island with eating bar, full tile backsplash, window above the sink and huge walk-in corner pantry ~ The dining space is a generous size and offers sliding patio door access to the deck overlooking the golf course and backyard ~ The primary bedroom can easily accommodate a king size bed plus multiple pieces of furniture, has a large walk-in closet and a 5 piece ensuite with a soaker tub and custom shower ~ 2 additional main floor bedrooms are both a generous size with ample closet space, and are conveniently located near the 4 piece main bathroom ~ 6 mm luxury vinyl plank flooring, custom railing work and modern finishes add to the contemporary feel throughout the home ~ Mud room just off the foyer has a built-in bench, large coat closet and access to the attached heated garage ~ The fully finished basement offers over 1,525 sq. ft. of additional living space, with a large family/media room, 2 king size bedrooms (one with a walk-in closet), a 5 piece bathroom, laundry in its own room with built-in cabinets and a sink, plus space for storage ~ In-floor heating & central air conditioning rough-in ~ 30' x 30' attached heated garage plus tons of additional parking ~ Set on a generous approximately 0.37-acre lot backing onto Wolf Creek Golf Resort, the undeveloped backyard offers a blank canvas to create your ideal outdoor space, with plenty of room for landscaping, gardens, enter taining & recreation ~ Set in a peaceful country setting just minutes from Wolf Creek Golf Resort, Morningside, Lacombe & Ponoka, with quick access to Highway 2 ~ Enjoy the privacy and space of rural living while remaining conveniently close to everyday amenities. (id:67953)
MLS® A2356834 · Listing Courtesy Of Amanda Rosvold, Real Broker. Corridor Real Estate is not the listing brokerage. Information deemed reliable but not guaranteed. REALTOR®, REALTORS®, and the REALTOR® logo are certification marks that are owned by REALTOR® Canada Inc. and licensed exclusively to The Canadian Real Estate Association (CREA). These certification marks identify real estate professionals who are members of CREA and who must abide by CREA's By-Laws, Rules, and the REALTOR® Code. The MLS® trademark and the MLS® logo are owned by CREA and identify the quality of services provided by real estate professionals who are members of CREA.
Ponoka County, AB
Bungalow · Built 2026 · 16021.86 sqft · New Build
$361,900 above the Ponoka County Area benchmark of $498,000
BRAND NEW CUSTOM BUILD ~ FULLY DEVELOPED 5 BEDROOM, 3 BATHROOM BUNGALOW IN WOLF CREEK VILLAGE ~ BACKING ONTO WOLF CREEK GOLF RESORT ~ 30' X 30' HEATED ATTACHED GARAGE ~ Built by Elkabou Homes Inc. and thoughtfully designed with modern, carefully selected finishes throughout ~ Covered front entry welcomes you and leads to a bright and welcoming foyer ~ The open concept main living space is complemented by high ceilings and large windows that fill the space with natural light ~ The custom-designed l-shaped kitchen offers an abundance of cabinet space, high-end quartz countertops including a large island with eating bar, full tile backsplash, window above the sink and huge walk-in corner pantry ~ The dining space is a generous size and offers sliding patio door access to the deck overlooking the golf course and backyard ~ The primary bedroom can easily accommodate a king size bed plus multiple pieces of furniture, has a large walk-in closet and a 5 piece ensuite with a soaker tub and custom shower ~ 2 additional main floor bedrooms are both a generous size with ample closet space, and are conveniently located near the 4 piece main bathroom ~ 6 mm luxury vinyl plank flooring, custom railing work and modern finishes add to the contemporary feel throughout the home ~ Mud room just off the foyer has a built-in bench, large coat closet and access to the attached heated garage ~ The fully finished basement offers over 1,525 sq. ft. of additional living space, with a large family/media room, 2 king size bedrooms (one with a walk-in closet), a 5 piece bathroom, laundry in its own room with built-in cabinets and a sink, plus space for storage ~ In-floor heating & central air conditioning rough-in ~ 30' x 30' attached heated garage plus tons of additional parking ~ Set on a generous approximately 0.37-acre lot backing onto Wolf Creek Golf Resort, the undeveloped backyard offers a blank canvas to create your ideal outdoor space, with plenty of room for landscaping, gardens, enter taining & recreation ~ Set in a peaceful country setting just minutes from Wolf Creek Golf Resort, Morningside, Lacombe & Ponoka, with quick access to Highway 2 ~ Enjoy the privacy and space of rural living while remaining conveniently close to everyday amenities. (id:67953)

Listing information is provided by the listing brokerage and is deemed reliable but not guaranteed. Corridor Real Estate is not the listing brokerage. Listing data on this site is provided through CREA's DDF® by Cooper Jones, REALTOR®, Coldwell Banker OnTrack Realty, a member of The Canadian Real Estate Association, who is responsible for this website's listing content. The information contained on this site is based in whole or in part on information that is provided by members of The Canadian Real Estate Association (CREA), who are responsible for its accuracy. REALTOR.ca Canada Inc. reproduces and distributes this information as a service for its members and neither CREA nor REALTOR.ca Canada Inc. assumes responsibility for its accuracy. REALTOR®, REALTORS®, and the REALTOR® logo are certification marks that are owned by REALTOR® Canada Inc. and licensed exclusively to The Canadian Real Estate Association (CREA). These certification marks identify real estate professionals who are members of CREA and who must abide by CREA's By-Laws, Rules, and the REALTOR® Code. The MLS® trademark and the MLS® logo are owned by CREA and identify the quality of services provided by real estate professionals who are members of CREA. Terms Of Use

A stronger tomorrow
Schools, parks, benchmark prices and every neighbourhood in one place.