$879,900Est. $3,853/mo
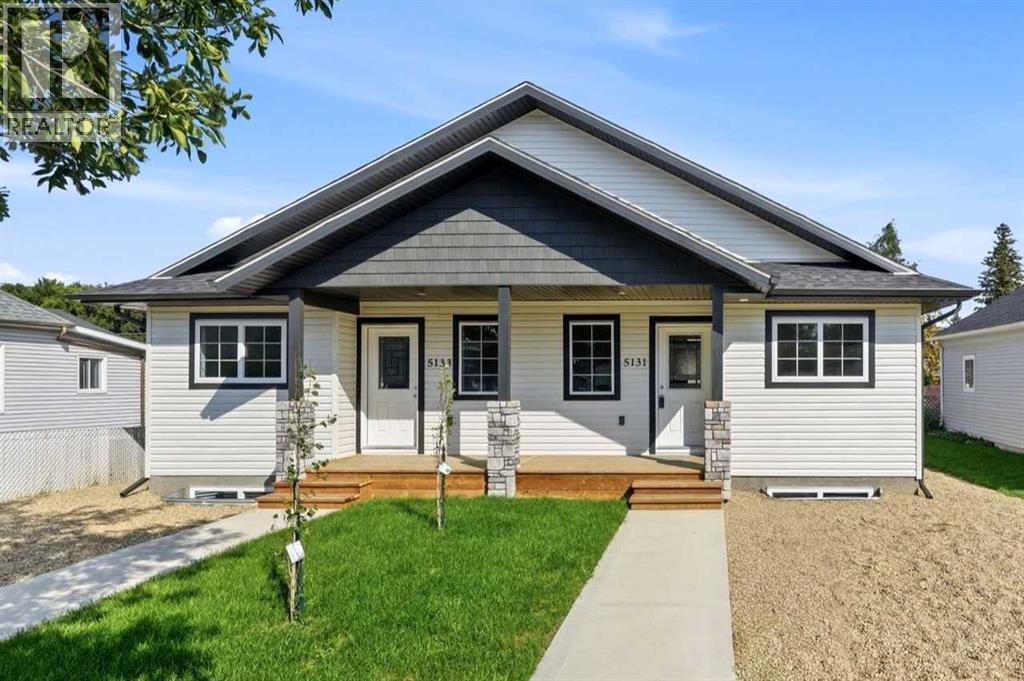
5131 & 5133 52 Street
Downtown Lacombe, Lacombe
4 Beds4 Baths2,099 sq ft
Listing Courtesy Of RE/MAX real estate central alberta
Bungalow · Detached · New Build
Downtown Lacombe, Lacombe, AB
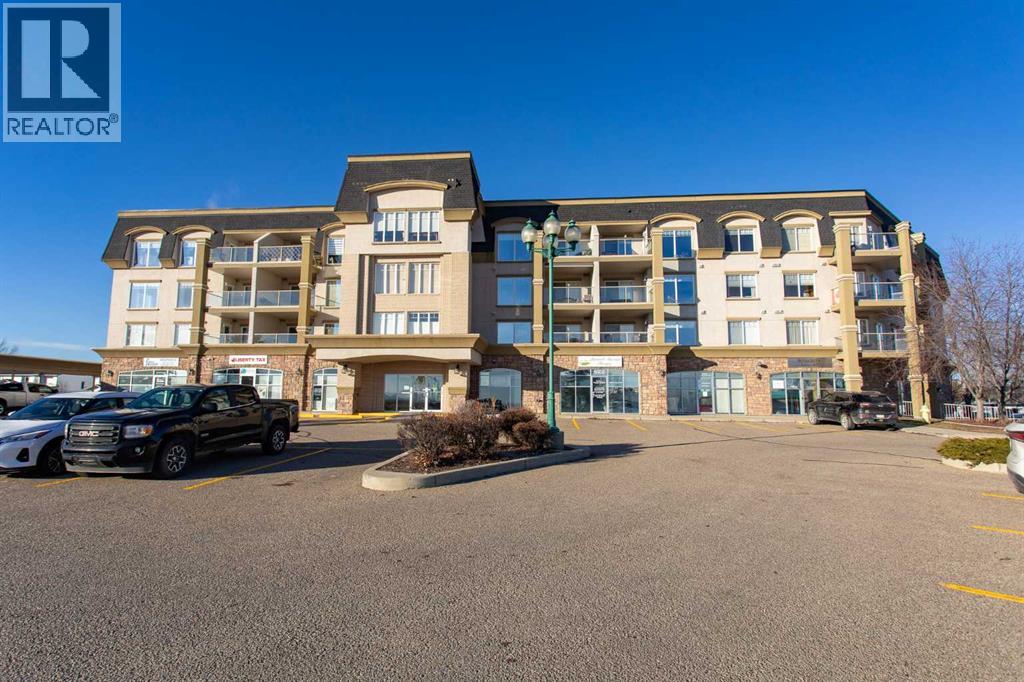
2 Beds · 2 Baths · 1,100 Sq Ft · Condo · Built 2005
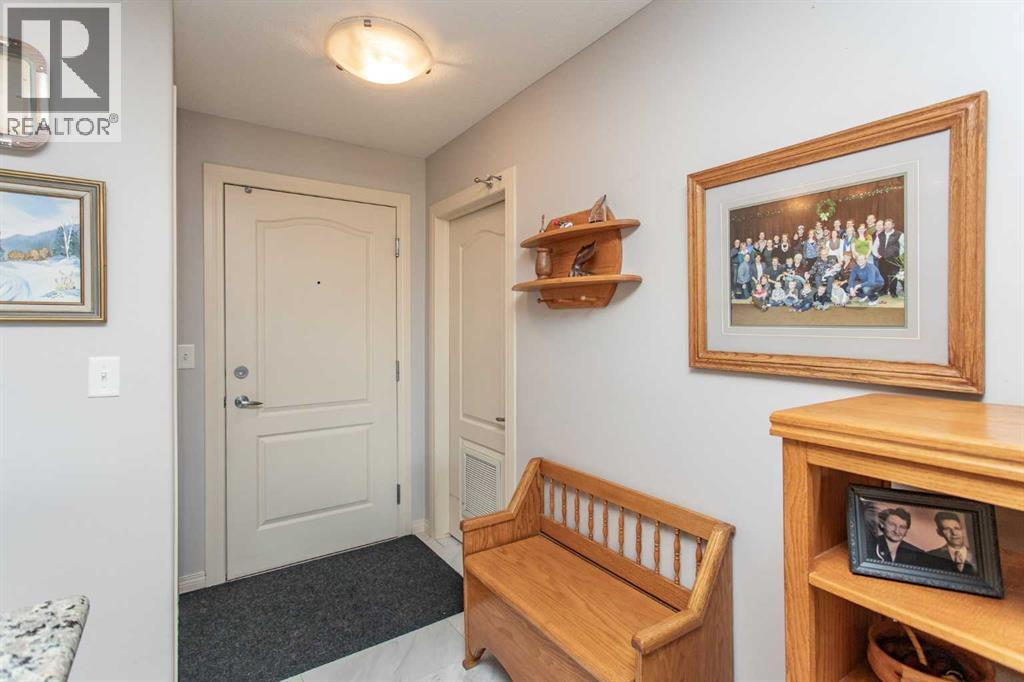
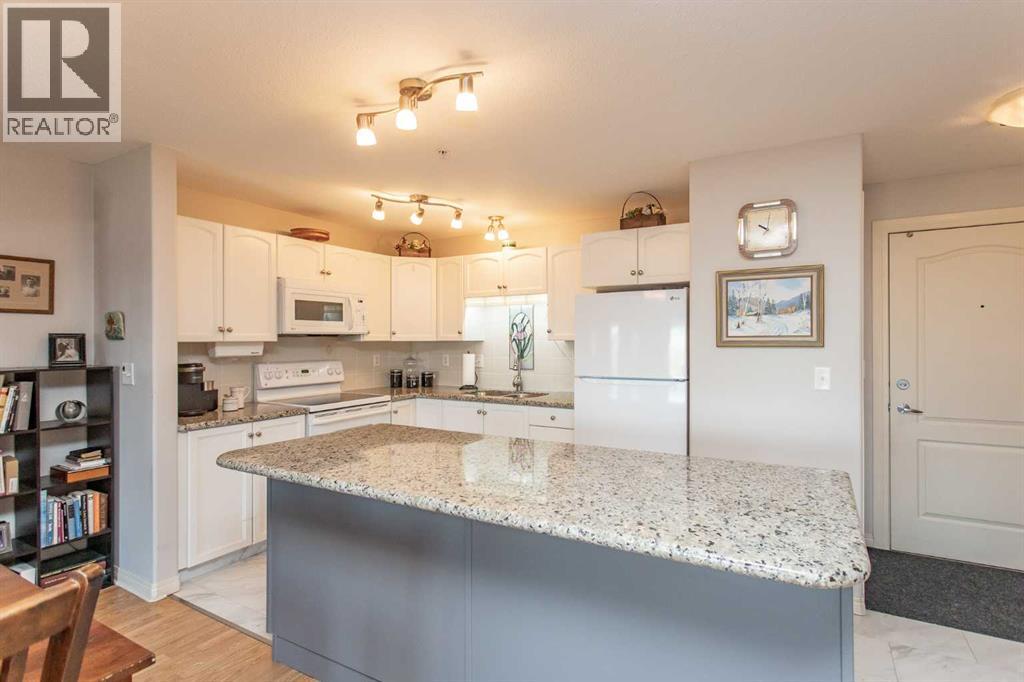
Welcome to Chateau Lacombe, one of Lacombe’s premier adult living condominium developments, where comfort, convenience, and carefree living come together! Ideally situated within walking distance of downtown shopping, amenities, and scenic walking trails, this beautifully maintained third-floor condo offers a wonderful opportunity to downsize without compromising on space or comfort. move in ready with immediate possession available! Featuring desirable west facing windows this bright and inviting home is filled with natural light and offers lovely neighborhood views and beautiful evening sunsets. The spacious open-concept floor plan is thoughtfully designed for both everyday living and entertaining. The well-appointed kitchen boasts an abundance of white cabinetry, a large island, generous counter space, and beautiful granite countertops. The adjoining dining area offers plenty of room for a large dining table and china cabinet, making it ideal for hosting family and friends. The welcoming living room features multiple windows, a cozy electric fireplace, and a garden door leading to your private deck, where you can relax and enjoy the peaceful surroundings and evening sunsets. The generous primary bedroom offers a walk-through closet and private three-piece ensuite, while a second bedroom, full four-piece bathroom, and convenient combined laundry/storage room complete this functional floor plan. Additional features include HEATED UNDERGROUND PARKING, an assigned storage unit in the parkade, convenient visitor parking, plus a new fan coil installed 2023 for the heating and cooling system. Chateau Lacombe offers an inviting atmosphere with attractive architectural details, including a beautiful spiral staircase, well-maintained common areas, elevator access to all floors, and a welcoming social room perfect for gatherings and visiting with neighbors. Best of all, enjoy the benefits of low maintenance condominium living with no more snow shoveling or yard work! Wheth er you're ready to downsize, simplify your lifestyle, or enjoy the convenience of condo living, this exceptional property offers the perfect blend of space, comfort, and location. A fantastic opportunity to call Chateau of Lacombe home! (id:67953)
MLS® A2357004 · Listing Courtesy Of Lori Hellofs, RE/MAX real estate central alberta. Corridor Real Estate is not the listing brokerage. Information deemed reliable but not guaranteed. REALTOR®, REALTORS®, and the REALTOR® logo are certification marks that are owned by REALTOR® Canada Inc. and licensed exclusively to The Canadian Real Estate Association (CREA). These certification marks identify real estate professionals who are members of CREA and who must abide by CREA's By-Laws, Rules, and the REALTOR® Code. The MLS® trademark and the MLS® logo are owned by CREA and identify the quality of services provided by real estate professionals who are members of CREA.
Lacombe, AB
Built 2005 · Unknown
$43,000 below the Downtown Lacombe benchmark of $342,000
Welcome to Chateau Lacombe, one of Lacombe’s premier adult living condominium developments, where comfort, convenience, and carefree living come together! Ideally situated within walking distance of downtown shopping, amenities, and scenic walking trails, this beautifully maintained third-floor condo offers a wonderful opportunity to downsize without compromising on space or comfort. move in ready with immediate possession available! Featuring desirable west facing windows this bright and inviting home is filled with natural light and offers lovely neighborhood views and beautiful evening sunsets. The spacious open-concept floor plan is thoughtfully designed for both everyday living and entertaining. The well-appointed kitchen boasts an abundance of white cabinetry, a large island, generous counter space, and beautiful granite countertops. The adjoining dining area offers plenty of room for a large dining table and china cabinet, making it ideal for hosting family and friends. The welcoming living room features multiple windows, a cozy electric fireplace, and a garden door leading to your private deck, where you can relax and enjoy the peaceful surroundings and evening sunsets. The generous primary bedroom offers a walk-through closet and private three-piece ensuite, while a second bedroom, full four-piece bathroom, and convenient combined laundry/storage room complete this functional floor plan. Additional features include HEATED UNDERGROUND PARKING, an assigned storage unit in the parkade, convenient visitor parking, plus a new fan coil installed 2023 for the heating and cooling system. Chateau Lacombe offers an inviting atmosphere with attractive architectural details, including a beautiful spiral staircase, well-maintained common areas, elevator access to all floors, and a welcoming social room perfect for gatherings and visiting with neighbors. Best of all, enjoy the benefits of low maintenance condominium living with no more snow shoveling or yard work! Wheth er you're ready to downsize, simplify your lifestyle, or enjoy the convenience of condo living, this exceptional property offers the perfect blend of space, comfort, and location. A fantastic opportunity to call Chateau of Lacombe home! (id:67953)
Heritage character homes a short walk from the historic main street.
These are the schools serving Lacombe. Catchments shift now and then, so it's worth a quick check with the school division for this exact address.

Listing information is provided by the listing brokerage and is deemed reliable but not guaranteed. Corridor Real Estate is not the listing brokerage. Listing data on this site is provided through CREA's DDF® by Cooper Jones, REALTOR®, Coldwell Banker OnTrack Realty, a member of The Canadian Real Estate Association, who is responsible for this website's listing content. The information contained on this site is based in whole or in part on information that is provided by members of The Canadian Real Estate Association (CREA), who are responsible for its accuracy. REALTOR.ca Canada Inc. reproduces and distributes this information as a service for its members and neither CREA nor REALTOR.ca Canada Inc. assumes responsibility for its accuracy. REALTOR®, REALTORS®, and the REALTOR® logo are certification marks that are owned by REALTOR® Canada Inc. and licensed exclusively to The Canadian Real Estate Association (CREA). These certification marks identify real estate professionals who are members of CREA and who must abide by CREA's By-Laws, Rules, and the REALTOR® Code. The MLS® trademark and the MLS® logo are owned by CREA and identify the quality of services provided by real estate professionals who are members of CREA. Terms Of Use

A stronger tomorrow
Schools, parks, benchmark prices and every neighbourhood in one place.