
$389,900Est. $1,707/mo
5101 50 Avenue
Downtown, Red Deer
11,897 sq ft
Listing Courtesy Of Century 21 Advantage
Commercial
Ironstone, Red Deer, AB
3 Beds · 2 Baths · 1,025 Sq Ft · Detached · Built 2005
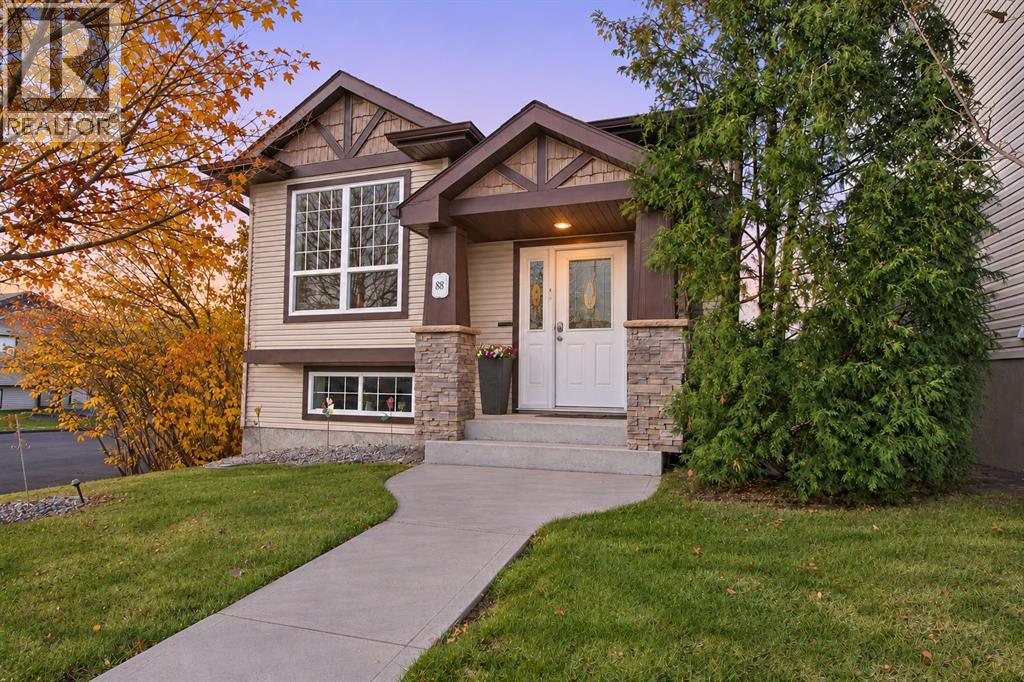
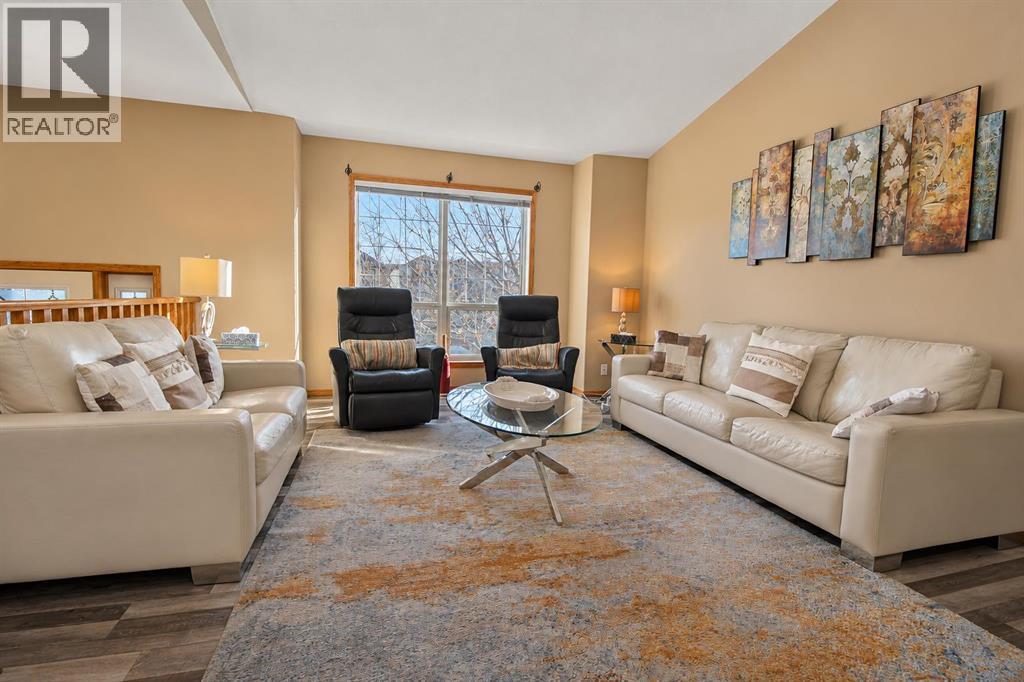
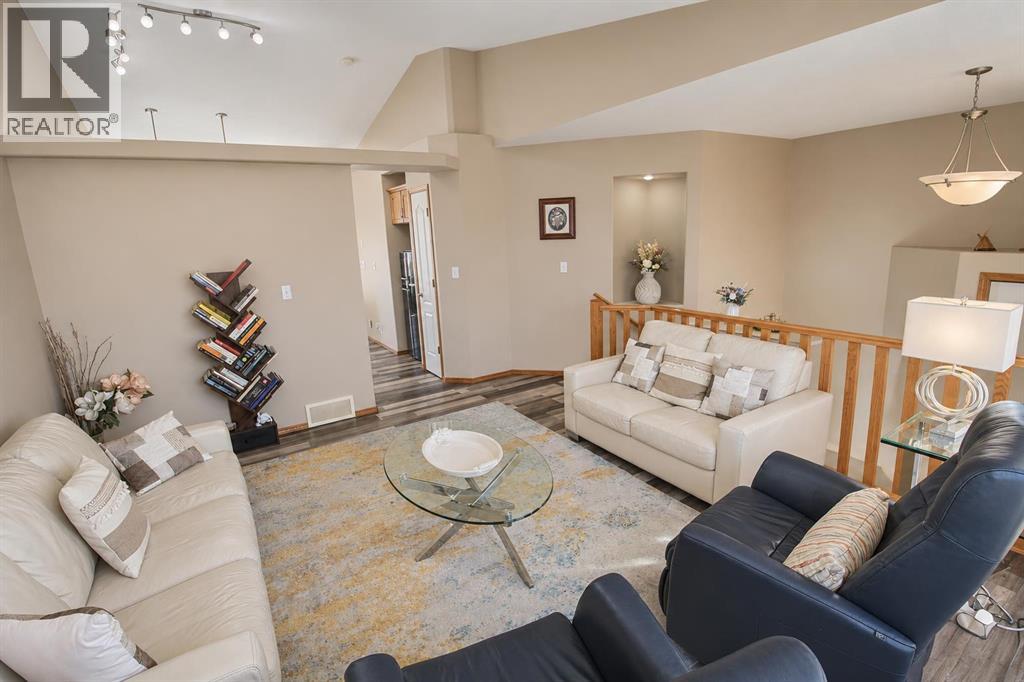
IMMACULATE CONDITION, THOUGHTFUL UPGRADES & A WALKOUT BASEMENT! Beautifully maintained and fully finished, this inviting bi-level combines bright, spacious living areas with a heated double detached garage and an excellent location close to schools, shopping, community centres and walking trails. A spacious foyer welcomes you with a view of the main level, where soaring vaulted ceilings and an oversized front window create an open, airy feel. Upgraded vinyl flooring installed in 2023 and fresh interior paint completed in 2025 give the home a clean, cohesive finish. The generous living room offers a comfortable setting for relaxing or entertaining, flowing naturally into the adjoining dining area and kitchen. With ample cabinetry and counter space, a full tile backsplash, pantry and eating bar, the kitchen is as practical as it is welcoming. A garden door off the dining area opens to the west-facing deck, making outdoor meals and evening sunshine easy to enjoy. Two spacious bedrooms complete the main level, including a primary bedroom with dual closets and direct access to the four-piece bathroom featuring a corner soaker tub and separate shower. The fully developed walkout basement continues the home’s bright, beautifully maintained feel. Nine-foot ceilings, oversized windows and upgraded laminate flooring enhance the spacious family room, while a secondary kitchen with upgraded cabinetry and a large centre island with eating bar adds flexibility for extended family living. A generous third bedroom, three-piece bathroom and versatile den/mudroom with direct access to the concrete patio complete the living spaces. Two laundry areas provide added convenience, with one at the base of the stairs and another in the utility room. The basement setup is not a legal suite. Comfort features include operational in-floor heating, central air conditioning and central vacuum. Outside, enjoy the backyard’s southwest exposure from the upper deck or lower patio, with space to re lax and entertain. The double detached garage is insulated, drywalled and heated, providing year-round convenience. Shingles replaced in 2020 add to the home’s notable updates. From its excellent condition and tasteful improvements to its bright walkout design and heated garage, this is a home you’ll appreciate from the moment you arrive! (id:67953)
MLS® A2356959 · Listing Courtesy Of Gavin Heintz, Century 21 Advantage. Corridor Real Estate is not the listing brokerage. Information deemed reliable but not guaranteed. REALTOR®, REALTORS®, and the REALTOR® logo are certification marks that are owned by REALTOR® Canada Inc. and licensed exclusively to The Canadian Real Estate Association (CREA). These certification marks identify real estate professionals who are members of CREA and who must abide by CREA's By-Laws, Rules, and the REALTOR® Code. The MLS® trademark and the MLS® logo are owned by CREA and identify the quality of services provided by real estate professionals who are members of CREA.
Red Deer, AB
Bi-Level · Built 2005 · 5474 sqft · Walkout Basement
$28,900 above the Ironstone benchmark of $441,000
IMMACULATE CONDITION, THOUGHTFUL UPGRADES & A WALKOUT BASEMENT! Beautifully maintained and fully finished, this inviting bi-level combines bright, spacious living areas with a heated double detached garage and an excellent location close to schools, shopping, community centres and walking trails. A spacious foyer welcomes you with a view of the main level, where soaring vaulted ceilings and an oversized front window create an open, airy feel. Upgraded vinyl flooring installed in 2023 and fresh interior paint completed in 2025 give the home a clean, cohesive finish. The generous living room offers a comfortable setting for relaxing or entertaining, flowing naturally into the adjoining dining area and kitchen. With ample cabinetry and counter space, a full tile backsplash, pantry and eating bar, the kitchen is as practical as it is welcoming. A garden door off the dining area opens to the west-facing deck, making outdoor meals and evening sunshine easy to enjoy. Two spacious bedrooms complete the main level, including a primary bedroom with dual closets and direct access to the four-piece bathroom featuring a corner soaker tub and separate shower. The fully developed walkout basement continues the home’s bright, beautifully maintained feel. Nine-foot ceilings, oversized windows and upgraded laminate flooring enhance the spacious family room, while a secondary kitchen with upgraded cabinetry and a large centre island with eating bar adds flexibility for extended family living. A generous third bedroom, three-piece bathroom and versatile den/mudroom with direct access to the concrete patio complete the living spaces. Two laundry areas provide added convenience, with one at the base of the stairs and another in the utility room. The basement setup is not a legal suite. Comfort features include operational in-floor heating, central air conditioning and central vacuum. Outside, enjoy the backyard’s southwest exposure from the upper deck or lower patio, with space to re lax and entertain. The double detached garage is insulated, drywalled and heated, providing year-round convenience. Shingles replaced in 2020 add to the home’s notable updates. From its excellent condition and tasteful improvements to its bright walkout design and heated garage, this is a home you’ll appreciate from the moment you arrive! (id:67953)
Newer Red Deer community with modern builds, parks and pathways.
These are the schools serving Red Deer. Catchments shift now and then, so it's worth a quick check with the school division for this exact address.

Listing information is provided by the listing brokerage and is deemed reliable but not guaranteed. Corridor Real Estate is not the listing brokerage. Listing data on this site is provided through CREA's DDF® by Cooper Jones, REALTOR®, Coldwell Banker OnTrack Realty, a member of The Canadian Real Estate Association, who is responsible for this website's listing content. The information contained on this site is based in whole or in part on information that is provided by members of The Canadian Real Estate Association (CREA), who are responsible for its accuracy. REALTOR.ca Canada Inc. reproduces and distributes this information as a service for its members and neither CREA nor REALTOR.ca Canada Inc. assumes responsibility for its accuracy. REALTOR®, REALTORS®, and the REALTOR® logo are certification marks that are owned by REALTOR® Canada Inc. and licensed exclusively to The Canadian Real Estate Association (CREA). These certification marks identify real estate professionals who are members of CREA and who must abide by CREA's By-Laws, Rules, and the REALTOR® Code. The MLS® trademark and the MLS® logo are owned by CREA and identify the quality of services provided by real estate professionals who are members of CREA. Terms Of Use



A stronger tomorrow
Schools, parks, benchmark prices and every neighbourhood in one place.