
$389,900Est. $1,707/mo
5101 50 Avenue
Downtown, Red Deer
11,897 sq ft
Listing Courtesy Of Century 21 Advantage
Commercial
Eastview Estates, Red Deer, AB
5 Beds · 2 Baths · 1,063 Sq Ft · Detached · Built 1982
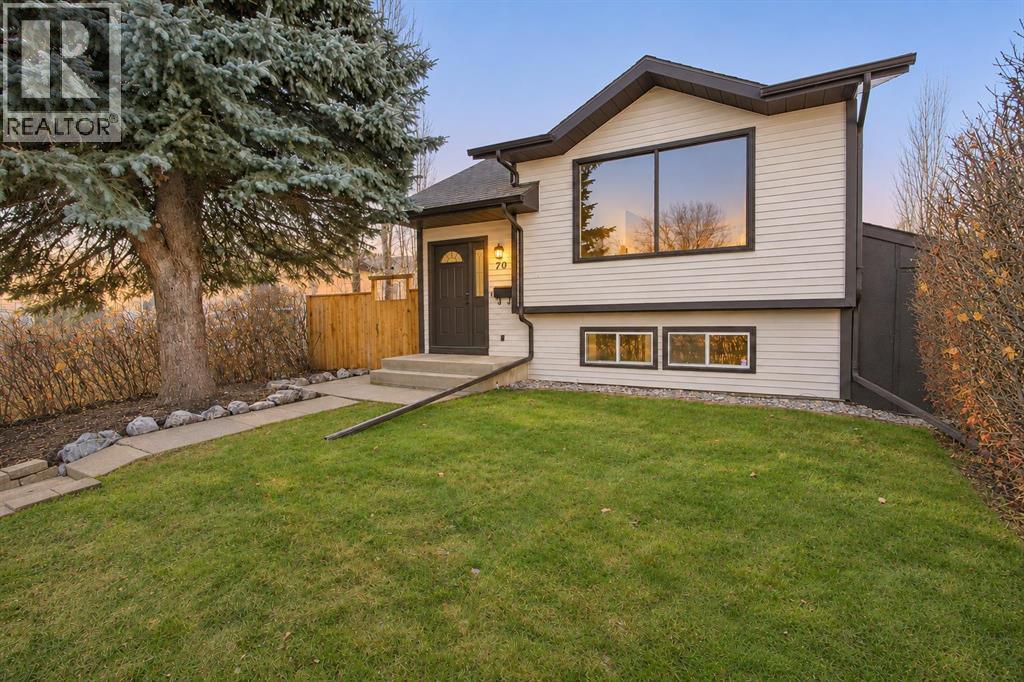
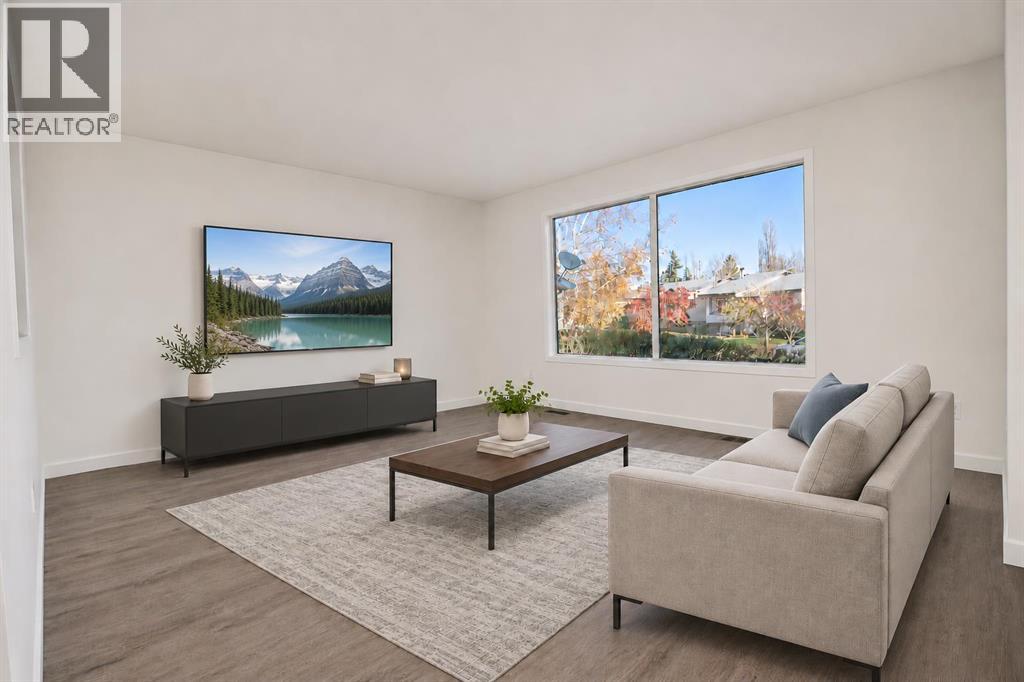
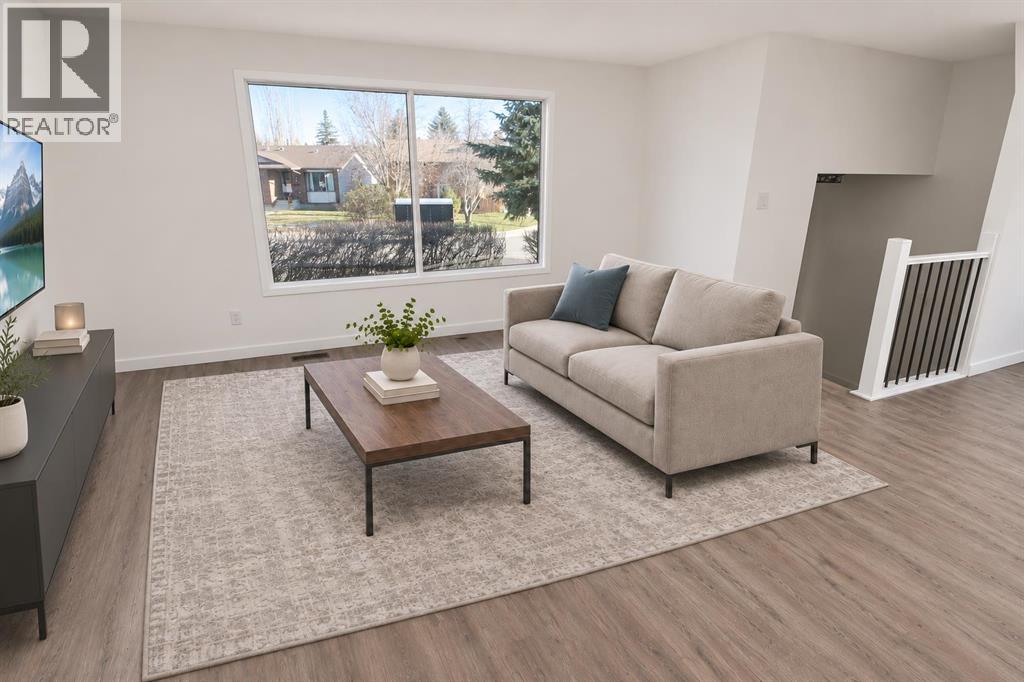
EXTENSIVELY RENOVATED | FIVE BEDROOMS | EXCELLENT EASTVIEW ESTATES LOCATION! Fresh finishes, stylish upgrades and beautifully maintained outdoor spaces make this fully finished bi-level a standout. Ideally located near schools, shopping, parks and walking trails, this move-in-ready home pairs the comfort of an established neighbourhood with the appeal of an extensively refreshed interior. Immediate possession means you can settle in and start enjoying it all right away! Mature landscaping and meticulously manicured grounds create a welcoming first impression. Inside, a spacious foyer with a large closet opens to a bright main floor showcasing upgraded vinyl flooring, fresh paint, new trim, fixtures, switches and upgraded lighting. An oversized living room window fills the space with natural light, highlighting the clean finishes and inviting layout. The beautifully updated kitchen features stylish two-tone cabinetry, new stainless steel appliances, a pantry and generous prep space. The adjoining dining area connects comfortably with the kitchen and living room, creating an ideal setting for everyday meals and entertaining. Three spacious main-floor bedrooms and an upgraded four-piece bathroom complete this level. The renovations continue downstairs, where a massive family and recreation room offers plenty of space for movie nights, games and relaxing together. Two additional spacious bedrooms, a brand-new three-piece bathroom and a laundry room complete the fully finished basement, providing flexibility for families, guests or a home office. Outside, the private yard reflects the same care and attention found throughout the home. Decorative concrete edging, manicured lawns, garden boxes and drip irrigation enhance the landscaping, while a firepit area provides a welcoming place to unwind. Multiple storage sheds and rear parking add everyday convenience, with ample space for a future garage. Additional updates include a hot water tank replaced in 2025 and shingl es replaced in 2018. With extensive renovations already completed, five bedrooms and an excellent location close to everyday amenities, this Eastview Estates home is ready for its next chapter! (id:67953)
MLS® A2356898 · Listing Courtesy Of Gavin Heintz, Century 21 Advantage. Corridor Real Estate is not the listing brokerage. Information deemed reliable but not guaranteed. REALTOR®, REALTORS®, and the REALTOR® logo are certification marks that are owned by REALTOR® Canada Inc. and licensed exclusively to The Canadian Real Estate Association (CREA). These certification marks identify real estate professionals who are members of CREA and who must abide by CREA's By-Laws, Rules, and the REALTOR® Code. The MLS® trademark and the MLS® logo are owned by CREA and identify the quality of services provided by real estate professionals who are members of CREA.
Red Deer, AB
Bi-Level · Built 1982 · 4171 sqft · Finished Basement
$31,100 below the Eastview Estates benchmark of $396,000
EXTENSIVELY RENOVATED | FIVE BEDROOMS | EXCELLENT EASTVIEW ESTATES LOCATION! Fresh finishes, stylish upgrades and beautifully maintained outdoor spaces make this fully finished bi-level a standout. Ideally located near schools, shopping, parks and walking trails, this move-in-ready home pairs the comfort of an established neighbourhood with the appeal of an extensively refreshed interior. Immediate possession means you can settle in and start enjoying it all right away! Mature landscaping and meticulously manicured grounds create a welcoming first impression. Inside, a spacious foyer with a large closet opens to a bright main floor showcasing upgraded vinyl flooring, fresh paint, new trim, fixtures, switches and upgraded lighting. An oversized living room window fills the space with natural light, highlighting the clean finishes and inviting layout. The beautifully updated kitchen features stylish two-tone cabinetry, new stainless steel appliances, a pantry and generous prep space. The adjoining dining area connects comfortably with the kitchen and living room, creating an ideal setting for everyday meals and entertaining. Three spacious main-floor bedrooms and an upgraded four-piece bathroom complete this level. The renovations continue downstairs, where a massive family and recreation room offers plenty of space for movie nights, games and relaxing together. Two additional spacious bedrooms, a brand-new three-piece bathroom and a laundry room complete the fully finished basement, providing flexibility for families, guests or a home office. Outside, the private yard reflects the same care and attention found throughout the home. Decorative concrete edging, manicured lawns, garden boxes and drip irrigation enhance the landscaping, while a firepit area provides a welcoming place to unwind. Multiple storage sheds and rear parking add everyday convenience, with ample space for a future garage. Additional updates include a hot water tank replaced in 2025 and shingl es replaced in 2018. With extensive renovations already completed, five bedrooms and an excellent location close to everyday amenities, this Eastview Estates home is ready for its next chapter! (id:67953)
Established Red Deer streets with mature trees, nearby schools and settled family homes.
These are the schools serving Red Deer. Catchments shift now and then, so it's worth a quick check with the school division for this exact address.

Listing information is provided by the listing brokerage and is deemed reliable but not guaranteed. Corridor Real Estate is not the listing brokerage. Listing data on this site is provided through CREA's DDF® by Cooper Jones, REALTOR®, Coldwell Banker OnTrack Realty, a member of The Canadian Real Estate Association, who is responsible for this website's listing content. The information contained on this site is based in whole or in part on information that is provided by members of The Canadian Real Estate Association (CREA), who are responsible for its accuracy. REALTOR.ca Canada Inc. reproduces and distributes this information as a service for its members and neither CREA nor REALTOR.ca Canada Inc. assumes responsibility for its accuracy. REALTOR®, REALTORS®, and the REALTOR® logo are certification marks that are owned by REALTOR® Canada Inc. and licensed exclusively to The Canadian Real Estate Association (CREA). These certification marks identify real estate professionals who are members of CREA and who must abide by CREA's By-Laws, Rules, and the REALTOR® Code. The MLS® trademark and the MLS® logo are owned by CREA and identify the quality of services provided by real estate professionals who are members of CREA. Terms Of Use



A stronger tomorrow
Schools, parks, benchmark prices and every neighbourhood in one place.