
$389,900Est. $1,707/mo
5101 50 Avenue
Downtown, Red Deer
11,897 sq ft
Listing Courtesy Of Century 21 Advantage
Commercial
Lonsdale, Red Deer, AB
4 Beds · 4 Baths · 1,760 Sq Ft · Detached · Built 2005
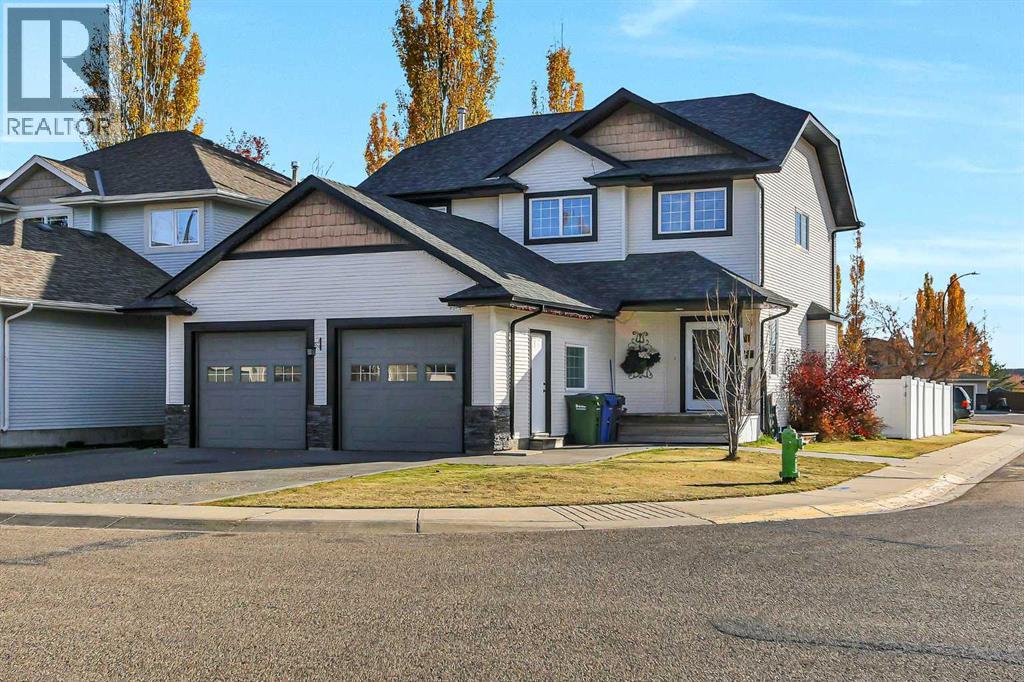
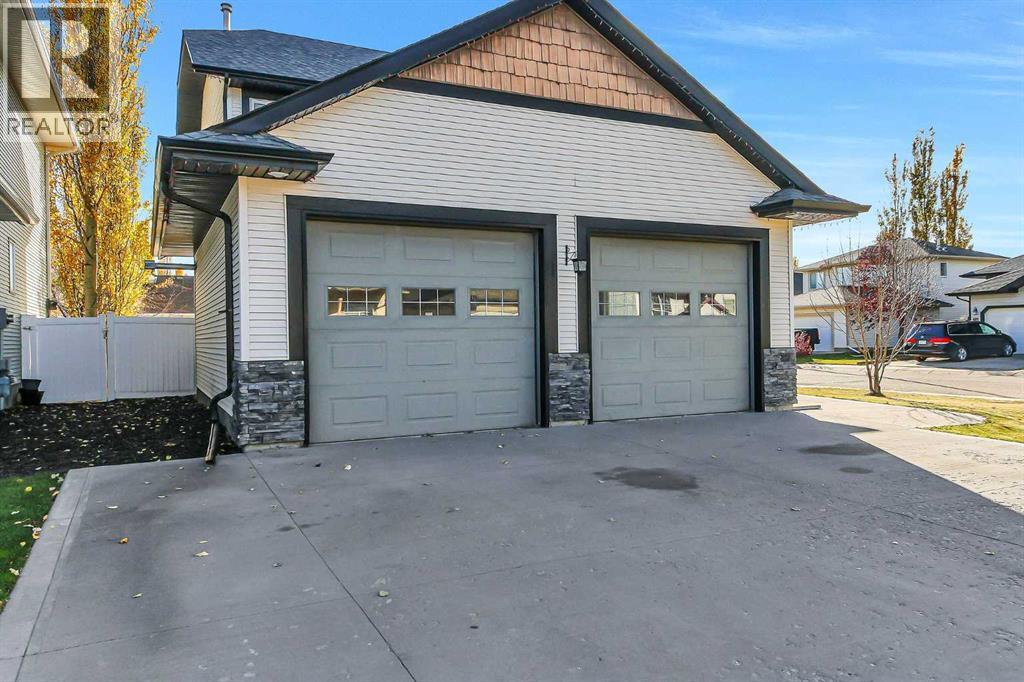
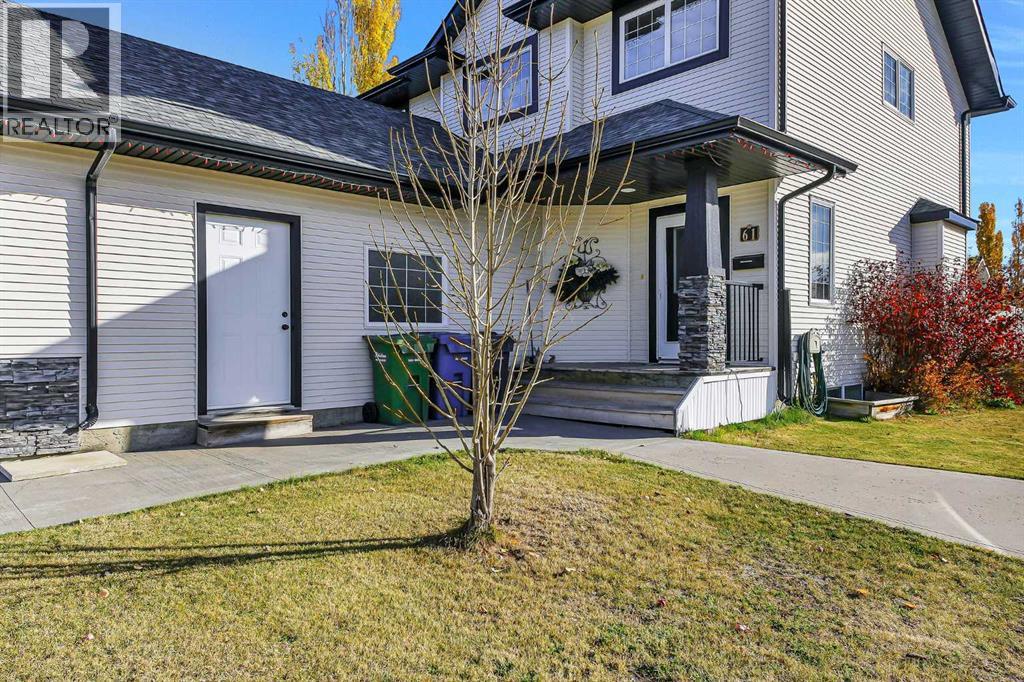
FULLY DEVELOPED 4 BEDROOM, 4 BATHROOM 2-STOREY ~ HEATED DOUBLE ATTACHED GARAGE ~ LARGE CORNER LOT WITH A SUNNY SOUTH FACING BACKYARD ~ Landscaped front yard with poured concrete walkways leading to a covered front entry ~ Spacious and welcoming foyer features a built-in bench, coat closet, tile flooring and soaring ceilings that open to the upper level ~ Open concept main floor layout with south facing windows offers a bright and inviting living space ~ The living room features large windows that overlook the backyard and is centred by a cozy gas fireplace with a tile surround, mantel and TV niche above ~ The dining room has plenty of space for a large dining set and offers garden door access to the deck with a BBQ gas line and wiring for a hot tub ~ The kitchen offers a functional layout with an abundance of two-toned cabinetry with crown moulding, ample counter space including an island with storage drawers and a raised eating bar, full tile backsplash, window above the sink, walk-in corner pantry and black stainless steel appliances ~ 2 piece main floor bathroom ~ Convenient mudroom with laundry and direct access to the attached garage ~ An open staircase overlooks the main floor below and leads to the upper level ~ The spacious primary bedroom can easily accommodate a king size bed plus additional furniture and features a walk-in closet and spa-like ensuite with a corner jetted tub, separate walk-in shower and oversized vanity ~ 2 additional upper level bedrooms are both a good size with ample closet space and share a 4 piece bathroom with an oversized vanity and linen closet ~ The fully finished basement features high ceilings, offering plenty of additional living space ~ Versatile flex space has French doors leading to the media room with recessed lighting and built-in speakers with surround sound ~ A spacious 4th bedroom, 4 piece bathroom and additional storage space complete the lower level ~ HEATED 24' x 24' double attached garage is insulated, drywalled an d features floor drains, two 8' overhead doors and a man door to the front yard ~ The sunny south facing backyard is fully fenced and landscaped with a stamped concrete patio area, plus back alley and side street access ~ Located in family friendly Lonsdale with easy access to parks, playgrounds, walking trails, schools, shopping and all other amenities. (id:67953)
MLS® A2356574 · Listing Courtesy Of Amanda Rosvold, Real Broker. Corridor Real Estate is not the listing brokerage. Information deemed reliable but not guaranteed. REALTOR®, REALTORS®, and the REALTOR® logo are certification marks that are owned by REALTOR® Canada Inc. and licensed exclusively to The Canadian Real Estate Association (CREA). These certification marks identify real estate professionals who are members of CREA and who must abide by CREA's By-Laws, Rules, and the REALTOR® Code. The MLS® trademark and the MLS® logo are owned by CREA and identify the quality of services provided by real estate professionals who are members of CREA.
Red Deer, AB
Two-Storey · Built 2005 · 5399 sqft · Finished Basement
$80,000 above the Lonsdale benchmark of $445,000
FULLY DEVELOPED 4 BEDROOM, 4 BATHROOM 2-STOREY ~ HEATED DOUBLE ATTACHED GARAGE ~ LARGE CORNER LOT WITH A SUNNY SOUTH FACING BACKYARD ~ Landscaped front yard with poured concrete walkways leading to a covered front entry ~ Spacious and welcoming foyer features a built-in bench, coat closet, tile flooring and soaring ceilings that open to the upper level ~ Open concept main floor layout with south facing windows offers a bright and inviting living space ~ The living room features large windows that overlook the backyard and is centred by a cozy gas fireplace with a tile surround, mantel and TV niche above ~ The dining room has plenty of space for a large dining set and offers garden door access to the deck with a BBQ gas line and wiring for a hot tub ~ The kitchen offers a functional layout with an abundance of two-toned cabinetry with crown moulding, ample counter space including an island with storage drawers and a raised eating bar, full tile backsplash, window above the sink, walk-in corner pantry and black stainless steel appliances ~ 2 piece main floor bathroom ~ Convenient mudroom with laundry and direct access to the attached garage ~ An open staircase overlooks the main floor below and leads to the upper level ~ The spacious primary bedroom can easily accommodate a king size bed plus additional furniture and features a walk-in closet and spa-like ensuite with a corner jetted tub, separate walk-in shower and oversized vanity ~ 2 additional upper level bedrooms are both a good size with ample closet space and share a 4 piece bathroom with an oversized vanity and linen closet ~ The fully finished basement features high ceilings, offering plenty of additional living space ~ Versatile flex space has French doors leading to the media room with recessed lighting and built-in speakers with surround sound ~ A spacious 4th bedroom, 4 piece bathroom and additional storage space complete the lower level ~ HEATED 24' x 24' double attached garage is insulated, drywalled an d features floor drains, two 8' overhead doors and a man door to the front yard ~ The sunny south facing backyard is fully fenced and landscaped with a stamped concrete patio area, plus back alley and side street access ~ Located in family friendly Lonsdale with easy access to parks, playgrounds, walking trails, schools, shopping and all other amenities. (id:67953)
Newer Red Deer community with modern builds, parks and pathways.
These are the schools serving Red Deer. Catchments shift now and then, so it's worth a quick check with the school division for this exact address.

Listing information is provided by the listing brokerage and is deemed reliable but not guaranteed. Corridor Real Estate is not the listing brokerage. Listing data on this site is provided through CREA's DDF® by Cooper Jones, REALTOR®, Coldwell Banker OnTrack Realty, a member of The Canadian Real Estate Association, who is responsible for this website's listing content. The information contained on this site is based in whole or in part on information that is provided by members of The Canadian Real Estate Association (CREA), who are responsible for its accuracy. REALTOR.ca Canada Inc. reproduces and distributes this information as a service for its members and neither CREA nor REALTOR.ca Canada Inc. assumes responsibility for its accuracy. REALTOR®, REALTORS®, and the REALTOR® logo are certification marks that are owned by REALTOR® Canada Inc. and licensed exclusively to The Canadian Real Estate Association (CREA). These certification marks identify real estate professionals who are members of CREA and who must abide by CREA's By-Laws, Rules, and the REALTOR® Code. The MLS® trademark and the MLS® logo are owned by CREA and identify the quality of services provided by real estate professionals who are members of CREA. Terms Of Use



A stronger tomorrow
Schools, parks, benchmark prices and every neighbourhood in one place.