
$389,900Est. $1,707/mo
5101 50 Avenue
Downtown, Red Deer
11,897 sq ft
Listing Courtesy Of Century 21 Advantage
Commercial
Johnstone Crossing, Red Deer, AB
4 Beds · 3 Baths · 1,091 Sq Ft · Semi-Detached · Built 2007
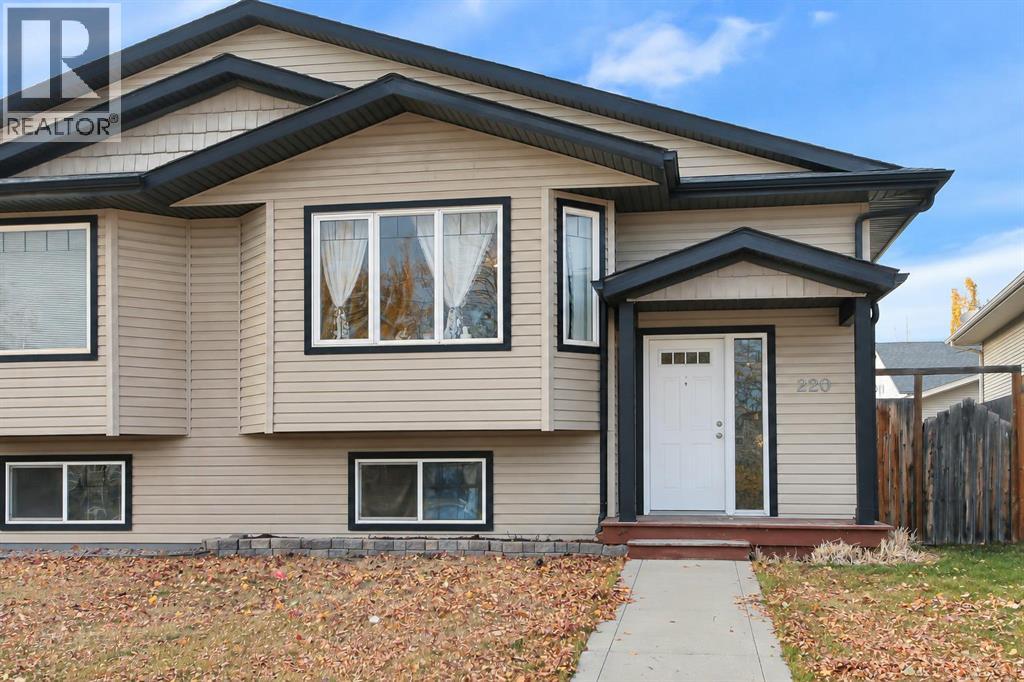
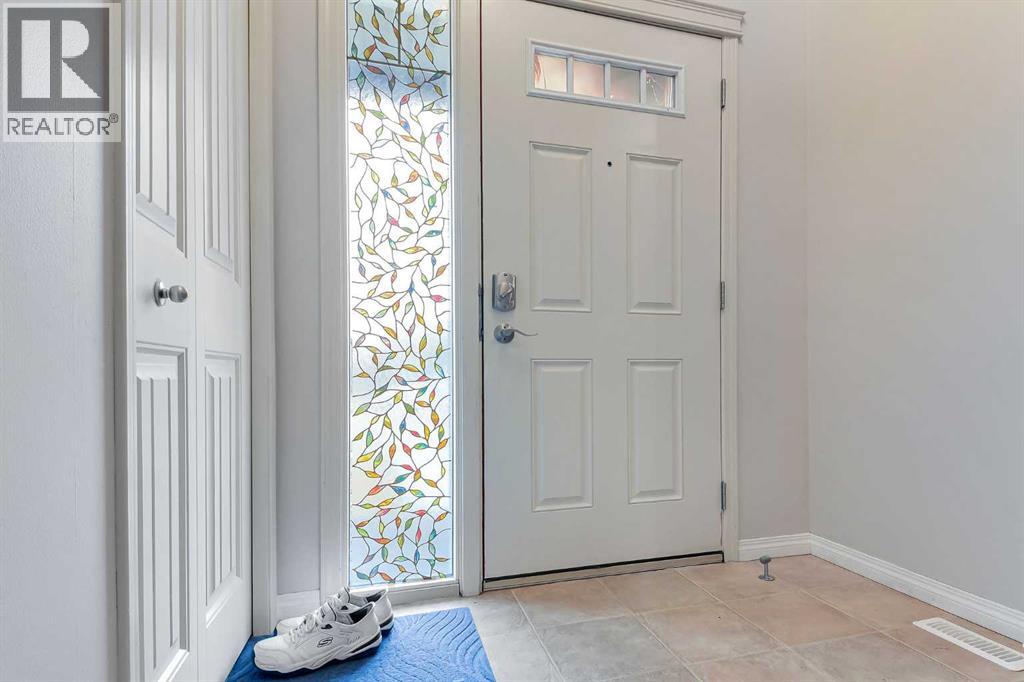
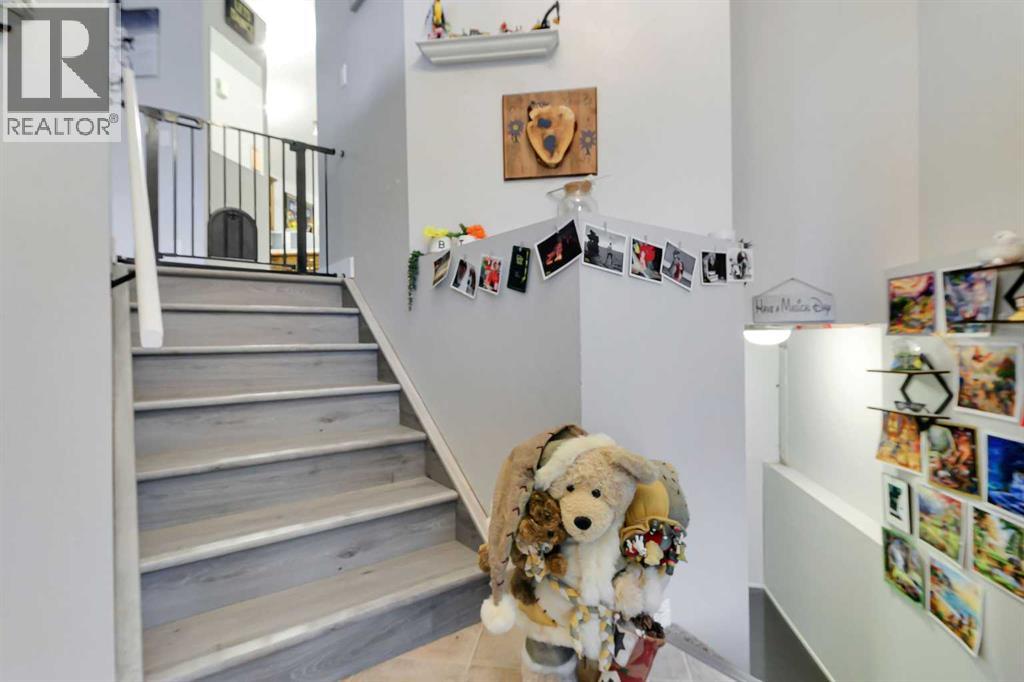
FULLY DEVELOPED SEMI- DETACHED BI-LEVEL ~ 4 BEDROOM, 3 BATHROOMS ~ WALK-UP BASEMENT WITH SEPARATE ENTRY ~ OFF STREET PARKING FOR 3 VEHICLES ~ Covered front entry leads to a bright and welcoming foyer with high ceilings and a large coat closet ~ Vaulted ceilings and vinyl plank flooring complement the main floor and create an open, airy feel ~ The living room features south facing bay windows that overlook the front yard and fill the space with natural light ~ The kitchen offers a functional layout with warm stained oak cabinets, ample counter space, black appliances and a walk-in corner pantry ~ The dining room can easily accommodate a family sized dining set and offers garden door access to the rear deck and backyard ~ The primary bedroom has room for a king size bed, dual closets and a 4 piece ensuite ~ A second main floor bedroom is conveniently located next to the 4 piece main bathroom ~ The fully developed basement provides additional living space with large above grade windows that bring in natural light ~ The family room offers plenty of space for relaxing or entertaining ~ 2 additional bedrooms, a 4 piece bathroom and storage space complete the lower level ~ A separate basement entry with walk-up access to the backyard adds convenience and flexibility ~ The fully fenced backyard is landscaped and features storage space below the deck, plus back alley access ~ Large off street parking pad can accommodate at least 3 vehicles ~ Conveniently located steps to parks, playgrounds and walking trails, with easy access to schools, shopping, the YMCA and other amenities ~ The property is currently leased until July 1, 2027, at a monthly rent of $1,900 plus $50 per month for pets, for a total of $1,950 per month, excluding utilities. (id:67953)
MLS® A2356690 · Listing Courtesy Of Amanda Rosvold, Real Broker. Corridor Real Estate is not the listing brokerage. Information deemed reliable but not guaranteed. REALTOR®, REALTORS®, and the REALTOR® logo are certification marks that are owned by REALTOR® Canada Inc. and licensed exclusively to The Canadian Real Estate Association (CREA). These certification marks identify real estate professionals who are members of CREA and who must abide by CREA's By-Laws, Rules, and the REALTOR® Code. The MLS® trademark and the MLS® logo are owned by CREA and identify the quality of services provided by real estate professionals who are members of CREA.
Red Deer, AB
Bi-Level · Built 2007 · 4186 sqft · Finished Basement
$63,100 below the Johnstone Crossing benchmark of $388,000
FULLY DEVELOPED SEMI- DETACHED BI-LEVEL ~ 4 BEDROOM, 3 BATHROOMS ~ WALK-UP BASEMENT WITH SEPARATE ENTRY ~ OFF STREET PARKING FOR 3 VEHICLES ~ Covered front entry leads to a bright and welcoming foyer with high ceilings and a large coat closet ~ Vaulted ceilings and vinyl plank flooring complement the main floor and create an open, airy feel ~ The living room features south facing bay windows that overlook the front yard and fill the space with natural light ~ The kitchen offers a functional layout with warm stained oak cabinets, ample counter space, black appliances and a walk-in corner pantry ~ The dining room can easily accommodate a family sized dining set and offers garden door access to the rear deck and backyard ~ The primary bedroom has room for a king size bed, dual closets and a 4 piece ensuite ~ A second main floor bedroom is conveniently located next to the 4 piece main bathroom ~ The fully developed basement provides additional living space with large above grade windows that bring in natural light ~ The family room offers plenty of space for relaxing or entertaining ~ 2 additional bedrooms, a 4 piece bathroom and storage space complete the lower level ~ A separate basement entry with walk-up access to the backyard adds convenience and flexibility ~ The fully fenced backyard is landscaped and features storage space below the deck, plus back alley access ~ Large off street parking pad can accommodate at least 3 vehicles ~ Conveniently located steps to parks, playgrounds and walking trails, with easy access to schools, shopping, the YMCA and other amenities ~ The property is currently leased until July 1, 2027, at a monthly rent of $1,900 plus $50 per month for pets, for a total of $1,950 per month, excluding utilities. (id:67953)
Established Red Deer streets with mature trees, nearby schools and settled family homes.
These are the schools serving Red Deer. Catchments shift now and then, so it's worth a quick check with the school division for this exact address.

Listing information is provided by the listing brokerage and is deemed reliable but not guaranteed. Corridor Real Estate is not the listing brokerage. Listing data on this site is provided through CREA's DDF® by Cooper Jones, REALTOR®, Coldwell Banker OnTrack Realty, a member of The Canadian Real Estate Association, who is responsible for this website's listing content. The information contained on this site is based in whole or in part on information that is provided by members of The Canadian Real Estate Association (CREA), who are responsible for its accuracy. REALTOR.ca Canada Inc. reproduces and distributes this information as a service for its members and neither CREA nor REALTOR.ca Canada Inc. assumes responsibility for its accuracy. REALTOR®, REALTORS®, and the REALTOR® logo are certification marks that are owned by REALTOR® Canada Inc. and licensed exclusively to The Canadian Real Estate Association (CREA). These certification marks identify real estate professionals who are members of CREA and who must abide by CREA's By-Laws, Rules, and the REALTOR® Code. The MLS® trademark and the MLS® logo are owned by CREA and identify the quality of services provided by real estate professionals who are members of CREA. Terms Of Use



A stronger tomorrow
Schools, parks, benchmark prices and every neighbourhood in one place.