
$389,900Est. $1,707/mo
5101 50 Avenue
Downtown, Red Deer
11,897 sq ft
Listing Courtesy Of Century 21 Advantage
Commercial
Rosedale Meadows, Red Deer, AB
5 Beds · 4 Baths · 1,713 Sq Ft · Detached · Built 1985
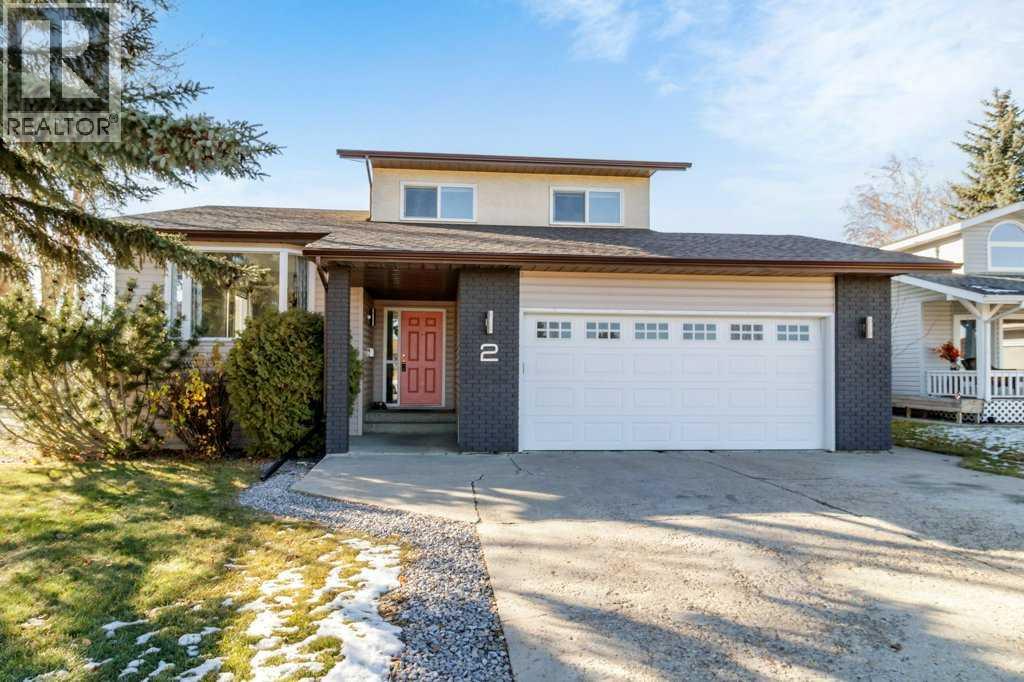
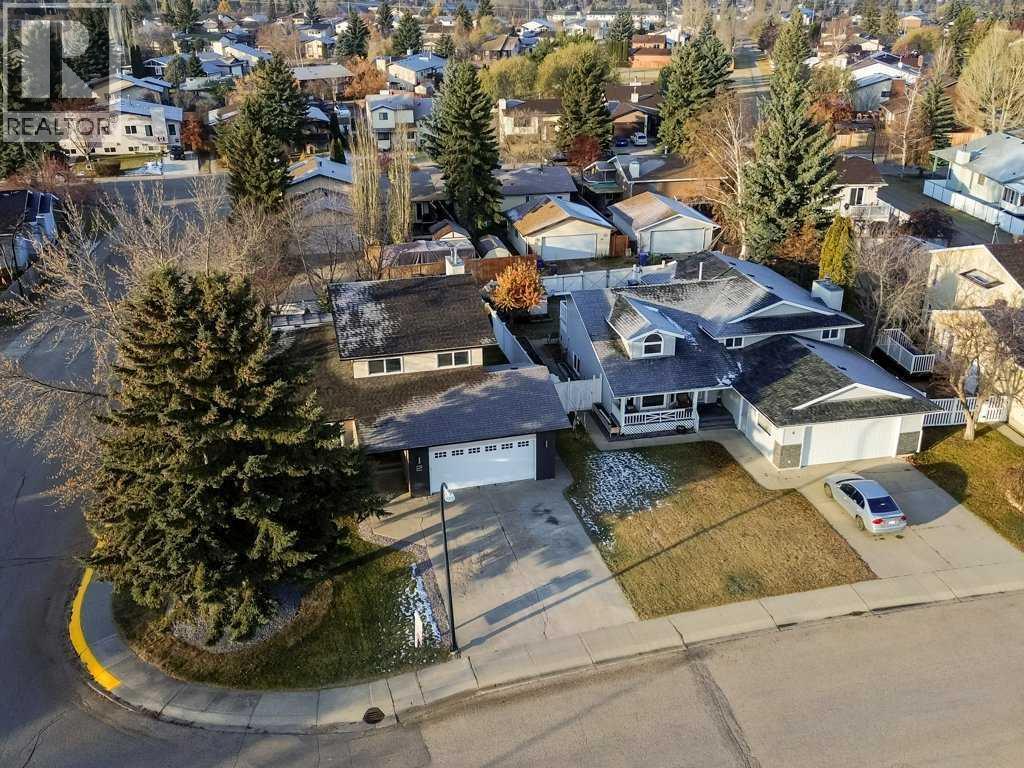
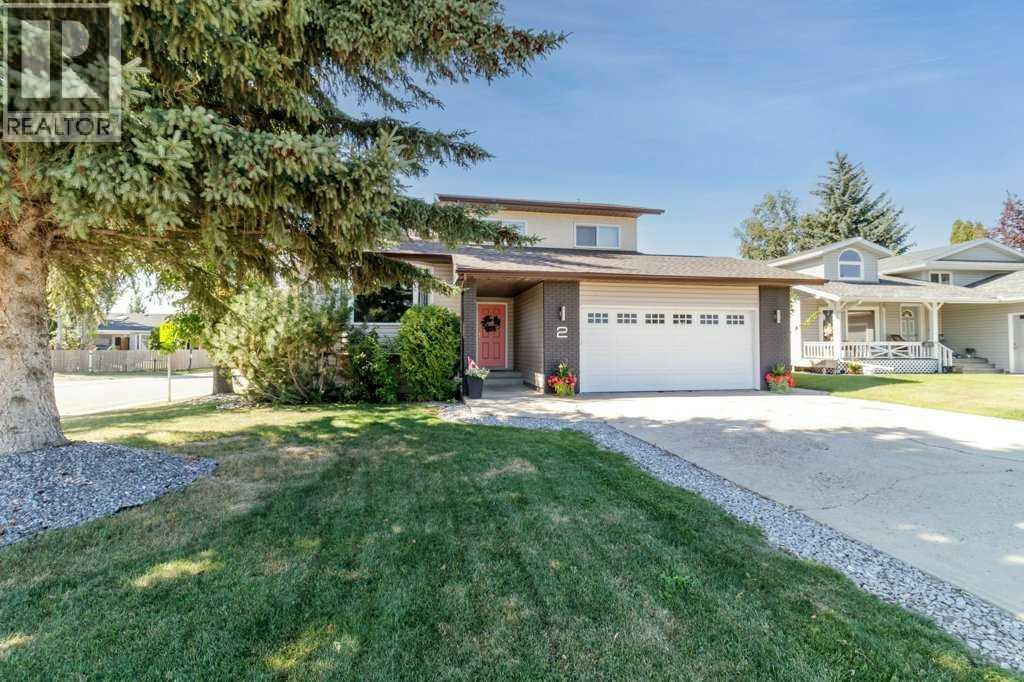
Welcome to this beautifully laid out 5 level split in the desirable community of Rosedale. Situated on a corner lot directly across from a large green space, this home offers plenty of room for the whole family to spread out. Step inside to a spacious entryway before heading up to the sun drenched living room, which flows seamlessly into the dining area, creating a wonderful space for entertaining and family gatherings. The fully renovated kitchen features professionally painted cabinetry and quartz countertops (2019), along with plenty of space for a cozy breakfast nook. Just off the kitchen, step outside to enjoy the beautifully set up backyard and two layered deck with storage underneath. The yard is complete with a gazebo (2023), charming string lights, and plenty of mature trees. An added bonus is four gates throughout the fence lines, the side gate is extra wide to allow quad parking. Back inside and a few steps down, you'll find a cozy family room with a gas fireplace, an updated 2 piece bathroom, access to the side yard and a convenient boot room with additional storage coming in from the garage. The garage is insulated and has hot/cold running water. it also has ample upper loft storage. Upstairs, the spacious primary bedroom offers an electric fireplace, a 3 piece ensuite and a large walk in closet with automatic lighting. Two additional well appointed bedrooms overlook the green space across the street, alongside an updated 4 piece bathroom. The fourth level features a generously sized laundry room with ample storage, as well as two more bedrooms. Finally, the fifth level offers even more living space, with nearly new feeling carpet, a large recreation area and an additional 3 piece bathroom. Whether you're looking for room for teenagers, guests, a home gym or simply more space for everyone, this home offers incredible flexibility. With its functional layout, multiple living areas and fantastic location, this is a wonderful opportunity to enjoy everything Rosedale has to offer! Updates include; Two Stage 100,000 BTU Furnace installed in Oct 2023, Hot tub maintenance done by Sun and Fun in October 2025, Gazebo installed in 2023, New Eaves troughs installed around the home in April 2023, Most of the windows replaced with triple pane in April 2021, New shingles in 2019, Quartz counter tops installed in 2019, Kitchen Cabinets, railing and Fireplace professionally painted in 2019, Vinyl plank installed on the two main levels and new carpet installed in 2019, Deck door with interior blinds installed 2019, bathroom renovations complete in January 2025- all three vanities were custom made at cabinet express and all three vanities have quartz countertops, Lower levels professionally painted in October 2026, New fridge Spring of 2026, The home also features Central Vac and Central AC. (id:67953)
MLS® A2356811 · Listing Courtesy Of Donna Empringham, Royal LePage Network Realty Corp.. Corridor Real Estate is not the listing brokerage. Information deemed reliable but not guaranteed. REALTOR®, REALTORS®, and the REALTOR® logo are certification marks that are owned by REALTOR® Canada Inc. and licensed exclusively to The Canadian Real Estate Association (CREA). These certification marks identify real estate professionals who are members of CREA and who must abide by CREA's By-Laws, Rules, and the REALTOR® Code. The MLS® trademark and the MLS® logo are owned by CREA and identify the quality of services provided by real estate professionals who are members of CREA.
Red Deer, AB
Split Level · Built 1985 · 6808 sqft · Finished Basement
$172,000 above the Rosedale Meadows benchmark of $403,000
Welcome to this beautifully laid out 5 level split in the desirable community of Rosedale. Situated on a corner lot directly across from a large green space, this home offers plenty of room for the whole family to spread out. Step inside to a spacious entryway before heading up to the sun drenched living room, which flows seamlessly into the dining area, creating a wonderful space for entertaining and family gatherings. The fully renovated kitchen features professionally painted cabinetry and quartz countertops (2019), along with plenty of space for a cozy breakfast nook. Just off the kitchen, step outside to enjoy the beautifully set up backyard and two layered deck with storage underneath. The yard is complete with a gazebo (2023), charming string lights, and plenty of mature trees. An added bonus is four gates throughout the fence lines, the side gate is extra wide to allow quad parking. Back inside and a few steps down, you'll find a cozy family room with a gas fireplace, an updated 2 piece bathroom, access to the side yard and a convenient boot room with additional storage coming in from the garage. The garage is insulated and has hot/cold running water. it also has ample upper loft storage. Upstairs, the spacious primary bedroom offers an electric fireplace, a 3 piece ensuite and a large walk in closet with automatic lighting. Two additional well appointed bedrooms overlook the green space across the street, alongside an updated 4 piece bathroom. The fourth level features a generously sized laundry room with ample storage, as well as two more bedrooms. Finally, the fifth level offers even more living space, with nearly new feeling carpet, a large recreation area and an additional 3 piece bathroom. Whether you're looking for room for teenagers, guests, a home gym or simply more space for everyone, this home offers incredible flexibility. With its functional layout, multiple living areas and fantastic location, this is a wonderful opportunity to enjoy everything Rosedale has to offer! Updates include; Two Stage 100,000 BTU Furnace installed in Oct 2023, Hot tub maintenance done by Sun and Fun in October 2025, Gazebo installed in 2023, New Eaves troughs installed around the home in April 2023, Most of the windows replaced with triple pane in April 2021, New shingles in 2019, Quartz counter tops installed in 2019, Kitchen Cabinets, railing and Fireplace professionally painted in 2019, Vinyl plank installed on the two main levels and new carpet installed in 2019, Deck door with interior blinds installed 2019, bathroom renovations complete in January 2025- all three vanities were custom made at cabinet express and all three vanities have quartz countertops, Lower levels professionally painted in October 2026, New fridge Spring of 2026, The home also features Central Vac and Central AC. (id:67953)
Established Red Deer streets with mature trees, nearby schools and settled family homes.
These are the schools serving Red Deer. Catchments shift now and then, so it's worth a quick check with the school division for this exact address.

Listing information is provided by the listing brokerage and is deemed reliable but not guaranteed. Corridor Real Estate is not the listing brokerage. Listing data on this site is provided through CREA's DDF® by Cooper Jones, REALTOR®, Coldwell Banker OnTrack Realty, a member of The Canadian Real Estate Association, who is responsible for this website's listing content. The information contained on this site is based in whole or in part on information that is provided by members of The Canadian Real Estate Association (CREA), who are responsible for its accuracy. REALTOR.ca Canada Inc. reproduces and distributes this information as a service for its members and neither CREA nor REALTOR.ca Canada Inc. assumes responsibility for its accuracy. REALTOR®, REALTORS®, and the REALTOR® logo are certification marks that are owned by REALTOR® Canada Inc. and licensed exclusively to The Canadian Real Estate Association (CREA). These certification marks identify real estate professionals who are members of CREA and who must abide by CREA's By-Laws, Rules, and the REALTOR® Code. The MLS® trademark and the MLS® logo are owned by CREA and identify the quality of services provided by real estate professionals who are members of CREA. Terms Of Use



A stronger tomorrow
Schools, parks, benchmark prices and every neighbourhood in one place.