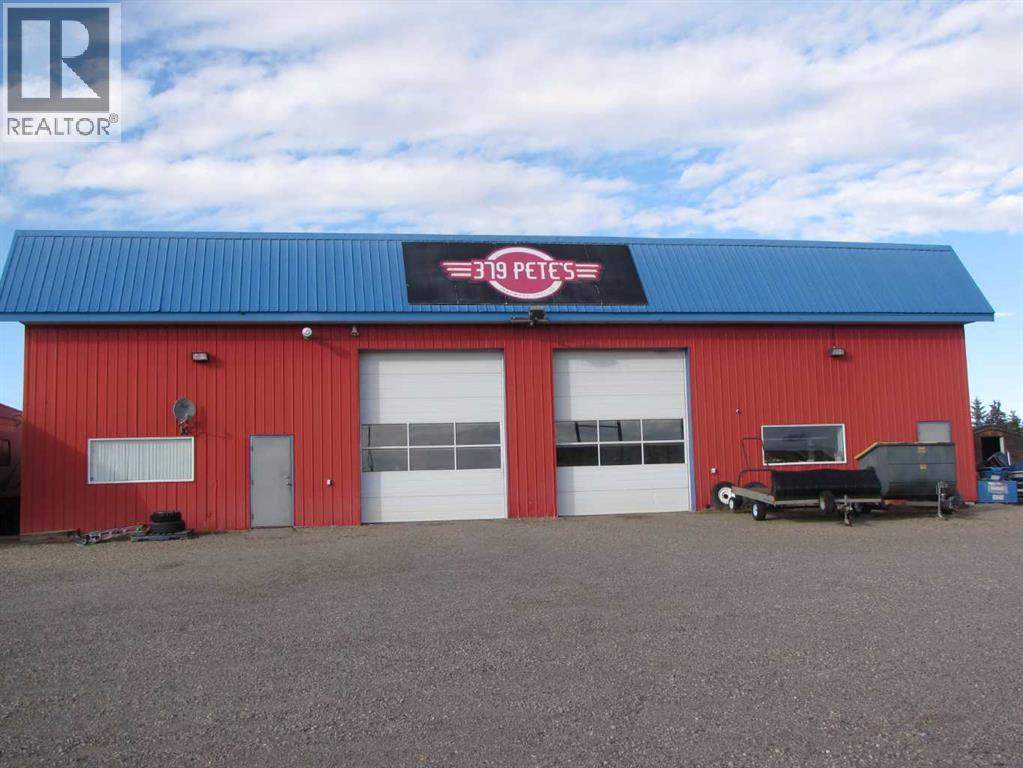
$799,000Est. $3,499/mo
3208 52 Avenue
Innisfail Area
3,200 sq ft
Listing Courtesy Of Century 21 Advantage
Commercial
Central Innisfail, Innisfail, AB
4 Beds · 4 Baths · 1,391 Sq Ft · Detached · Built 1915
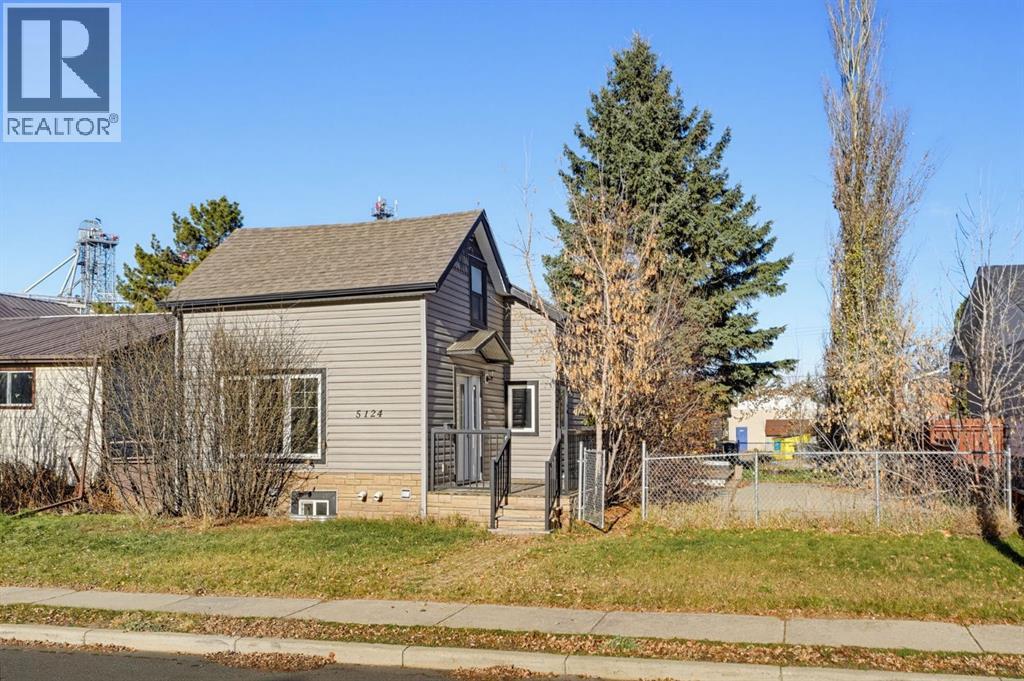
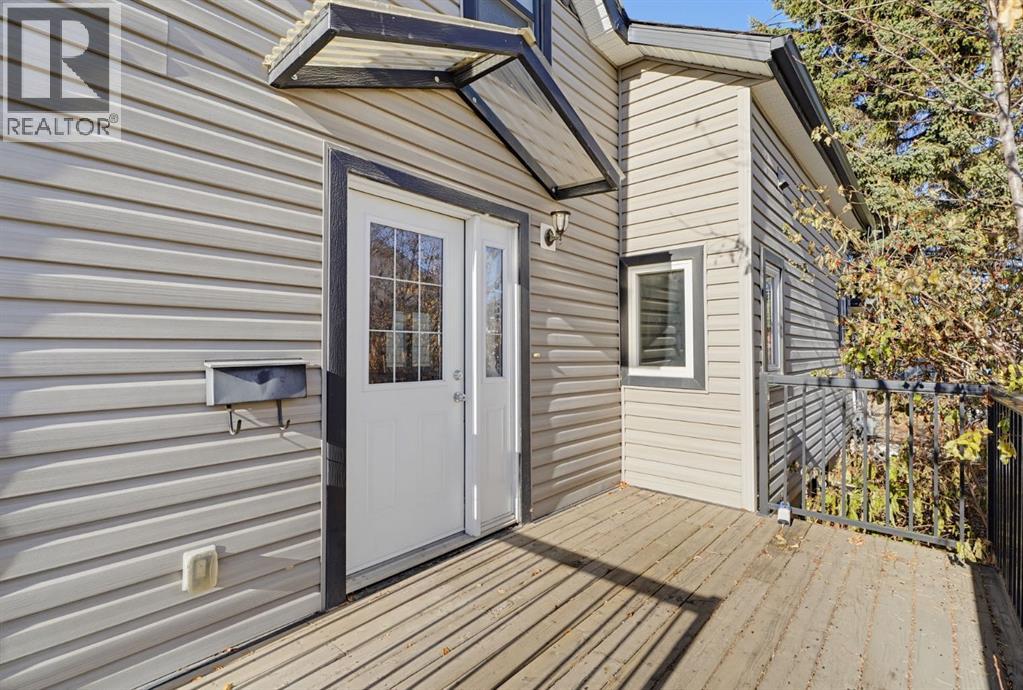
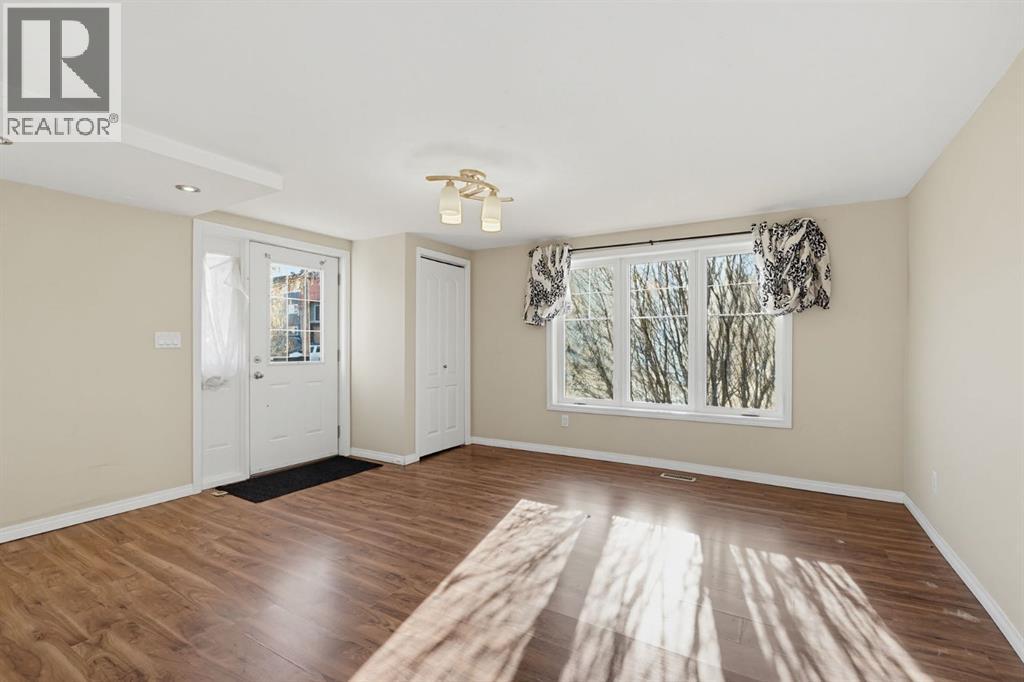
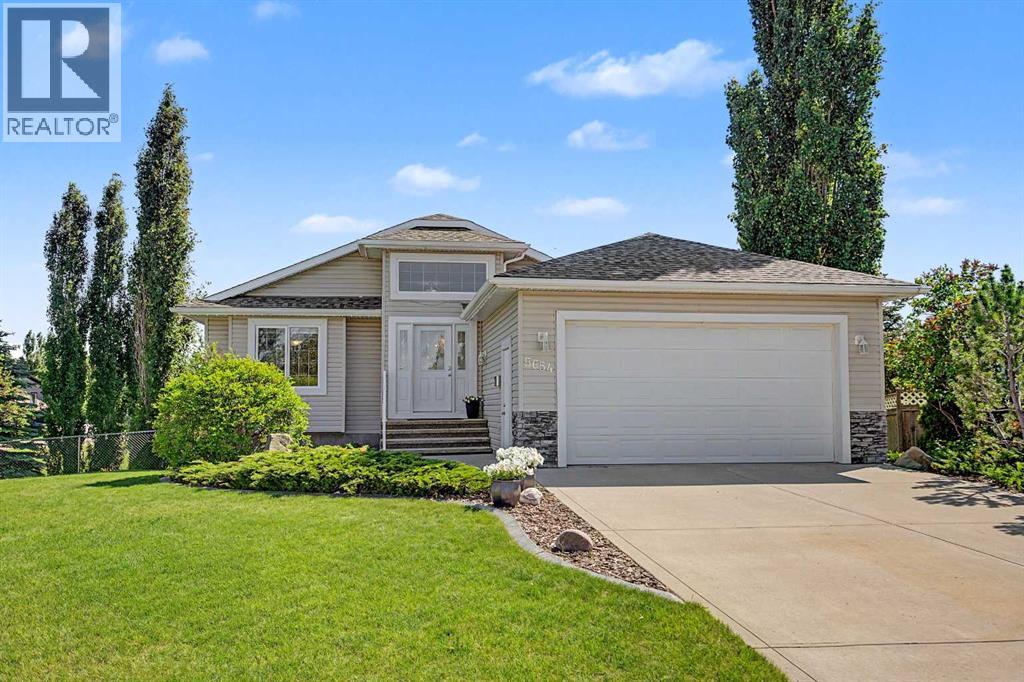
This extensively renovated home offers plenty of space, functionality, and a fantastic location! The property was stripped down to the studs in 2015 and completely renovated, including updated electrical, plumbing, walls, flooring, and much more! The main floor features a spacious living room, dining area, and kitchen, along with a convenient 2-piece bathroom. Just off the kitchen is a large storage closet that could easily serve as a walk-in pantry. At the back of the home, you'll find a generous mudroom with direct access to the rear deck, offering a practical space for everyday use. Upstairs features two bedrooms, including a primary bedroom complete with its own full ensuite bathroom. An additional full bathroom and a second living area provide extra comfort and flexibility, whether you're looking for a family room, office space, or somewhere to relax. The basement offers even more usable space, featuring a recreation room, wet bar, bonus room, plenty of storage, and a dedicated laundry/utility room. Mechanical updates include a high-efficiency furnace and hot water tank. Outside, you'll appreciate the large, fully fenced backyard with a deck and concrete patio area, perfect for entertaining or enjoying the outdoors. The property also features a detached double garage with additional parking space beside it. Conveniently located close to schools, parks, and just a short walk from all the amenities downtown has to offer, this home combines extensive renovations, versatile living spaces, and a great central location. A fantastic opportunity to enjoy the character of an older home with the benefits of major updates already completed! (id:67953)
MLS® A2355940 · Listing Courtesy Of Caleb Heinrichs, RE/MAX real estate central alberta. Corridor Real Estate is not the listing brokerage. Information deemed reliable but not guaranteed. REALTOR®, REALTORS®, and the REALTOR® logo are certification marks that are owned by REALTOR® Canada Inc. and licensed exclusively to The Canadian Real Estate Association (CREA). These certification marks identify real estate professionals who are members of CREA and who must abide by CREA's By-Laws, Rules, and the REALTOR® Code. The MLS® trademark and the MLS® logo are owned by CREA and identify the quality of services provided by real estate professionals who are members of CREA.
Innisfail, AB
Built 1915 · 6820 sqft · Finished Basement
$59,000 above the Central Innisfail benchmark of $266,000
This extensively renovated home offers plenty of space, functionality, and a fantastic location! The property was stripped down to the studs in 2015 and completely renovated, including updated electrical, plumbing, walls, flooring, and much more! The main floor features a spacious living room, dining area, and kitchen, along with a convenient 2-piece bathroom. Just off the kitchen is a large storage closet that could easily serve as a walk-in pantry. At the back of the home, you'll find a generous mudroom with direct access to the rear deck, offering a practical space for everyday use. Upstairs features two bedrooms, including a primary bedroom complete with its own full ensuite bathroom. An additional full bathroom and a second living area provide extra comfort and flexibility, whether you're looking for a family room, office space, or somewhere to relax. The basement offers even more usable space, featuring a recreation room, wet bar, bonus room, plenty of storage, and a dedicated laundry/utility room. Mechanical updates include a high-efficiency furnace and hot water tank. Outside, you'll appreciate the large, fully fenced backyard with a deck and concrete patio area, perfect for entertaining or enjoying the outdoors. The property also features a detached double garage with additional parking space beside it. Conveniently located close to schools, parks, and just a short walk from all the amenities downtown has to offer, this home combines extensive renovations, versatile living spaces, and a great central location. A fantastic opportunity to enjoy the character of an older home with the benefits of major updates already completed! (id:67953)
Central Innisfail living close to shops, cafés and services.
These are the schools serving Innisfail. Catchments shift now and then, so it's worth a quick check with the school division for this exact address.

Listing information is provided by the listing brokerage and is deemed reliable but not guaranteed. Corridor Real Estate is not the listing brokerage. Listing data on this site is provided through CREA's DDF® by Cooper Jones, REALTOR®, Coldwell Banker OnTrack Realty, a member of The Canadian Real Estate Association, who is responsible for this website's listing content. The information contained on this site is based in whole or in part on information that is provided by members of The Canadian Real Estate Association (CREA), who are responsible for its accuracy. REALTOR.ca Canada Inc. reproduces and distributes this information as a service for its members and neither CREA nor REALTOR.ca Canada Inc. assumes responsibility for its accuracy. REALTOR®, REALTORS®, and the REALTOR® logo are certification marks that are owned by REALTOR® Canada Inc. and licensed exclusively to The Canadian Real Estate Association (CREA). These certification marks identify real estate professionals who are members of CREA and who must abide by CREA's By-Laws, Rules, and the REALTOR® Code. The MLS® trademark and the MLS® logo are owned by CREA and identify the quality of services provided by real estate professionals who are members of CREA. Terms Of Use

A stronger tomorrow
Schools, parks, benchmark prices and every neighbourhood in one place.