Open House Thu 12:00 PM – 2:00 PM
$1,400,000Est. $6,131/mo
3 Rustic Road
Norglenwold Area
6 Beds5 Baths4,553 sq ft
Listing Courtesy Of Coldwell Banker OnTrack Realty
Two-Storey · Detached · Finished Basement
Norglenwold, AB
5 Beds · 3 Baths · 3,606 Sq Ft · Detached · Built 1989
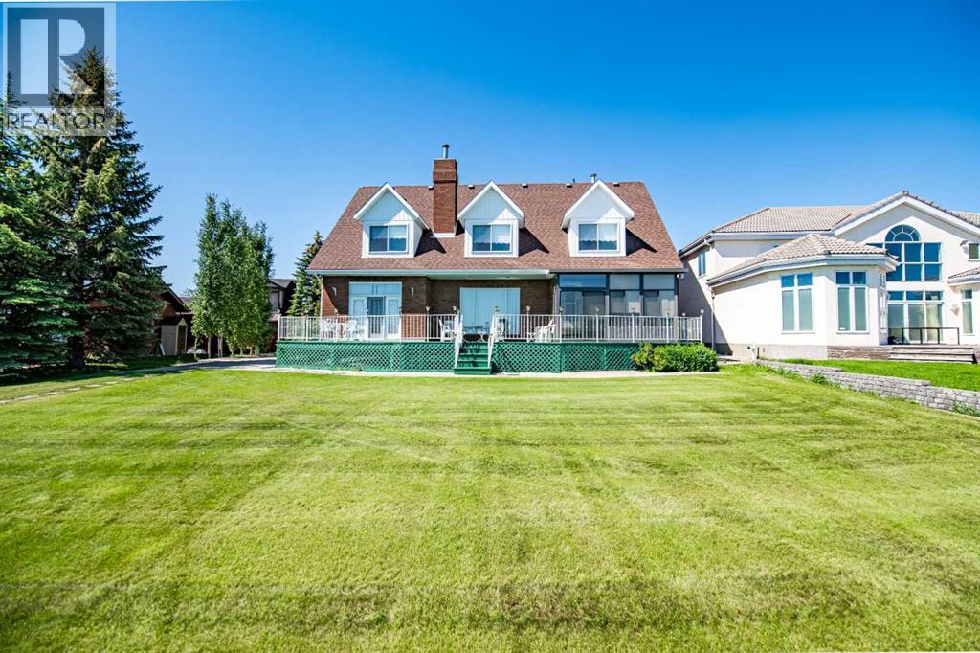
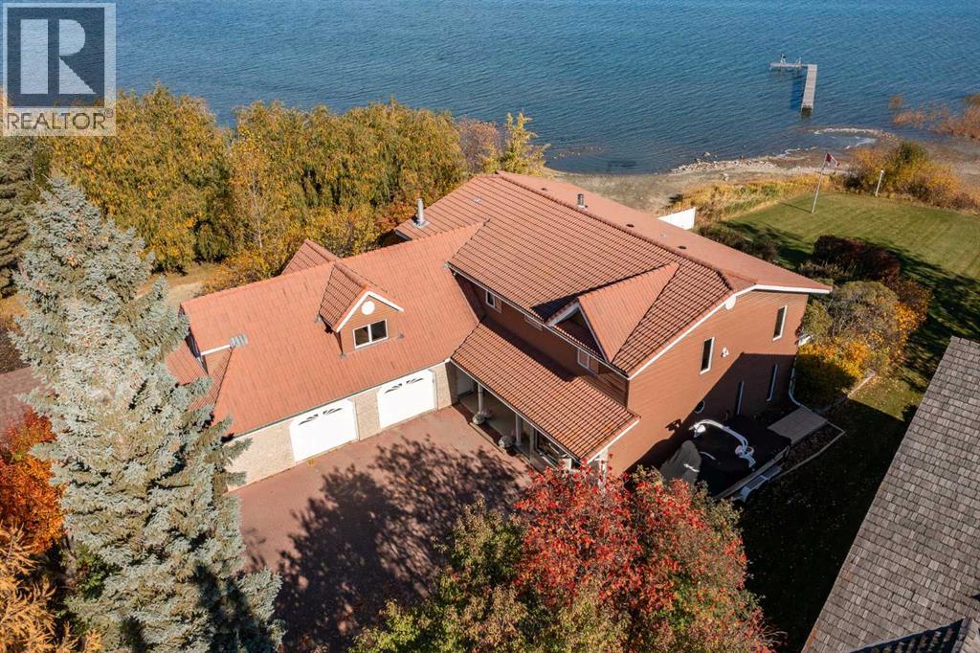
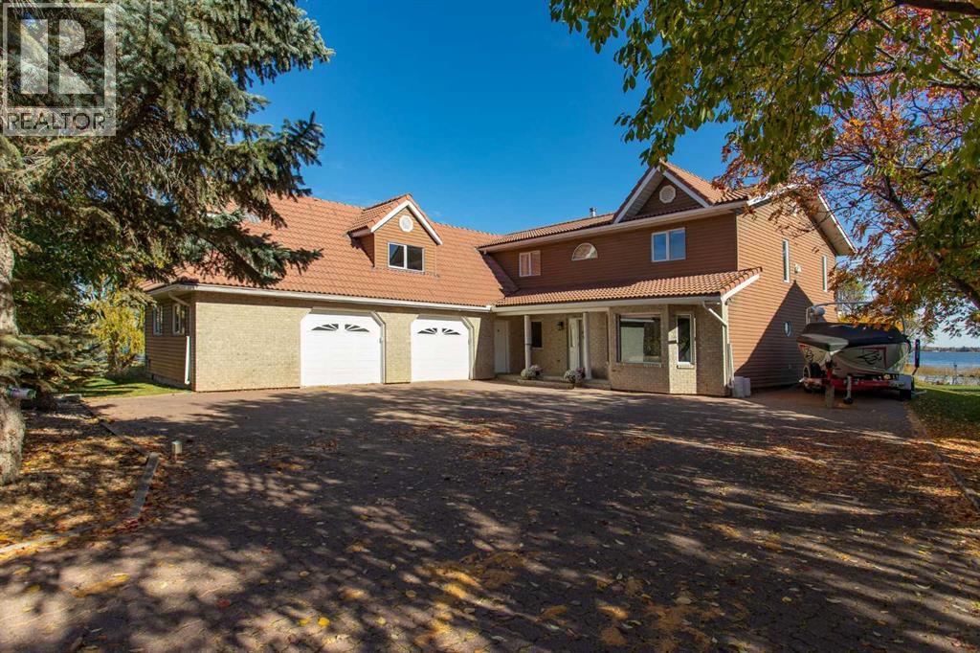
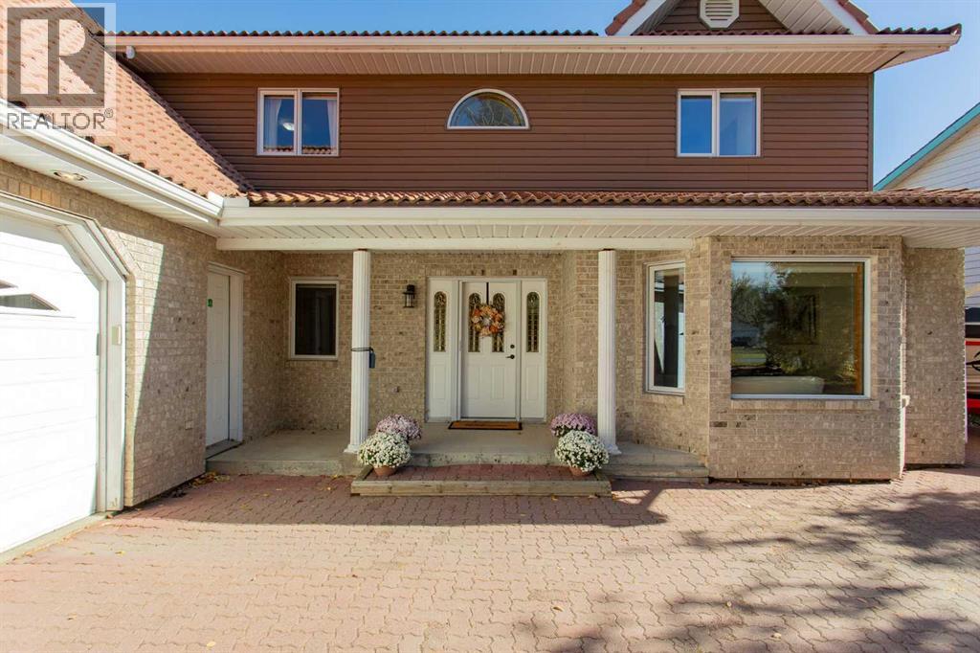
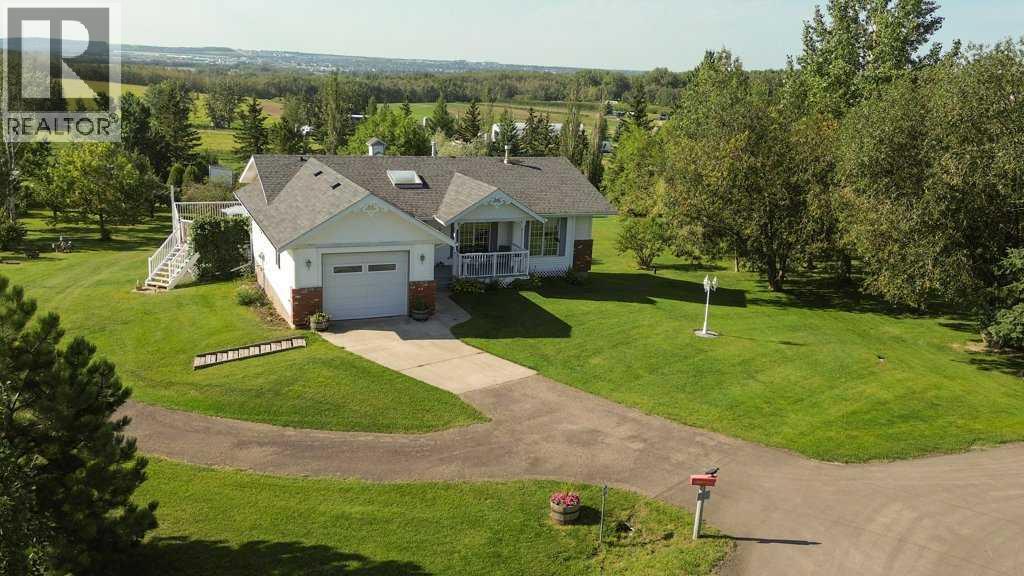
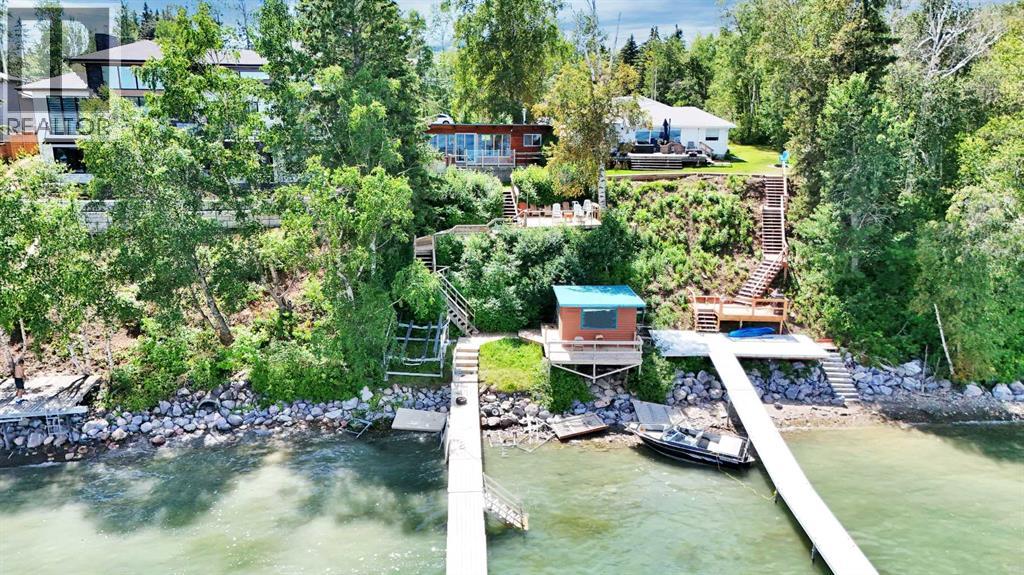
Some places are more than a home; they're where generations gather, summer traditions begin, and everyday life feels a little more like a getaway. Welcome to an exceptional lakefront property in the peaceful Summer Village of Norglenwold, offering 62 feet of Sylvan Lake shoreline, sweeping 180-degree lake views, and an impressive pie-shaped lot just steps from town. Enjoy spectacular sunrises from the main living areas or step outside to take in the views from your own expansive waterfront yard. With approximately 195 feet of depth, there's room to entertain, play, garden, and gather with family and friends. The gentle slope toward the shoreline provides convenient access to the water, making it easy to enjoy all that lakefront living has to offer. Inside, this substantial home offers five large bedrooms, multiple family gathering spaces, a bonus room, and a flex room above the garage. Whether you're envisioning a spacious year-round family home, a summer retreat shared with family and friends, or a place where generations can come together, the possibilities are plentiful. The oversized primary bedroom features two walk-in closets, while the expansive main-floor family room offers flexibility for a games room, music room, home office, or holiday gatherings. Granite countertops, solid oak doors, a clay tile roof, and a brick driveway and patio are among the home's notable features. Upper-floor laundry adds convenience, while the lake view hot tub offers the perfect place to unwind after a day outdoors. When winter arrives, settle in beside the wood-burning stove after a day of skating, ice fishing, or enjoying the season on the lake. The impressive 21' x 39' heated garage provides exceptional space for vehicles, recreational equipment, and all the essentials of lakefront living. Outside, the generous yard invites summer barbecues, backyard games, and long evenings spent enjoying the setting. Norglenwold offers a wonderful balance of peaceful lakeside living and conv enience, with walking and biking access to Sylvan Lake's shops, restaurants, and amenities. The property features its own well with ample water and is connectedto the Town of Sylvan Lake wastewater system. Whether you're searching for a forever home with an extraordinary setting or a lakefront escape where family andfriends will always want to gather, this is an opportunity to make the Sylvan Lake lifestyle your own. (id:67953)
MLS® A2355258 · Listing Courtesy Of Erin Wilkinson, RE/MAX real estate central alberta. Corridor Real Estate is not the listing brokerage. Information deemed reliable but not guaranteed. REALTOR®, REALTORS®, and the REALTOR® logo are certification marks that are owned by REALTOR® Canada Inc. and licensed exclusively to The Canadian Real Estate Association (CREA). These certification marks identify real estate professionals who are members of CREA and who must abide by CREA's By-Laws, Rules, and the REALTOR® Code. The MLS® trademark and the MLS® logo are owned by CREA and identify the quality of services provided by real estate professionals who are members of CREA.
Norglenwold, AB
Two-Storey · Built 1989 · 0.38 ac · Heated Garage
$980,000 above the Norglenwold Area benchmark of $745,000
Some places are more than a home; they're where generations gather, summer traditions begin, and everyday life feels a little more like a getaway. Welcome to an exceptional lakefront property in the peaceful Summer Village of Norglenwold, offering 62 feet of Sylvan Lake shoreline, sweeping 180-degree lake views, and an impressive pie-shaped lot just steps from town. Enjoy spectacular sunrises from the main living areas or step outside to take in the views from your own expansive waterfront yard. With approximately 195 feet of depth, there's room to entertain, play, garden, and gather with family and friends. The gentle slope toward the shoreline provides convenient access to the water, making it easy to enjoy all that lakefront living has to offer. Inside, this substantial home offers five large bedrooms, multiple family gathering spaces, a bonus room, and a flex room above the garage. Whether you're envisioning a spacious year-round family home, a summer retreat shared with family and friends, or a place where generations can come together, the possibilities are plentiful. The oversized primary bedroom features two walk-in closets, while the expansive main-floor family room offers flexibility for a games room, music room, home office, or holiday gatherings. Granite countertops, solid oak doors, a clay tile roof, and a brick driveway and patio are among the home's notable features. Upper-floor laundry adds convenience, while the lake view hot tub offers the perfect place to unwind after a day outdoors. When winter arrives, settle in beside the wood-burning stove after a day of skating, ice fishing, or enjoying the season on the lake. The impressive 21' x 39' heated garage provides exceptional space for vehicles, recreational equipment, and all the essentials of lakefront living. Outside, the generous yard invites summer barbecues, backyard games, and long evenings spent enjoying the setting. Norglenwold offers a wonderful balance of peaceful lakeside living and conv enience, with walking and biking access to Sylvan Lake's shops, restaurants, and amenities. The property features its own well with ample water and is connectedto the Town of Sylvan Lake wastewater system. Whether you're searching for a forever home with an extraordinary setting or a lakefront escape where family andfriends will always want to gather, this is an opportunity to make the Sylvan Lake lifestyle your own. (id:67953)

Listing information is provided by the listing brokerage and is deemed reliable but not guaranteed. Corridor Real Estate is not the listing brokerage. Listing data on this site is provided through CREA's DDF® by Cooper Jones, REALTOR®, Coldwell Banker OnTrack Realty, a member of The Canadian Real Estate Association, who is responsible for this website's listing content. The information contained on this site is based in whole or in part on information that is provided by members of The Canadian Real Estate Association (CREA), who are responsible for its accuracy. REALTOR.ca Canada Inc. reproduces and distributes this information as a service for its members and neither CREA nor REALTOR.ca Canada Inc. assumes responsibility for its accuracy. REALTOR®, REALTORS®, and the REALTOR® logo are certification marks that are owned by REALTOR® Canada Inc. and licensed exclusively to The Canadian Real Estate Association (CREA). These certification marks identify real estate professionals who are members of CREA and who must abide by CREA's By-Laws, Rules, and the REALTOR® Code. The MLS® trademark and the MLS® logo are owned by CREA and identify the quality of services provided by real estate professionals who are members of CREA. Terms Of Use

A stronger tomorrow
Schools, parks, benchmark prices and every neighbourhood in one place.