
$389,900Est. $1,707/mo
5101 50 Avenue
Downtown, Red Deer
11,897 sq ft
Listing Courtesy Of Century 21 Advantage
Commercial
Eastview, Red Deer, AB
4 Beds · 2 Baths · 1,009 Sq Ft · Semi-Detached · Built 1991
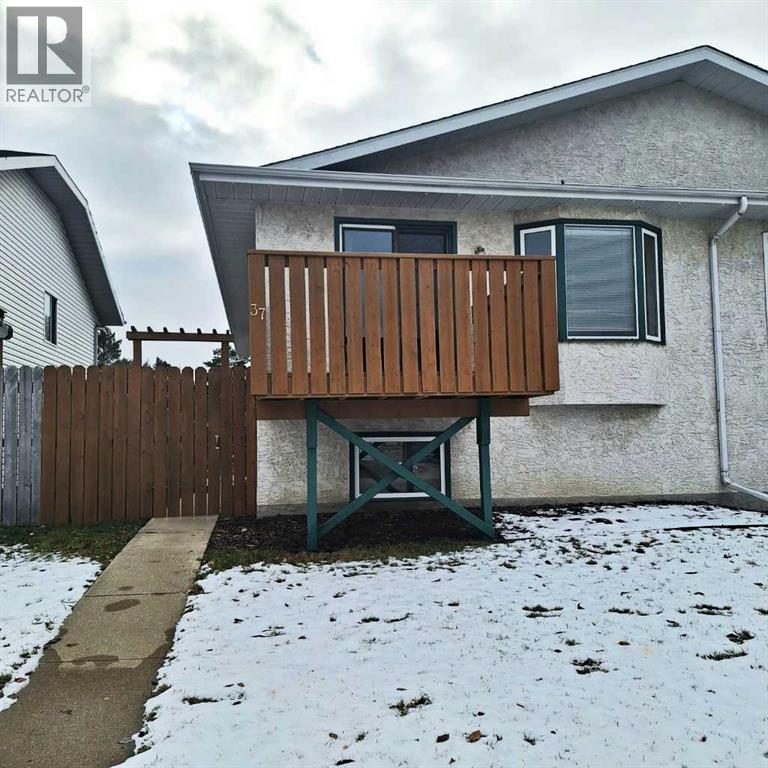
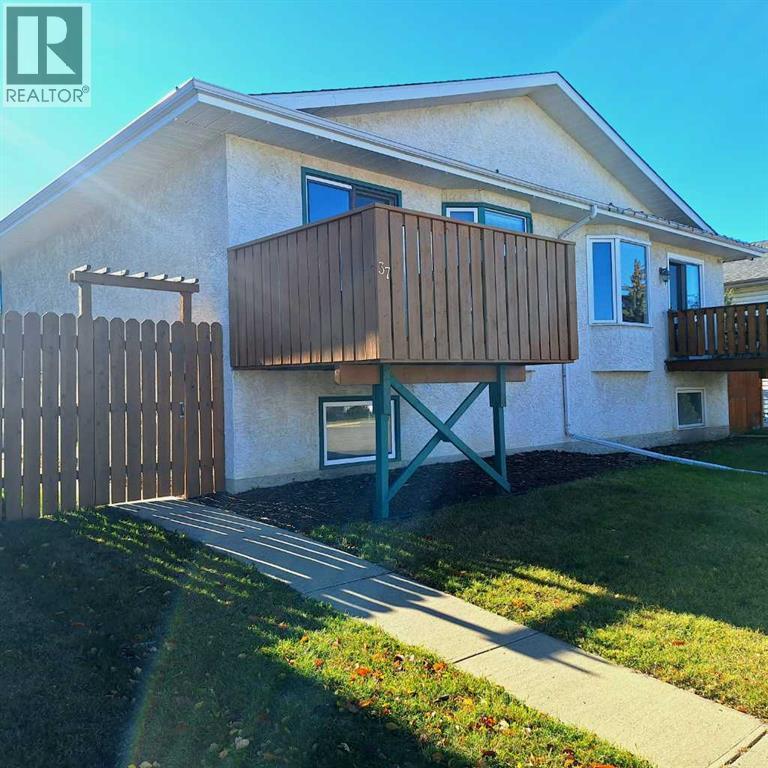
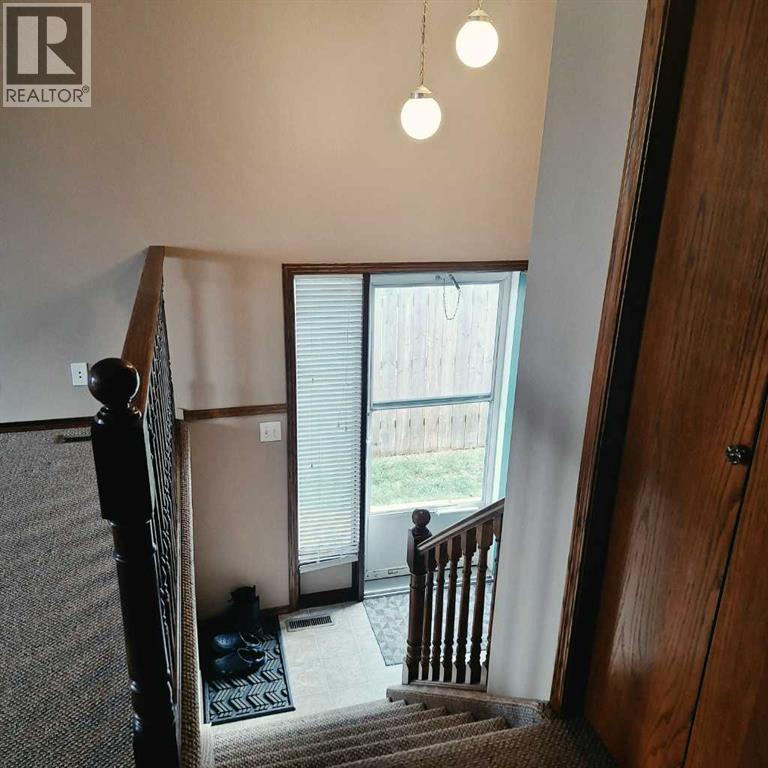
Offering you this well maintained and affordable home. Four (3+1) bedrooms, 1-4pc bath with a jacuzzi tub, bay window off dining room. Basement includes 1-3pc with shower, huge family room, games area, and bedroom. Newer hot water tank, Lennox furnace. Deck and home was recently painted and features carpet and lino - some flooring is required downstairs in games area but we thought it best to let the buyer decide what that might be to best suit them. Newer shingles and yard well manicured with two sheds and private parking in the back as well as offstreet in the front. Easy to show but appointments must be confirmed. (id:67953)
MLS® A2355886 · Listing Courtesy Of Barb Munday, Red Key Realty & Property Management. Corridor Real Estate is not the listing brokerage. Information deemed reliable but not guaranteed. REALTOR®, REALTORS®, and the REALTOR® logo are certification marks that are owned by REALTOR® Canada Inc. and licensed exclusively to The Canadian Real Estate Association (CREA). These certification marks identify real estate professionals who are members of CREA and who must abide by CREA's By-Laws, Rules, and the REALTOR® Code. The MLS® trademark and the MLS® logo are owned by CREA and identify the quality of services provided by real estate professionals who are members of CREA.
Red Deer, AB
Bi-Level · Built 1991 · 2930 sqft · Finished Basement
$99,000 below the Eastview benchmark of $411,000
Offering you this well maintained and affordable home. Four (3+1) bedrooms, 1-4pc bath with a jacuzzi tub, bay window off dining room. Basement includes 1-3pc with shower, huge family room, games area, and bedroom. Newer hot water tank, Lennox furnace. Deck and home was recently painted and features carpet and lino - some flooring is required downstairs in games area but we thought it best to let the buyer decide what that might be to best suit them. Newer shingles and yard well manicured with two sheds and private parking in the back as well as offstreet in the front. Easy to show but appointments must be confirmed. (id:67953)
Established Red Deer streets with mature trees, nearby schools and settled family homes.
These are the schools serving Red Deer. Catchments shift now and then, so it's worth a quick check with the school division for this exact address.

Listing information is provided by the listing brokerage and is deemed reliable but not guaranteed. Corridor Real Estate is not the listing brokerage. Listing data on this site is provided through CREA's DDF® by Cooper Jones, REALTOR®, Coldwell Banker OnTrack Realty, a member of The Canadian Real Estate Association, who is responsible for this website's listing content. The information contained on this site is based in whole or in part on information that is provided by members of The Canadian Real Estate Association (CREA), who are responsible for its accuracy. REALTOR.ca Canada Inc. reproduces and distributes this information as a service for its members and neither CREA nor REALTOR.ca Canada Inc. assumes responsibility for its accuracy. REALTOR®, REALTORS®, and the REALTOR® logo are certification marks that are owned by REALTOR® Canada Inc. and licensed exclusively to The Canadian Real Estate Association (CREA). These certification marks identify real estate professionals who are members of CREA and who must abide by CREA's By-Laws, Rules, and the REALTOR® Code. The MLS® trademark and the MLS® logo are owned by CREA and identify the quality of services provided by real estate professionals who are members of CREA. Terms Of Use



A stronger tomorrow
Schools, parks, benchmark prices and every neighbourhood in one place.