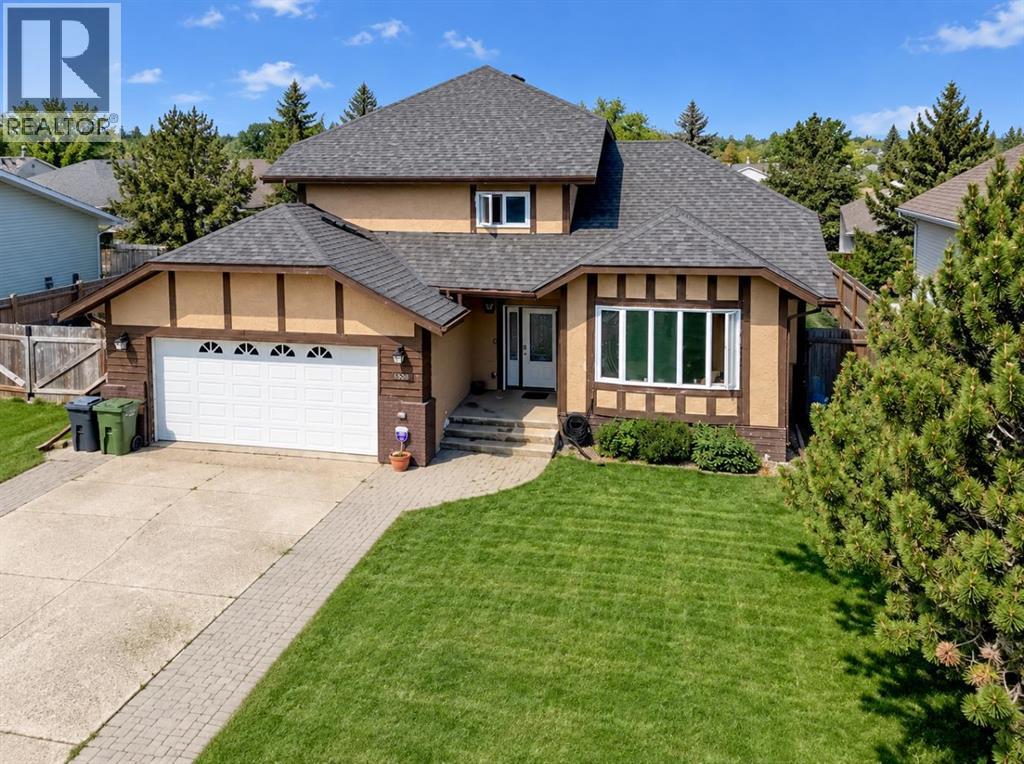
$425,000Est. $1,861/mo
5521 46 Street
Rimbey Area
4 Beds4 Baths1,851 sq ft
Listing Courtesy Of The Agency North Central Alberta
Split Level · Detached · Finished Basement
Rimbey, AB
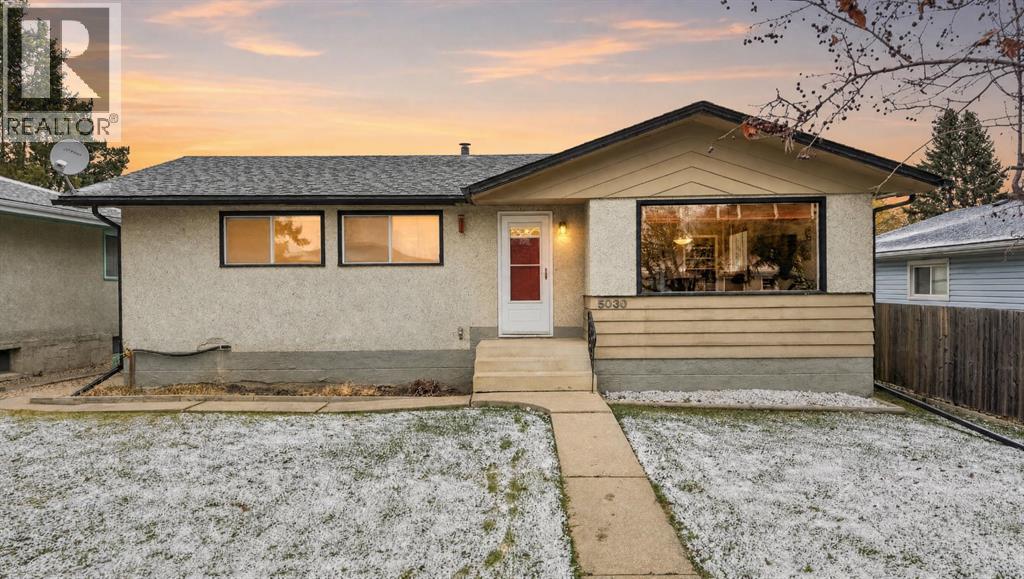
4 Beds · 2 Baths · 1,011 Sq Ft · Detached · Built 1964
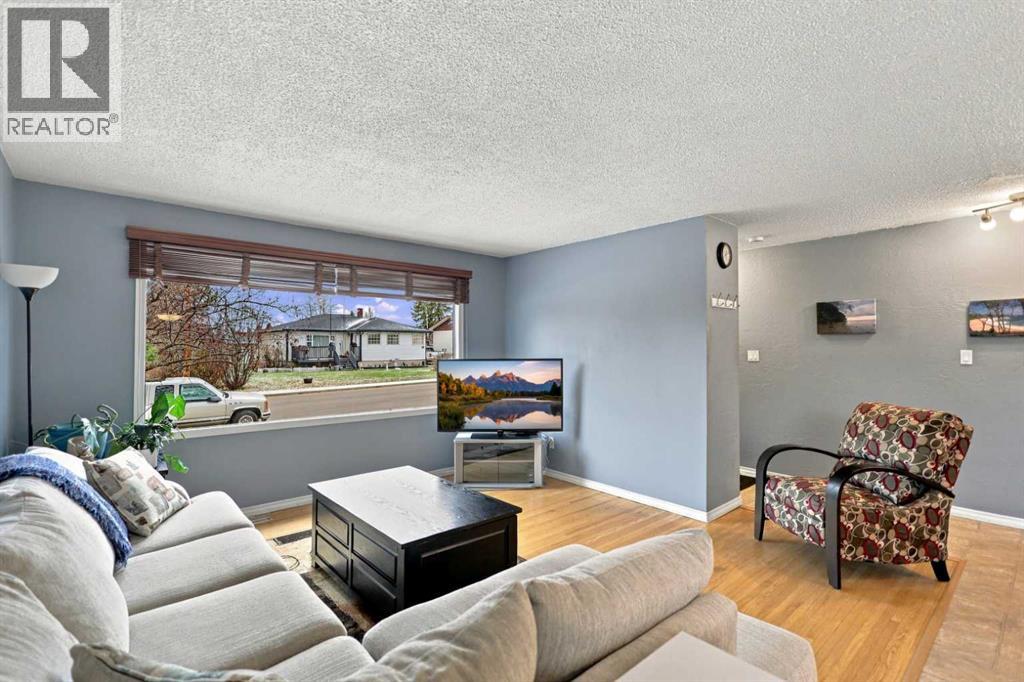
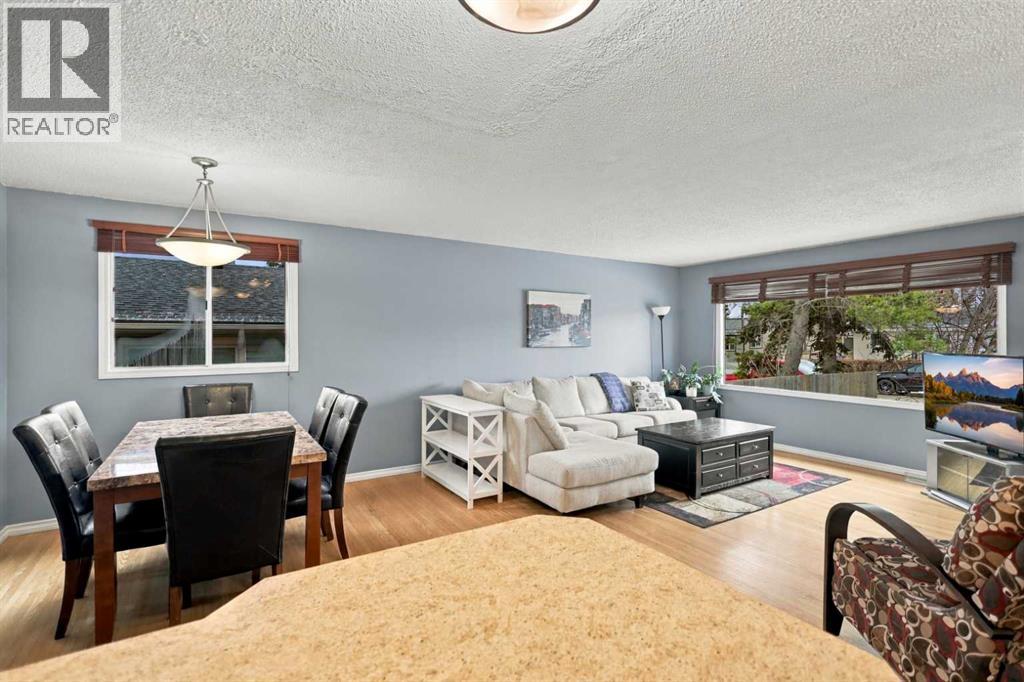
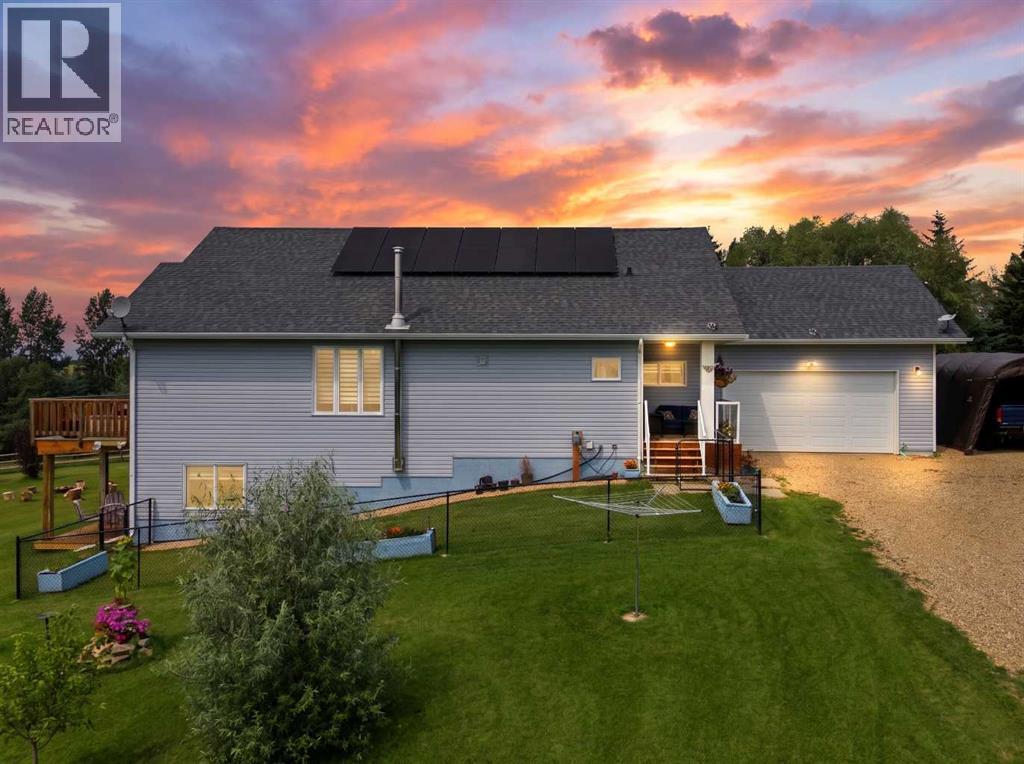
This bungalow offers 4 bedrooms, 2 bathrooms, a functional floor plan, and plenty of room to make it your own! With approximately 1,011 sq. ft. of above-grade living space, the home features hardwood flooring in the living areas, three bedrooms on the main floor, and a full bathroom with a 4-piece ensuite. The basement offers a spacious recreation room, a generous fourth bedroom, an additional bathroom, laundry, and plenty of storage space. Outside, you'll appreciate the generous lot, backyard, deck, and double detached garage, providing room to enjoy the outdoors along with convenient parking and storage. Whether you're looking for a family home or an opportunity to add your own personal touches, this property offers plenty of potential. Located in the welcoming community of Rimbey, you'll enjoy small-town living with convenient access to schools, shopping, restaurants, healthcare services, parks, and recreational facilities. Come explore the possibilities and make this home your own! (id:67953)
MLS® A2355764 · Listing Courtesy Of Erin Wilkinson, RE/MAX real estate central alberta. Corridor Real Estate is not the listing brokerage. Information deemed reliable but not guaranteed. REALTOR®, REALTORS®, and the REALTOR® logo are certification marks that are owned by REALTOR® Canada Inc. and licensed exclusively to The Canadian Real Estate Association (CREA). These certification marks identify real estate professionals who are members of CREA and who must abide by CREA's By-Laws, Rules, and the REALTOR® Code. The MLS® trademark and the MLS® logo are owned by CREA and identify the quality of services provided by real estate professionals who are members of CREA.
Rimbey, AB
Bungalow · Built 1964 · 7896 sqft
$6,000 above the Rimbey Area benchmark of $304,000
This bungalow offers 4 bedrooms, 2 bathrooms, a functional floor plan, and plenty of room to make it your own! With approximately 1,011 sq. ft. of above-grade living space, the home features hardwood flooring in the living areas, three bedrooms on the main floor, and a full bathroom with a 4-piece ensuite. The basement offers a spacious recreation room, a generous fourth bedroom, an additional bathroom, laundry, and plenty of storage space. Outside, you'll appreciate the generous lot, backyard, deck, and double detached garage, providing room to enjoy the outdoors along with convenient parking and storage. Whether you're looking for a family home or an opportunity to add your own personal touches, this property offers plenty of potential. Located in the welcoming community of Rimbey, you'll enjoy small-town living with convenient access to schools, shopping, restaurants, healthcare services, parks, and recreational facilities. Come explore the possibilities and make this home your own! (id:67953)
These are the schools serving Rimbey. Catchments shift now and then, so it's worth a quick check with the school division for this exact address.

Listing information is provided by the listing brokerage and is deemed reliable but not guaranteed. Corridor Real Estate is not the listing brokerage. Listing data on this site is provided through CREA's DDF® by Cooper Jones, REALTOR®, Coldwell Banker OnTrack Realty, a member of The Canadian Real Estate Association, who is responsible for this website's listing content. The information contained on this site is based in whole or in part on information that is provided by members of The Canadian Real Estate Association (CREA), who are responsible for its accuracy. REALTOR.ca Canada Inc. reproduces and distributes this information as a service for its members and neither CREA nor REALTOR.ca Canada Inc. assumes responsibility for its accuracy. REALTOR®, REALTORS®, and the REALTOR® logo are certification marks that are owned by REALTOR® Canada Inc. and licensed exclusively to The Canadian Real Estate Association (CREA). These certification marks identify real estate professionals who are members of CREA and who must abide by CREA's By-Laws, Rules, and the REALTOR® Code. The MLS® trademark and the MLS® logo are owned by CREA and identify the quality of services provided by real estate professionals who are members of CREA. Terms Of Use

A stronger tomorrow
Schools, parks, benchmark prices and every neighbourhood in one place.