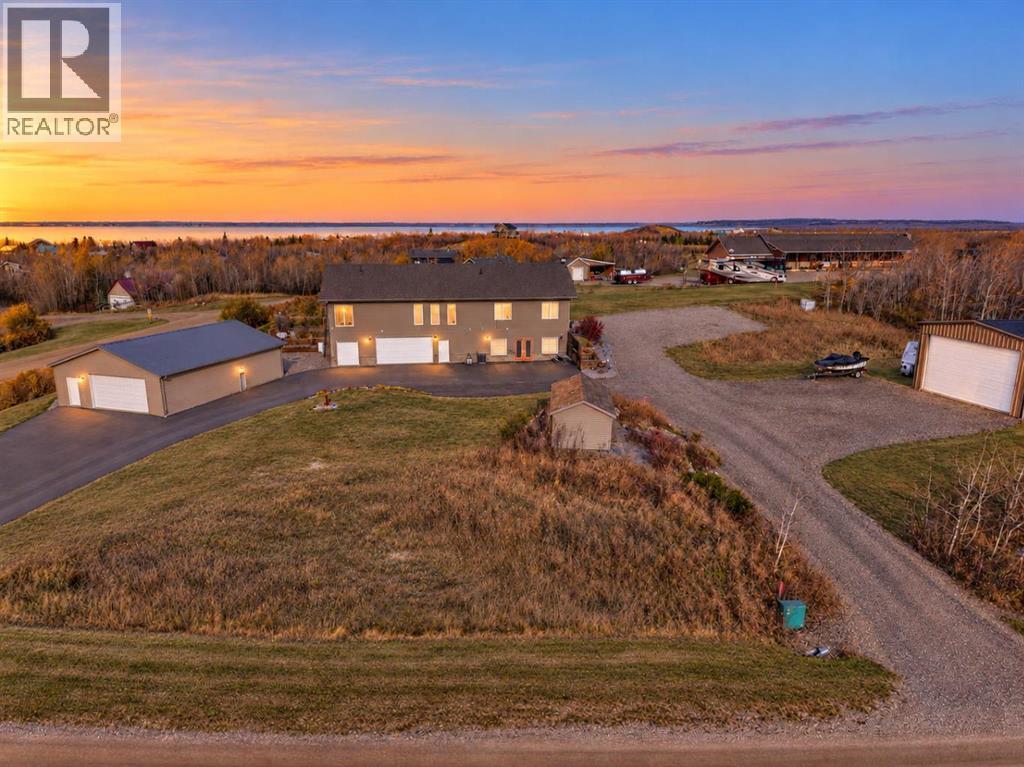
$849,900Est. $3,722/mo
2 Ranch Road
White Sands Area
3 Beds3 Baths1,822 sq ft
Listing Courtesy Of RE/MAX real estate central alberta
Acreage · Walkout Basement
White Sands, AB
3 Beds · 3 Baths · 1,350 Sq Ft · Detached · Built 2024
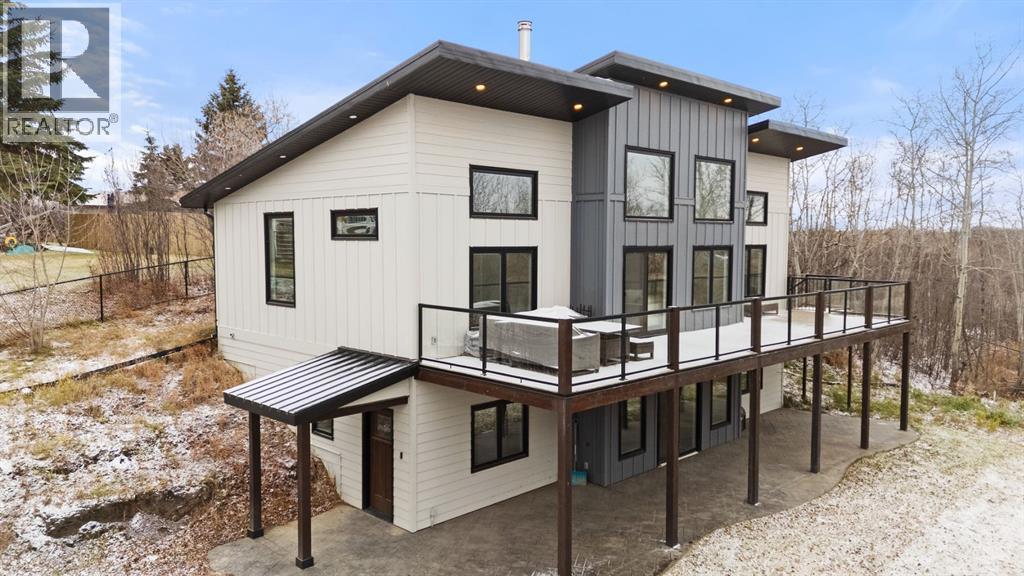
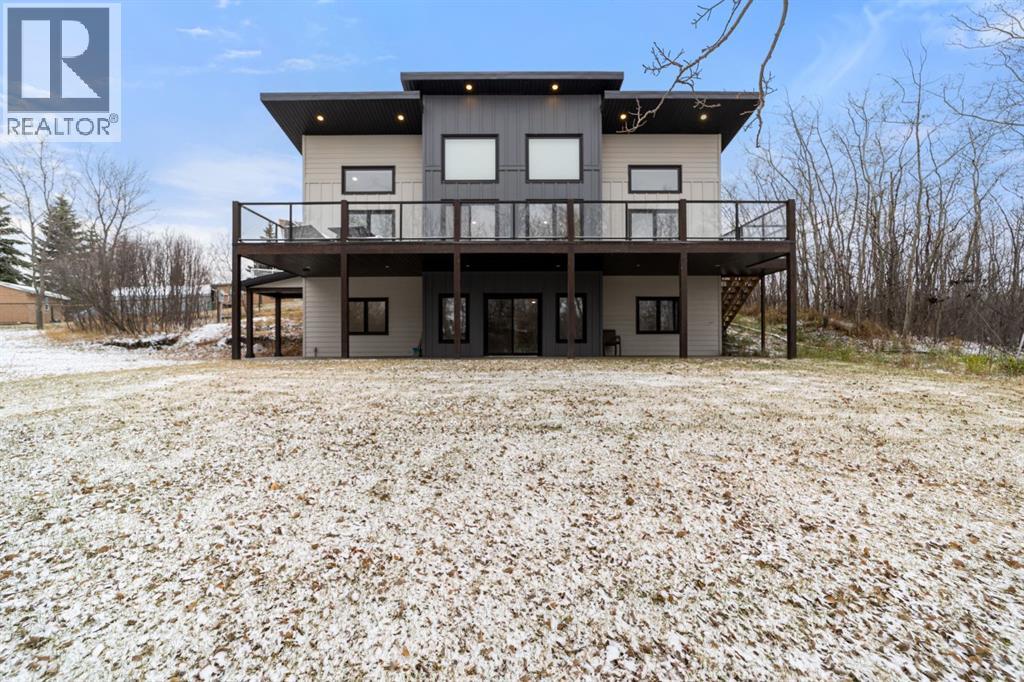
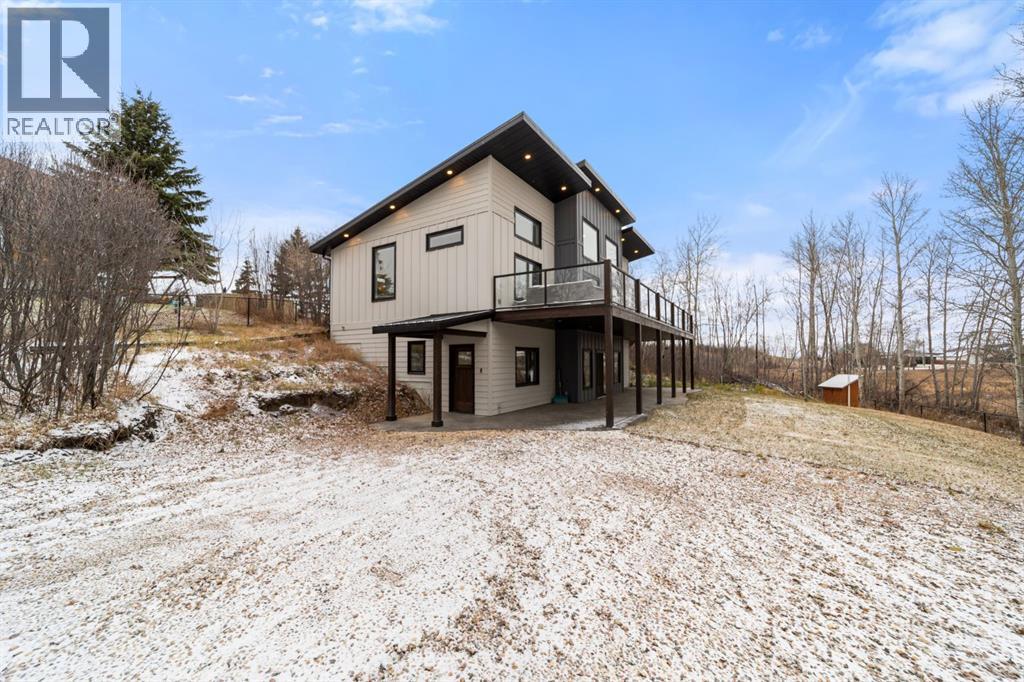
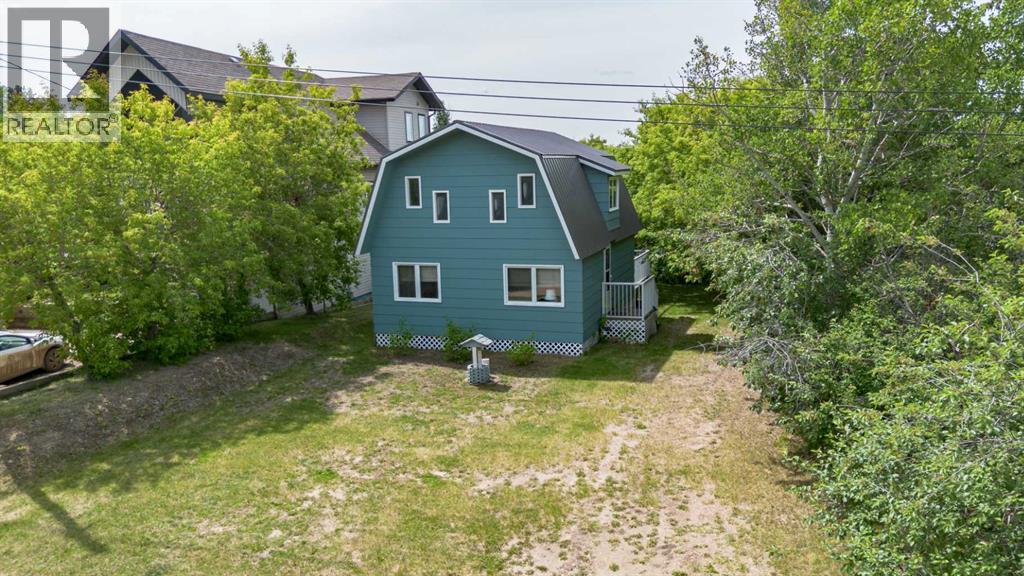
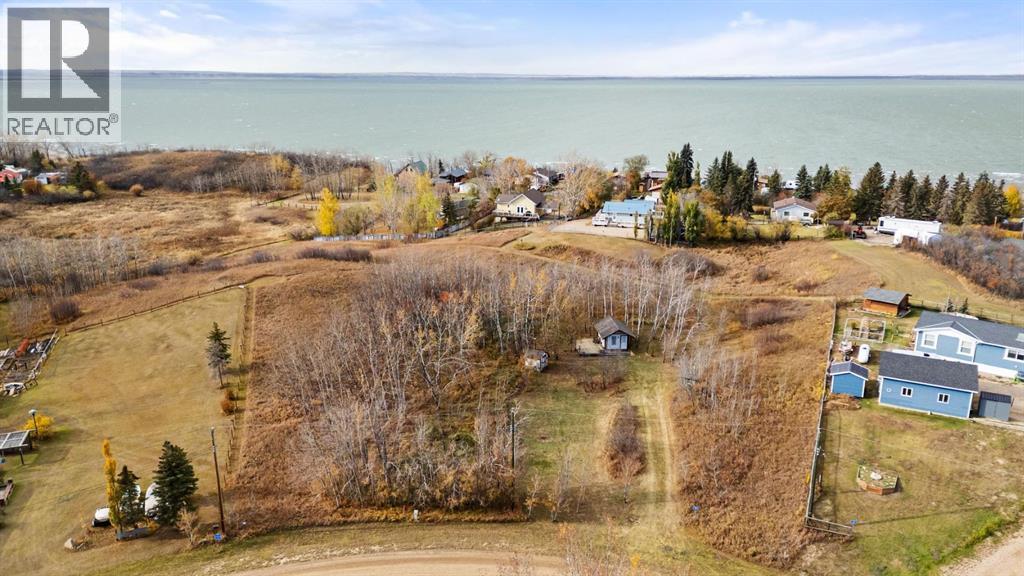
Exceptional design, thoughtful craftsmanship, and a beautiful natural setting come together in this custom-built home in the Summer Village of White Sands. Completed in 2024 and lightly lived in, this striking two-storey walkout is tucked at the end of a cul-de-sac on an oversized, fully fenced and gated lot, surrounded by mature trees and backing onto an environmental reserve. Offering the privacy and space of country living at the lake, just a four-minute walk from the waterfront, this is a setting every bit as exceptional as the home itself. Contemporary architecture, Hardie Board siding, and custom finishes establish a sophisticated yet welcoming feel throughout. The lower-level entrance opens into a generous foyer, connected to a custom mudroom with cabinetry and an adjoining full bathroom. Beyond, a spacious family room is filled with natural light through expansive windows, with direct access to the stamped concrete walkout patio. An additional bedroom, abundant storage, and in-slab heating complete this level. Upstairs, the home comes into its own. Dramatic vaulted ceilings and an impressive wall of east-facing windows create a beautiful sense of space, framing the surrounding trees. The open-concept kitchen is beautifully considered, with rich contemporary cabinetry, quartz countertops, a substantial centre island with an extended quartz overhang comfortably seating eight, and extensive pullout storage. Built-in refrigeration, wall ovens, and a gas cooktop complement the clean design, while a walk-in pantry with solid shelving and a dedicated microwave outlet keeps essentials tucked behind a fluted glass door. The adjoining living room is anchored by a custom wood-burning fireplace with a timeless stone surround, bringing warmth and texture to the modern interior. Direct access to the upper deck creates an effortless connection between indoor and outdoor living. The primary suite continues the home’s architectural character with vaulted ceilings, a beautifu lly finished ensuite featuring an oversized shower, and a walk-in closet. A second upper-level bedroom and full bathroom complete the upper level. Luxury vinyl plank flooring, hardwired window blinds, air conditioning, exterior LED slim lighting, hot and cold hose bibs, a hot tub rough-in, and RV power near the shed add to the home’s functionality. Outside, the expansive grounds offer space for children, pets, entertaining, and gathering with family and friends, sheltered by mature trees. White Sands is a welcoming lakeside community with year-round appeal, from summer days boating, swimming, playing pickleball, and enjoying community gatherings to winter afternoons skating and ice fishing. Country living at the lake, with the craftsmanship of a custom build, the privacy of a mature treed setting, and a wonderful community just beyond your doorstep. Beautifully finished, lightly lived in, and ready for immediate possession, this is the whole package without the wait or undertaking of building. (id:67953)
MLS® A2355702 · Listing Courtesy Of Lyndsey Delwo, RE/MAX 1st Choice Realty. Corridor Real Estate is not the listing brokerage. Information deemed reliable but not guaranteed. REALTOR®, REALTORS®, and the REALTOR® logo are certification marks that are owned by REALTOR® Canada Inc. and licensed exclusively to The Canadian Real Estate Association (CREA). These certification marks identify real estate professionals who are members of CREA and who must abide by CREA's By-Laws, Rules, and the REALTOR® Code. The MLS® trademark and the MLS® logo are owned by CREA and identify the quality of services provided by real estate professionals who are members of CREA.
White Sands, AB
Bungalow · Built 2024 · 0.6 ac · Walkout Basement
$510,000 above the White Sands Area benchmark of $389,000
Exceptional design, thoughtful craftsmanship, and a beautiful natural setting come together in this custom-built home in the Summer Village of White Sands. Completed in 2024 and lightly lived in, this striking two-storey walkout is tucked at the end of a cul-de-sac on an oversized, fully fenced and gated lot, surrounded by mature trees and backing onto an environmental reserve. Offering the privacy and space of country living at the lake, just a four-minute walk from the waterfront, this is a setting every bit as exceptional as the home itself. Contemporary architecture, Hardie Board siding, and custom finishes establish a sophisticated yet welcoming feel throughout. The lower-level entrance opens into a generous foyer, connected to a custom mudroom with cabinetry and an adjoining full bathroom. Beyond, a spacious family room is filled with natural light through expansive windows, with direct access to the stamped concrete walkout patio. An additional bedroom, abundant storage, and in-slab heating complete this level. Upstairs, the home comes into its own. Dramatic vaulted ceilings and an impressive wall of east-facing windows create a beautiful sense of space, framing the surrounding trees. The open-concept kitchen is beautifully considered, with rich contemporary cabinetry, quartz countertops, a substantial centre island with an extended quartz overhang comfortably seating eight, and extensive pullout storage. Built-in refrigeration, wall ovens, and a gas cooktop complement the clean design, while a walk-in pantry with solid shelving and a dedicated microwave outlet keeps essentials tucked behind a fluted glass door. The adjoining living room is anchored by a custom wood-burning fireplace with a timeless stone surround, bringing warmth and texture to the modern interior. Direct access to the upper deck creates an effortless connection between indoor and outdoor living. The primary suite continues the home’s architectural character with vaulted ceilings, a beautifu lly finished ensuite featuring an oversized shower, and a walk-in closet. A second upper-level bedroom and full bathroom complete the upper level. Luxury vinyl plank flooring, hardwired window blinds, air conditioning, exterior LED slim lighting, hot and cold hose bibs, a hot tub rough-in, and RV power near the shed add to the home’s functionality. Outside, the expansive grounds offer space for children, pets, entertaining, and gathering with family and friends, sheltered by mature trees. White Sands is a welcoming lakeside community with year-round appeal, from summer days boating, swimming, playing pickleball, and enjoying community gatherings to winter afternoons skating and ice fishing. Country living at the lake, with the craftsmanship of a custom build, the privacy of a mature treed setting, and a wonderful community just beyond your doorstep. Beautifully finished, lightly lived in, and ready for immediate possession, this is the whole package without the wait or undertaking of building. (id:67953)

Listing information is provided by the listing brokerage and is deemed reliable but not guaranteed. Corridor Real Estate is not the listing brokerage. Listing data on this site is provided through CREA's DDF® by Cooper Jones, REALTOR®, Coldwell Banker OnTrack Realty, a member of The Canadian Real Estate Association, who is responsible for this website's listing content. The information contained on this site is based in whole or in part on information that is provided by members of The Canadian Real Estate Association (CREA), who are responsible for its accuracy. REALTOR.ca Canada Inc. reproduces and distributes this information as a service for its members and neither CREA nor REALTOR.ca Canada Inc. assumes responsibility for its accuracy. REALTOR®, REALTORS®, and the REALTOR® logo are certification marks that are owned by REALTOR® Canada Inc. and licensed exclusively to The Canadian Real Estate Association (CREA). These certification marks identify real estate professionals who are members of CREA and who must abide by CREA's By-Laws, Rules, and the REALTOR® Code. The MLS® trademark and the MLS® logo are owned by CREA and identify the quality of services provided by real estate professionals who are members of CREA. Terms Of Use

A stronger tomorrow
Schools, parks, benchmark prices and every neighbourhood in one place.