
$389,900Est. $1,707/mo
5101 50 Avenue
Downtown, Red Deer
11,897 sq ft
Listing Courtesy Of Century 21 Advantage
Commercial
Lonsdale, Red Deer, AB
3 Beds · 4 Baths · 1,401 Sq Ft · Townhouse · Built 2010
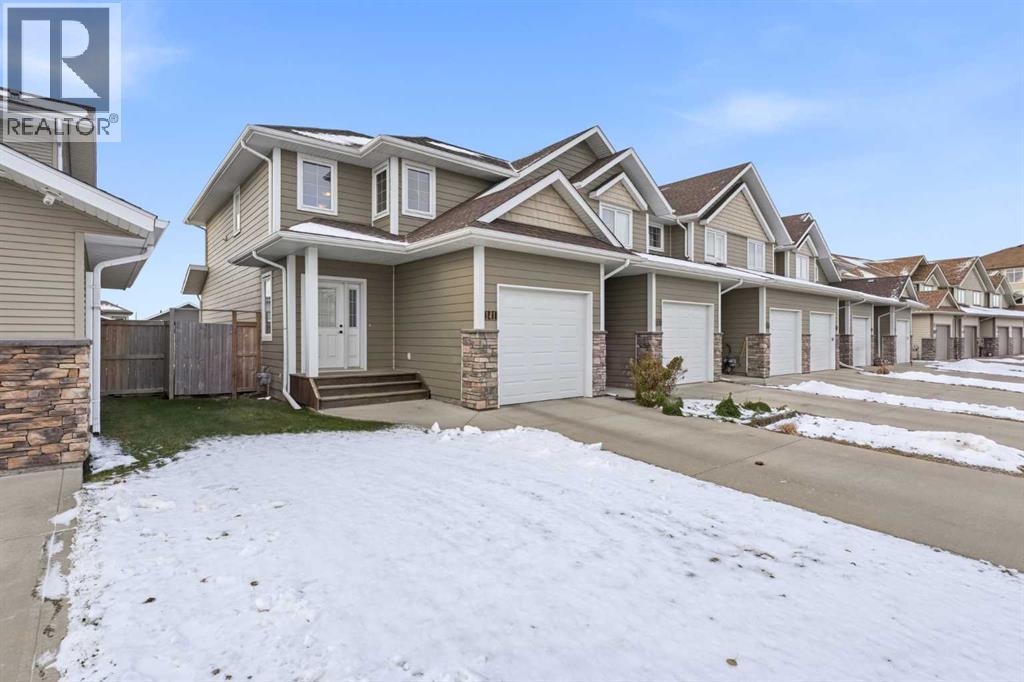
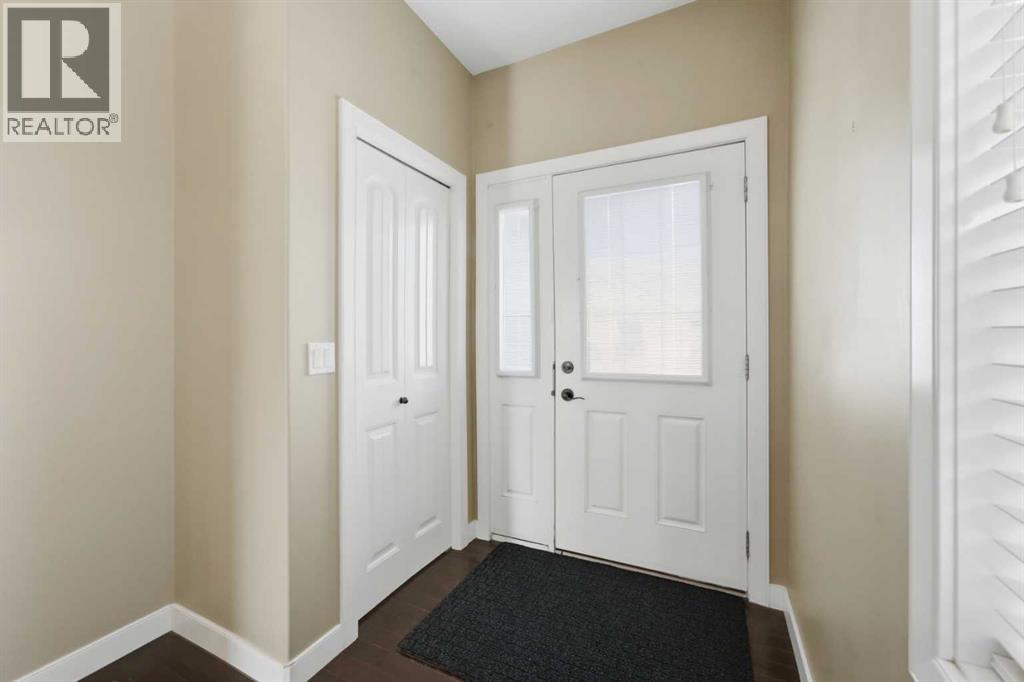
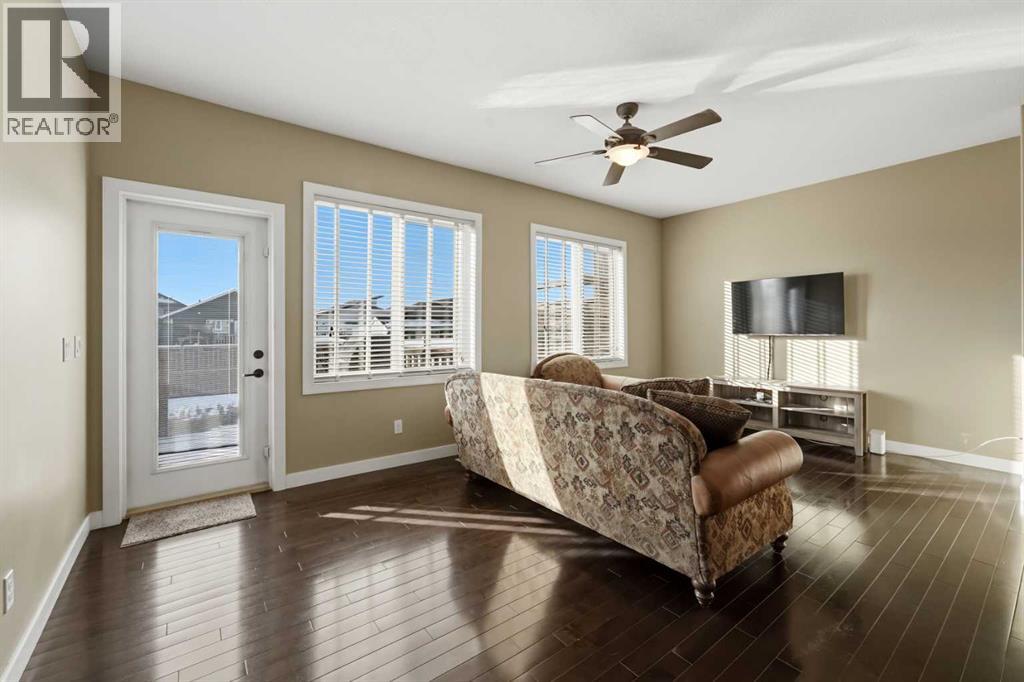
Welcome to this immaculate, fully finished end-unit townhome in the desirable community of Lonsdale! Featuring an inviting open-concept main floor with soaring ceilings and beautiful hardwood flooring throughout, this home offers the perfect blend of style, comfort, and functionality. Upstairs, you'll find two spacious primary suites, each with its own ensuite and walk-in closet, along with the convenience of upper-level laundry. The fully finished basement provides even more living space with a third bedroom, 4-piece bathroom, and cozy family room. Outside, enjoy the sunny south-facing backyard, complete with a deck, fire pit area, and full fencing—perfect for relaxing or entertaining. Ideally positioned as an end unit with single-family homes beside and behind, this property offers a wonderful sense of space and privacy that's hard to find in townhouse living. Complete with a single attached garage, this beautifully maintained home is truly move-in ready! (id:67953)
MLS® A2355749 · Listing Courtesy Of Alyss Poirier, RE/MAX real estate central alberta. Corridor Real Estate is not the listing brokerage. Information deemed reliable but not guaranteed. REALTOR®, REALTORS®, and the REALTOR® logo are certification marks that are owned by REALTOR® Canada Inc. and licensed exclusively to The Canadian Real Estate Association (CREA). These certification marks identify real estate professionals who are members of CREA and who must abide by CREA's By-Laws, Rules, and the REALTOR® Code. The MLS® trademark and the MLS® logo are owned by CREA and identify the quality of services provided by real estate professionals who are members of CREA.
Red Deer, AB
Two-Storey · Built 2010 · 3200 sqft · Finished Basement
$45,100 below the Lonsdale benchmark of $445,000
Welcome to this immaculate, fully finished end-unit townhome in the desirable community of Lonsdale! Featuring an inviting open-concept main floor with soaring ceilings and beautiful hardwood flooring throughout, this home offers the perfect blend of style, comfort, and functionality. Upstairs, you'll find two spacious primary suites, each with its own ensuite and walk-in closet, along with the convenience of upper-level laundry. The fully finished basement provides even more living space with a third bedroom, 4-piece bathroom, and cozy family room. Outside, enjoy the sunny south-facing backyard, complete with a deck, fire pit area, and full fencing—perfect for relaxing or entertaining. Ideally positioned as an end unit with single-family homes beside and behind, this property offers a wonderful sense of space and privacy that's hard to find in townhouse living. Complete with a single attached garage, this beautifully maintained home is truly move-in ready! (id:67953)
Newer Red Deer community with modern builds, parks and pathways.
These are the schools serving Red Deer. Catchments shift now and then, so it's worth a quick check with the school division for this exact address.

Listing information is provided by the listing brokerage and is deemed reliable but not guaranteed. Corridor Real Estate is not the listing brokerage. Listing data on this site is provided through CREA's DDF® by Cooper Jones, REALTOR®, Coldwell Banker OnTrack Realty, a member of The Canadian Real Estate Association, who is responsible for this website's listing content. The information contained on this site is based in whole or in part on information that is provided by members of The Canadian Real Estate Association (CREA), who are responsible for its accuracy. REALTOR.ca Canada Inc. reproduces and distributes this information as a service for its members and neither CREA nor REALTOR.ca Canada Inc. assumes responsibility for its accuracy. REALTOR®, REALTORS®, and the REALTOR® logo are certification marks that are owned by REALTOR® Canada Inc. and licensed exclusively to The Canadian Real Estate Association (CREA). These certification marks identify real estate professionals who are members of CREA and who must abide by CREA's By-Laws, Rules, and the REALTOR® Code. The MLS® trademark and the MLS® logo are owned by CREA and identify the quality of services provided by real estate professionals who are members of CREA. Terms Of Use



A stronger tomorrow
Schools, parks, benchmark prices and every neighbourhood in one place.