
$389,900Est. $1,707/mo
5101 50 Avenue
Downtown, Red Deer
11,897 sq ft
Listing Courtesy Of Century 21 Advantage
Commercial
Highland Green Estates, Red Deer, AB
2 Beds · 2 Baths · 1,239 Sq Ft · Condo · Built 2009
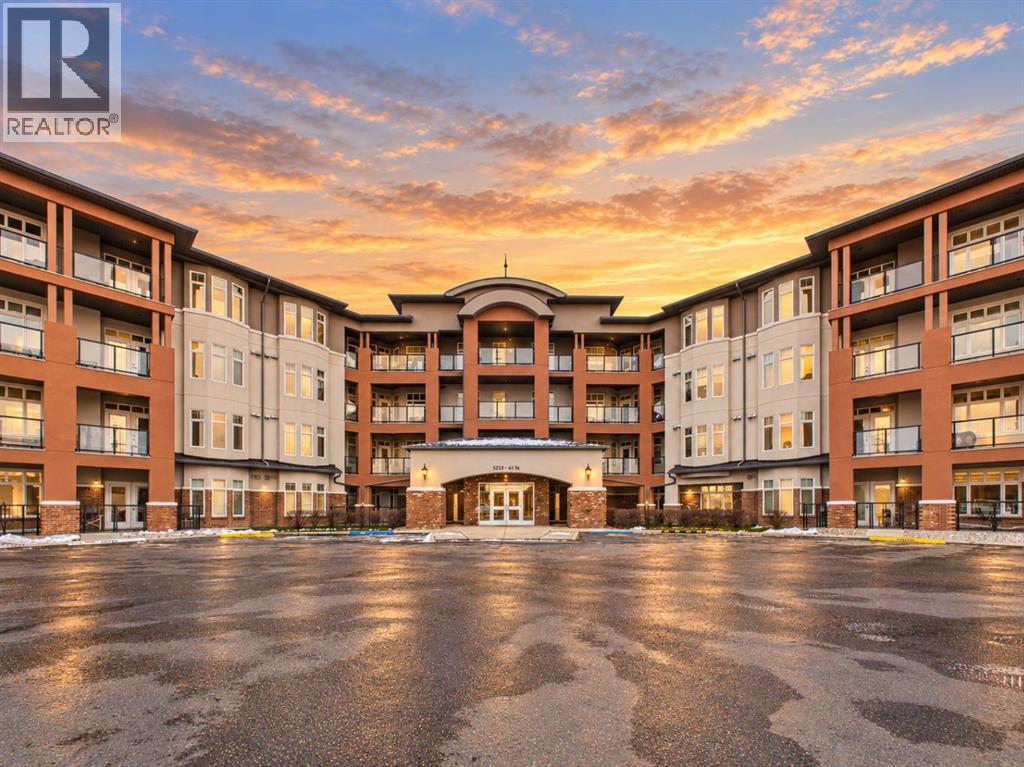
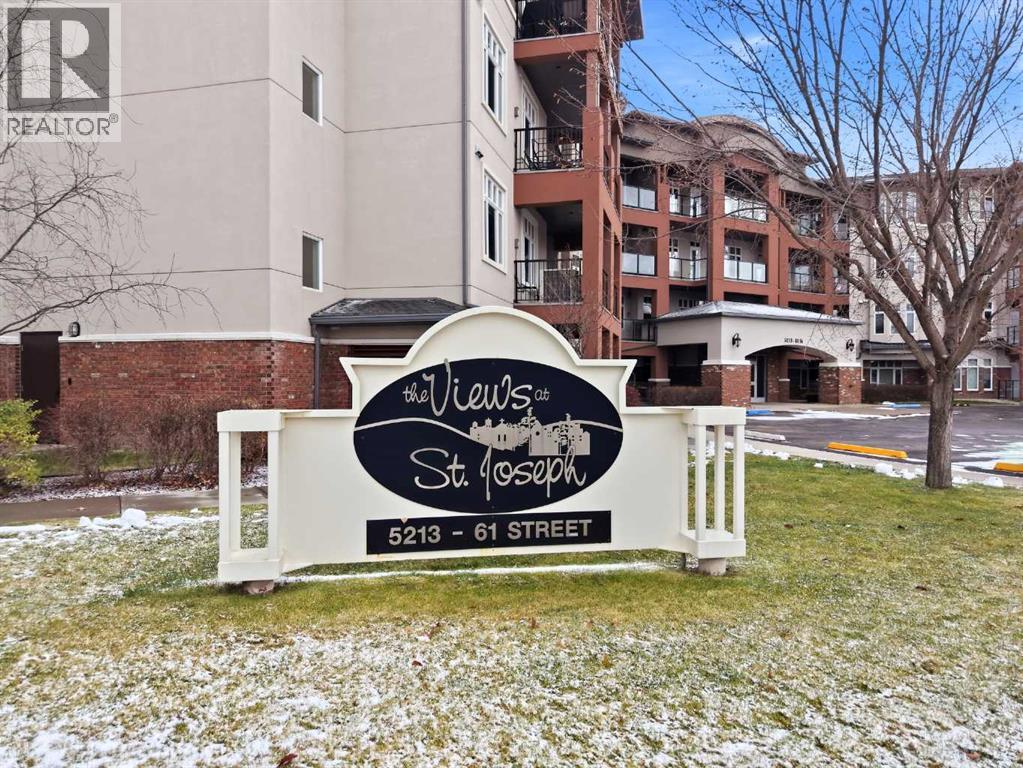
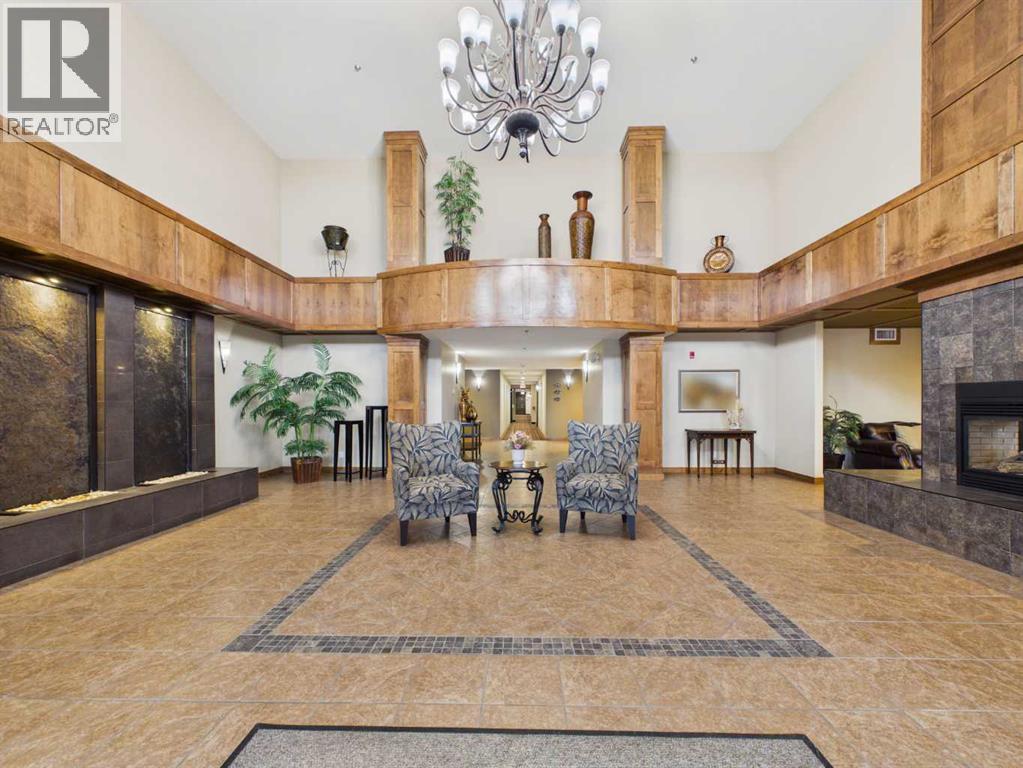
Welcome to The Views at St. Joseph, where adult living meets comfort, convenience and a wonderful sense of community. Located in a secure, gated development, this beautifully maintained 2 bedroom, 2 bathroom condo offers a spacious open concept layout, 9' ceilings and plenty of natural light.Step inside to discover a freshly painted interior with new carpeting throughout. The kitchen features a large granite island with eating bar, corner pantry and upgraded KitchenAid appliances, making it perfect for everyday living and entertaining. The spacious living and dining areas offer a cozy electric fireplace and access to a covered patio complete with a gas BBQ hookup, an ideal spot to sit back and relax.Thoughtfully designed with bedrooms on opposite ends of the unit for added privacy, the generous primary suite features a large walk in closet and spacious 4-pc ensuite with an oversized soaker tub and separate shower. A second bedroom, additional 4-pc bathroom and convenient in suite storage room with newer stackable washer and dryer complete the layout. Additional features include air conditioning, new ceiling fans and new toilets, along with an additional storage unit on the second floor and a secure underground, titled parking stall.Enjoy the many amenities this beautiful development has to offer, including a fitness room, social room, guest suite, landscaped courtyard and walking paths, along with beautiful city views. Conveniently located near shopping, parks and everyday amenities, with a welcoming community atmosphere and regular social gatherings.Low maintenance living with all the comforts of home. Whether you're looking to downsize or simply enjoy a more relaxed lifestyle, this beautiful condo offers the perfect combination of comfort, convenience and community. Pets are subject to board approval. (id:67953)
MLS® A2355747 · Listing Courtesy Of Melissa Delaronde, Century 21 Maximum. Corridor Real Estate is not the listing brokerage. Information deemed reliable but not guaranteed. REALTOR®, REALTORS®, and the REALTOR® logo are certification marks that are owned by REALTOR® Canada Inc. and licensed exclusively to The Canadian Real Estate Association (CREA). These certification marks identify real estate professionals who are members of CREA and who must abide by CREA's By-Laws, Rules, and the REALTOR® Code. The MLS® trademark and the MLS® logo are owned by CREA and identify the quality of services provided by real estate professionals who are members of CREA.
Red Deer, AB
Built 2009 · Unknown · Central A/C
$16,900 above the Highland Green Estates benchmark of $403,000
Welcome to The Views at St. Joseph, where adult living meets comfort, convenience and a wonderful sense of community. Located in a secure, gated development, this beautifully maintained 2 bedroom, 2 bathroom condo offers a spacious open concept layout, 9' ceilings and plenty of natural light.Step inside to discover a freshly painted interior with new carpeting throughout. The kitchen features a large granite island with eating bar, corner pantry and upgraded KitchenAid appliances, making it perfect for everyday living and entertaining. The spacious living and dining areas offer a cozy electric fireplace and access to a covered patio complete with a gas BBQ hookup, an ideal spot to sit back and relax.Thoughtfully designed with bedrooms on opposite ends of the unit for added privacy, the generous primary suite features a large walk in closet and spacious 4-pc ensuite with an oversized soaker tub and separate shower. A second bedroom, additional 4-pc bathroom and convenient in suite storage room with newer stackable washer and dryer complete the layout. Additional features include air conditioning, new ceiling fans and new toilets, along with an additional storage unit on the second floor and a secure underground, titled parking stall.Enjoy the many amenities this beautiful development has to offer, including a fitness room, social room, guest suite, landscaped courtyard and walking paths, along with beautiful city views. Conveniently located near shopping, parks and everyday amenities, with a welcoming community atmosphere and regular social gatherings.Low maintenance living with all the comforts of home. Whether you're looking to downsize or simply enjoy a more relaxed lifestyle, this beautiful condo offers the perfect combination of comfort, convenience and community. Pets are subject to board approval. (id:67953)
Established Red Deer streets with mature trees, nearby schools and settled family homes.
These are the schools serving Red Deer. Catchments shift now and then, so it's worth a quick check with the school division for this exact address.

Listing information is provided by the listing brokerage and is deemed reliable but not guaranteed. Corridor Real Estate is not the listing brokerage. Listing data on this site is provided through CREA's DDF® by Cooper Jones, REALTOR®, Coldwell Banker OnTrack Realty, a member of The Canadian Real Estate Association, who is responsible for this website's listing content. The information contained on this site is based in whole or in part on information that is provided by members of The Canadian Real Estate Association (CREA), who are responsible for its accuracy. REALTOR.ca Canada Inc. reproduces and distributes this information as a service for its members and neither CREA nor REALTOR.ca Canada Inc. assumes responsibility for its accuracy. REALTOR®, REALTORS®, and the REALTOR® logo are certification marks that are owned by REALTOR® Canada Inc. and licensed exclusively to The Canadian Real Estate Association (CREA). These certification marks identify real estate professionals who are members of CREA and who must abide by CREA's By-Laws, Rules, and the REALTOR® Code. The MLS® trademark and the MLS® logo are owned by CREA and identify the quality of services provided by real estate professionals who are members of CREA. Terms Of Use



A stronger tomorrow
Schools, parks, benchmark prices and every neighbourhood in one place.