$1,920,000Est. $8,408/mo
38149 Range Road 235
Delburne Area
Listing Courtesy Of Royal LePage Network Realty Corp.
Farm
Delburne, AB
3 Beds · 2 Baths · 1,134 Sq Ft · Detached · Built 1977
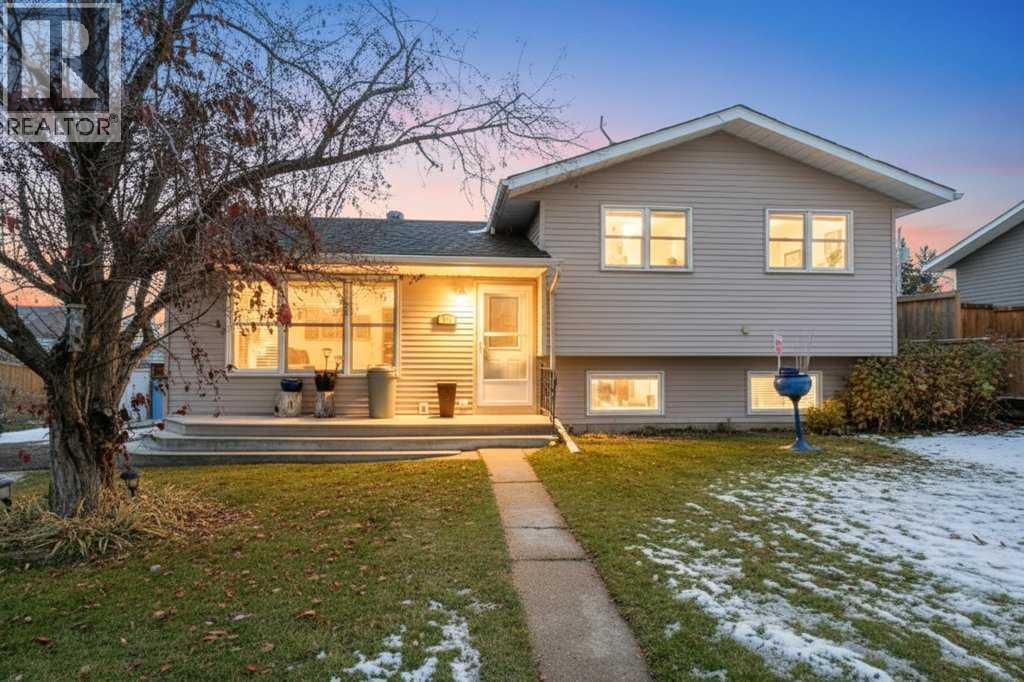
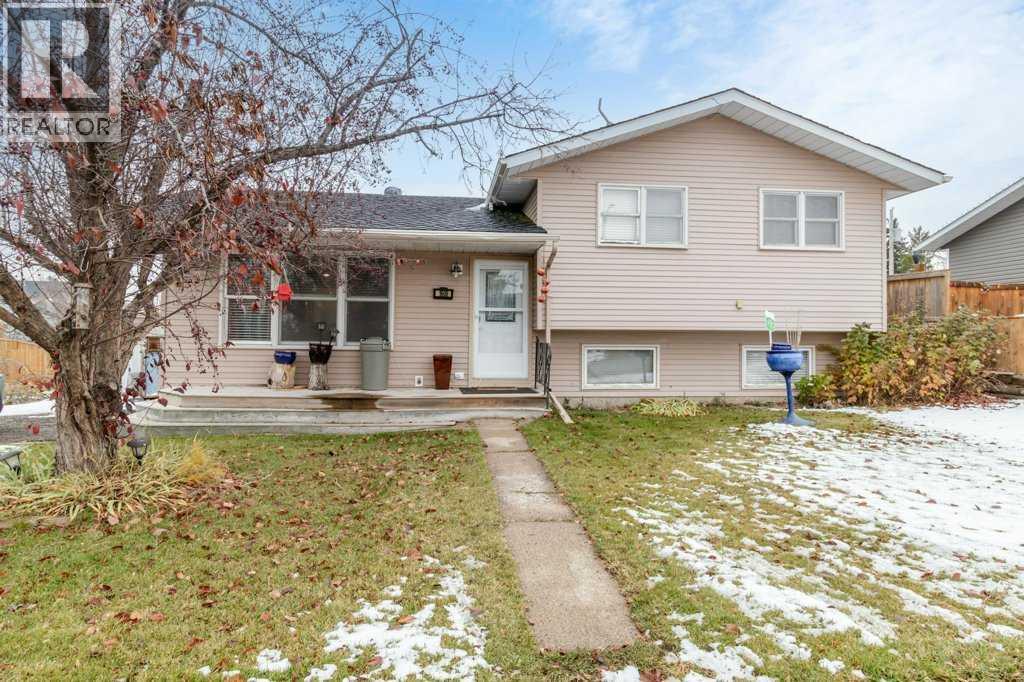
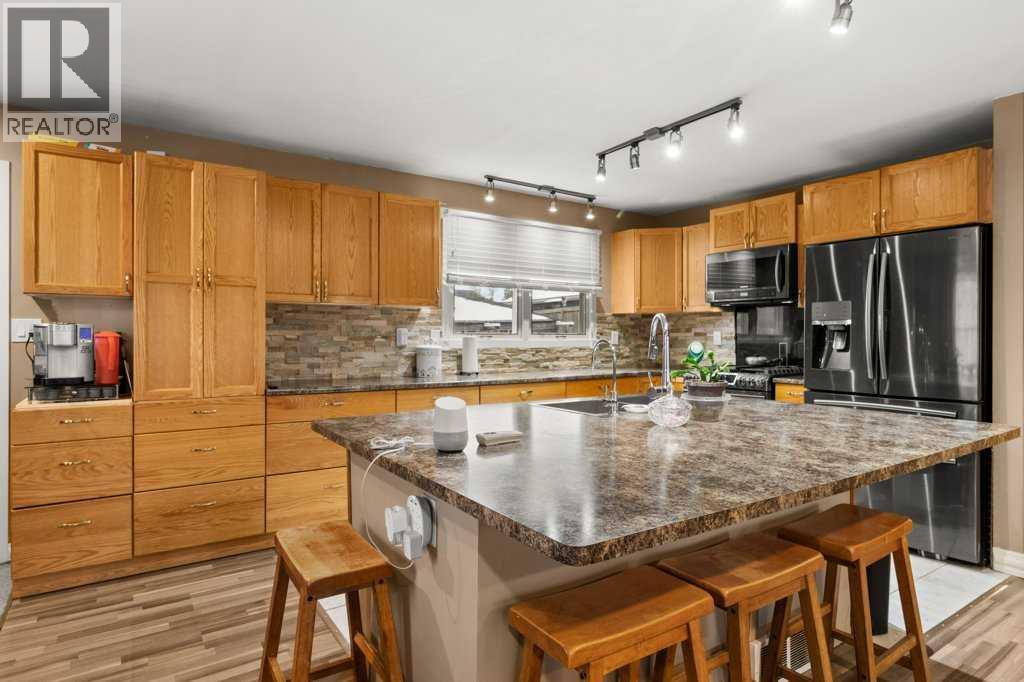
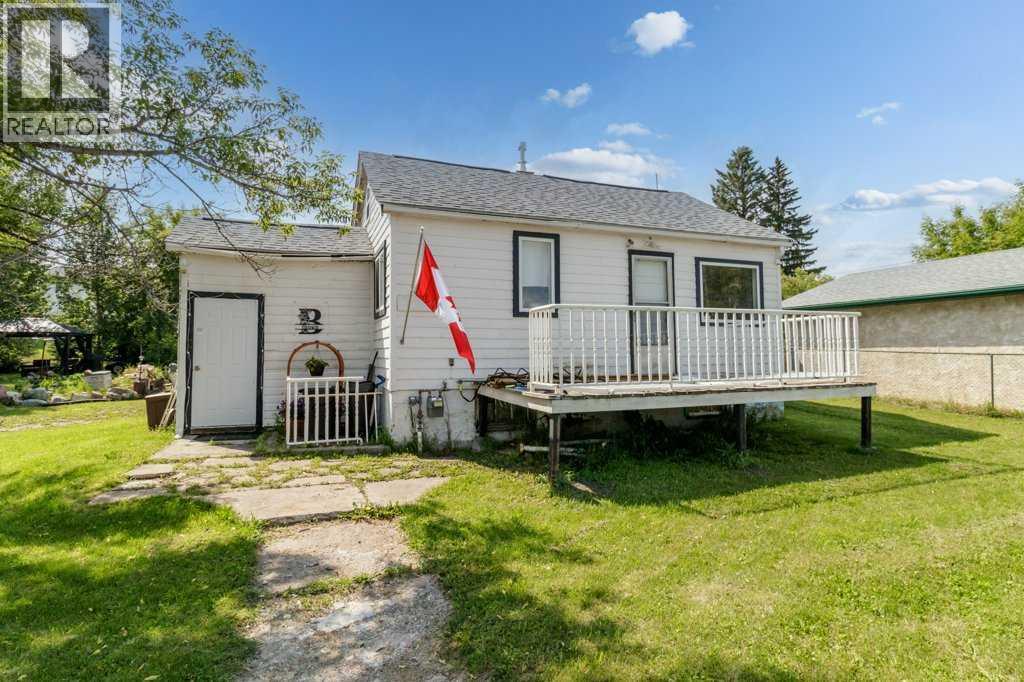
3 Bedrooms | 2 Bathrooms | Four-Level Split.Welcome to this spacious four-level split offering a functional layout, comfortable living spaces, and a great backyard for the whole family!The main floor features a bright and inviting living room with large windows and updated flooring. The adjoining dining area leads into a spacious kitchen with plenty of oak cabinetry, a tile backsplash, stainless steel appliances, and a large centre island with seating, making it ideal for everyday living and entertaining.Upstairs, you'll find two bedrooms, including a generous primary bedroom with a walk-in closet, along with a full 4-piece bathroom.The lower level offers a third bedroom, another full 4-piece bathroom, and a comfortable recreation room, providing additional space for family, guests, or a home office. The basement includes a large storage area and utility room, giving you plenty of room to stay organized.Outside, enjoy a spacious yard with mature trees, a large rear deck, and a covered gazebo area, perfect for summer gatherings and relaxing outdoors. The welcoming front deck adds another place to sit and enjoy the neighborhood. Fridge, Stove, Microwave and Dishwasher are only 8 years old. With 3 bedrooms, 2 full bathrooms, multiple living areas, and plenty of storage, this home offers the space and flexibility to suit a variety of lifestyles. (id:67953)
MLS® A2354758 · Listing Courtesy Of Pat MacDonell, Royal LePage Network Realty Corp.. Corridor Real Estate is not the listing brokerage. Information deemed reliable but not guaranteed. REALTOR®, REALTORS®, and the REALTOR® logo are certification marks that are owned by REALTOR® Canada Inc. and licensed exclusively to The Canadian Real Estate Association (CREA). These certification marks identify real estate professionals who are members of CREA and who must abide by CREA's By-Laws, Rules, and the REALTOR® Code. The MLS® trademark and the MLS® logo are owned by CREA and identify the quality of services provided by real estate professionals who are members of CREA.
Delburne, AB
Split Level · Built 1977 · 8396 sqft
$61,900 above the Delburne Area benchmark of $268,000
3 Bedrooms | 2 Bathrooms | Four-Level Split.Welcome to this spacious four-level split offering a functional layout, comfortable living spaces, and a great backyard for the whole family!The main floor features a bright and inviting living room with large windows and updated flooring. The adjoining dining area leads into a spacious kitchen with plenty of oak cabinetry, a tile backsplash, stainless steel appliances, and a large centre island with seating, making it ideal for everyday living and entertaining.Upstairs, you'll find two bedrooms, including a generous primary bedroom with a walk-in closet, along with a full 4-piece bathroom.The lower level offers a third bedroom, another full 4-piece bathroom, and a comfortable recreation room, providing additional space for family, guests, or a home office. The basement includes a large storage area and utility room, giving you plenty of room to stay organized.Outside, enjoy a spacious yard with mature trees, a large rear deck, and a covered gazebo area, perfect for summer gatherings and relaxing outdoors. The welcoming front deck adds another place to sit and enjoy the neighborhood. Fridge, Stove, Microwave and Dishwasher are only 8 years old. With 3 bedrooms, 2 full bathrooms, multiple living areas, and plenty of storage, this home offers the space and flexibility to suit a variety of lifestyles. (id:67953)
These are the schools serving Delburne. Catchments shift now and then, so it's worth a quick check with the school division for this exact address.

Listing information is provided by the listing brokerage and is deemed reliable but not guaranteed. Corridor Real Estate is not the listing brokerage. Listing data on this site is provided through CREA's DDF® by Cooper Jones, REALTOR®, Coldwell Banker OnTrack Realty, a member of The Canadian Real Estate Association, who is responsible for this website's listing content. The information contained on this site is based in whole or in part on information that is provided by members of The Canadian Real Estate Association (CREA), who are responsible for its accuracy. REALTOR.ca Canada Inc. reproduces and distributes this information as a service for its members and neither CREA nor REALTOR.ca Canada Inc. assumes responsibility for its accuracy. REALTOR®, REALTORS®, and the REALTOR® logo are certification marks that are owned by REALTOR® Canada Inc. and licensed exclusively to The Canadian Real Estate Association (CREA). These certification marks identify real estate professionals who are members of CREA and who must abide by CREA's By-Laws, Rules, and the REALTOR® Code. The MLS® trademark and the MLS® logo are owned by CREA and identify the quality of services provided by real estate professionals who are members of CREA. Terms Of Use

A stronger tomorrow
Schools, parks, benchmark prices and every neighbourhood in one place.