
$389,900Est. $1,707/mo
5101 50 Avenue
Downtown, Red Deer
11,897 sq ft
Listing Courtesy Of Century 21 Advantage
Commercial
Devonshire, Red Deer, AB
2 Beds · 1 Baths · 837 Sq Ft · Condo · Built 2002
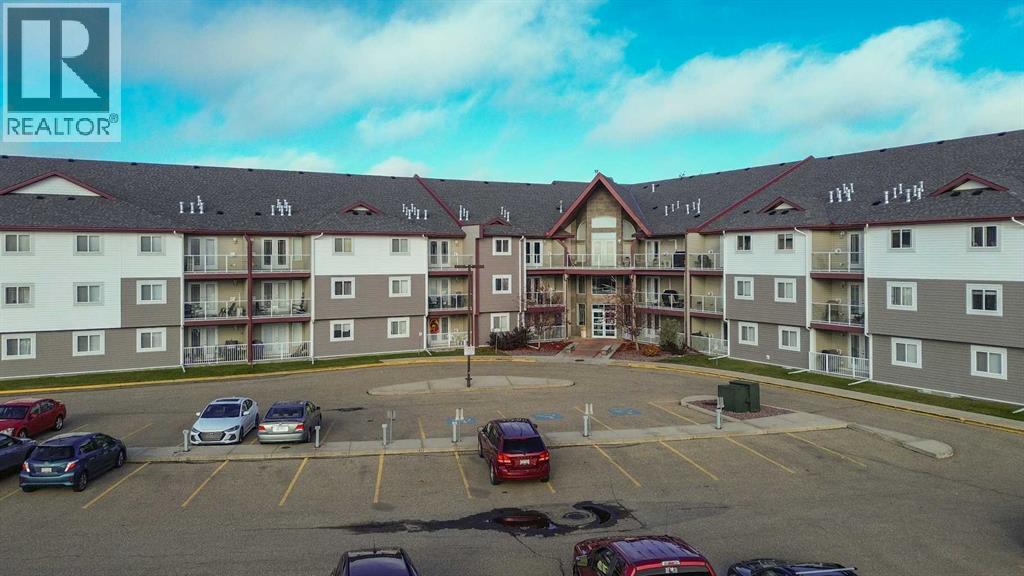
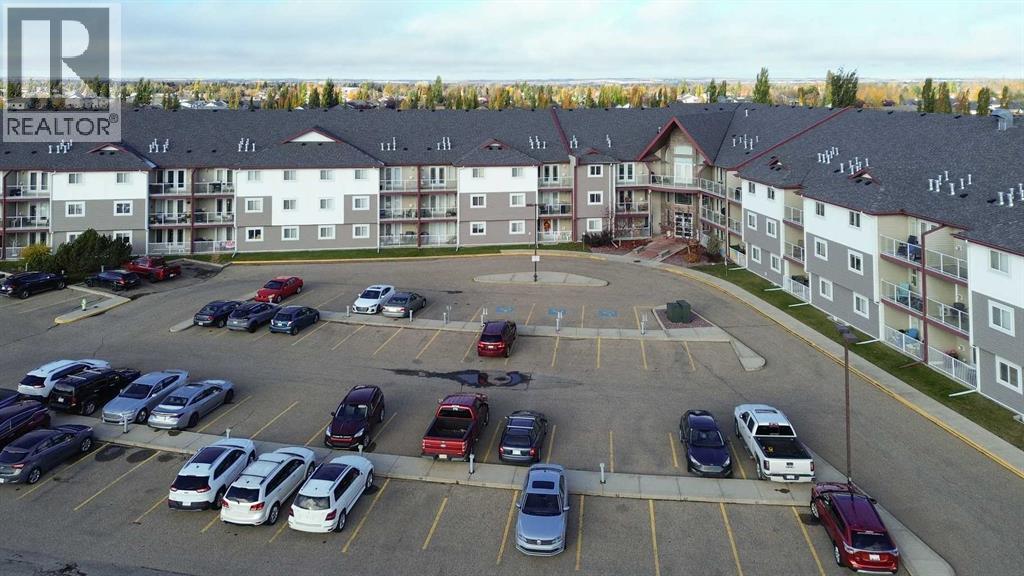
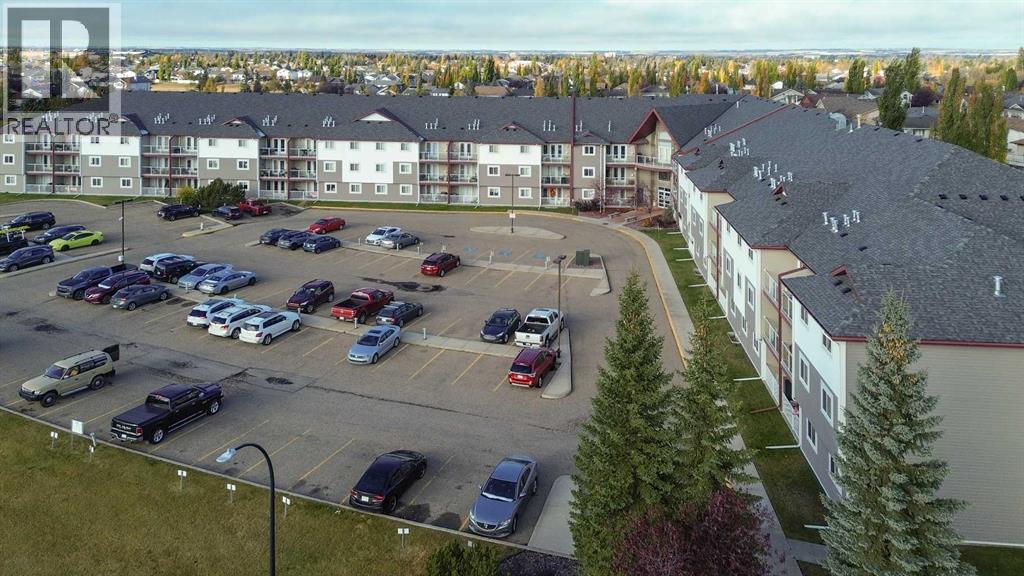
Welcome to Devonshire on the Park! 2 Bedroom Plus Den main floor unit in one of Red Deer’s most sought-after condos. This north facing unit opens on to the expansive parks and green spaces. The unit itself has been immaculately cared for and maintained, featuring 2 large bedrooms and a separate den which can be used for a small office or storage. The oak kitchen features a tonne of counterspace and cupboards and seamlessly opens to the dining and living room with a gas corner fireplace. The private balcony is complete with a gas BBQ hookup. The building is immaculate and your condo fees include all utilities and use of the amenities. The heated storage unit is located in the basement with the coin operated car wash, the second floor features a massive games and gathering room with pool tables, library, ping pong, board games, puzzles and so much more. The well-appointed gym also features a steam room. (id:67953)
MLS® A2355082 · Listing Courtesy Of Tamara Janzen, Realty Executives Alberta Elite. Corridor Real Estate is not the listing brokerage. Information deemed reliable but not guaranteed. REALTOR®, REALTORS®, and the REALTOR® logo are certification marks that are owned by REALTOR® Canada Inc. and licensed exclusively to The Canadian Real Estate Association (CREA). These certification marks identify real estate professionals who are members of CREA and who must abide by CREA's By-Laws, Rules, and the REALTOR® Code. The MLS® trademark and the MLS® logo are owned by CREA and identify the quality of services provided by real estate professionals who are members of CREA.
Red Deer, AB
Built 2002 · 846 sqft
$263,100 below the Devonshire benchmark of $463,000
Welcome to Devonshire on the Park! 2 Bedroom Plus Den main floor unit in one of Red Deer’s most sought-after condos. This north facing unit opens on to the expansive parks and green spaces. The unit itself has been immaculately cared for and maintained, featuring 2 large bedrooms and a separate den which can be used for a small office or storage. The oak kitchen features a tonne of counterspace and cupboards and seamlessly opens to the dining and living room with a gas corner fireplace. The private balcony is complete with a gas BBQ hookup. The building is immaculate and your condo fees include all utilities and use of the amenities. The heated storage unit is located in the basement with the coin operated car wash, the second floor features a massive games and gathering room with pool tables, library, ping pong, board games, puzzles and so much more. The well-appointed gym also features a steam room. (id:67953)
Newer Red Deer community with modern builds, parks and pathways.
These are the schools serving Red Deer. Catchments shift now and then, so it's worth a quick check with the school division for this exact address.

Listing information is provided by the listing brokerage and is deemed reliable but not guaranteed. Corridor Real Estate is not the listing brokerage. Listing data on this site is provided through CREA's DDF® by Cooper Jones, REALTOR®, Coldwell Banker OnTrack Realty, a member of The Canadian Real Estate Association, who is responsible for this website's listing content. The information contained on this site is based in whole or in part on information that is provided by members of The Canadian Real Estate Association (CREA), who are responsible for its accuracy. REALTOR.ca Canada Inc. reproduces and distributes this information as a service for its members and neither CREA nor REALTOR.ca Canada Inc. assumes responsibility for its accuracy. REALTOR®, REALTORS®, and the REALTOR® logo are certification marks that are owned by REALTOR® Canada Inc. and licensed exclusively to The Canadian Real Estate Association (CREA). These certification marks identify real estate professionals who are members of CREA and who must abide by CREA's By-Laws, Rules, and the REALTOR® Code. The MLS® trademark and the MLS® logo are owned by CREA and identify the quality of services provided by real estate professionals who are members of CREA. Terms Of Use



A stronger tomorrow
Schools, parks, benchmark prices and every neighbourhood in one place.