
$389,900Est. $1,707/mo
5101 50 Avenue
Downtown, Red Deer
11,897 sq ft
Listing Courtesy Of Century 21 Advantage
Commercial
Timberlands, Red Deer, AB
2 Beds · 3 Baths · 1,429 Sq Ft · Detached · Built 2009
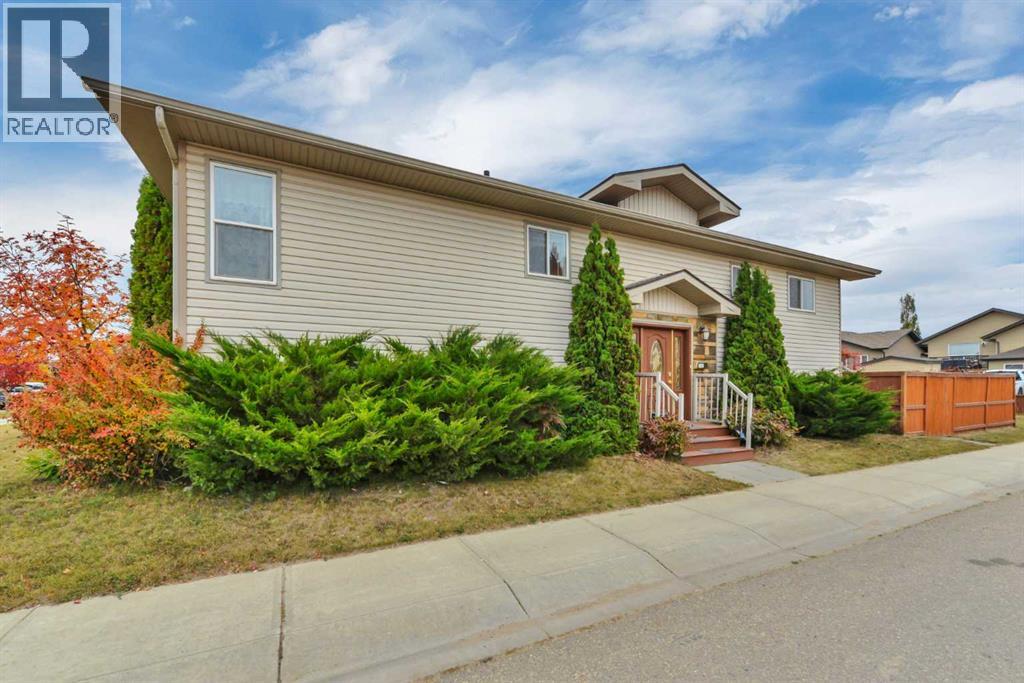
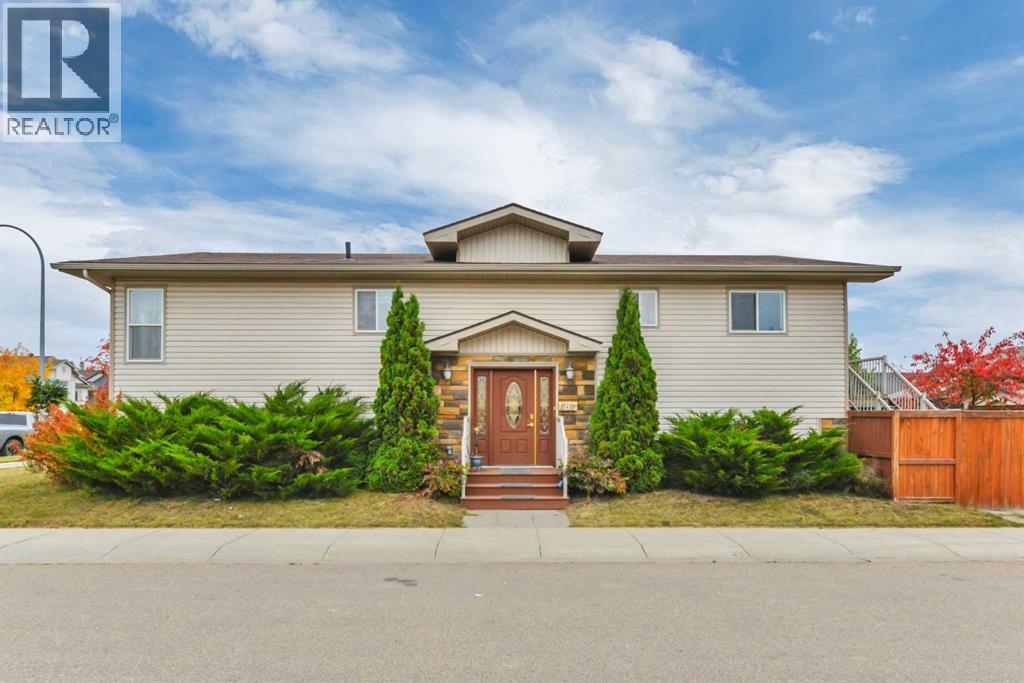
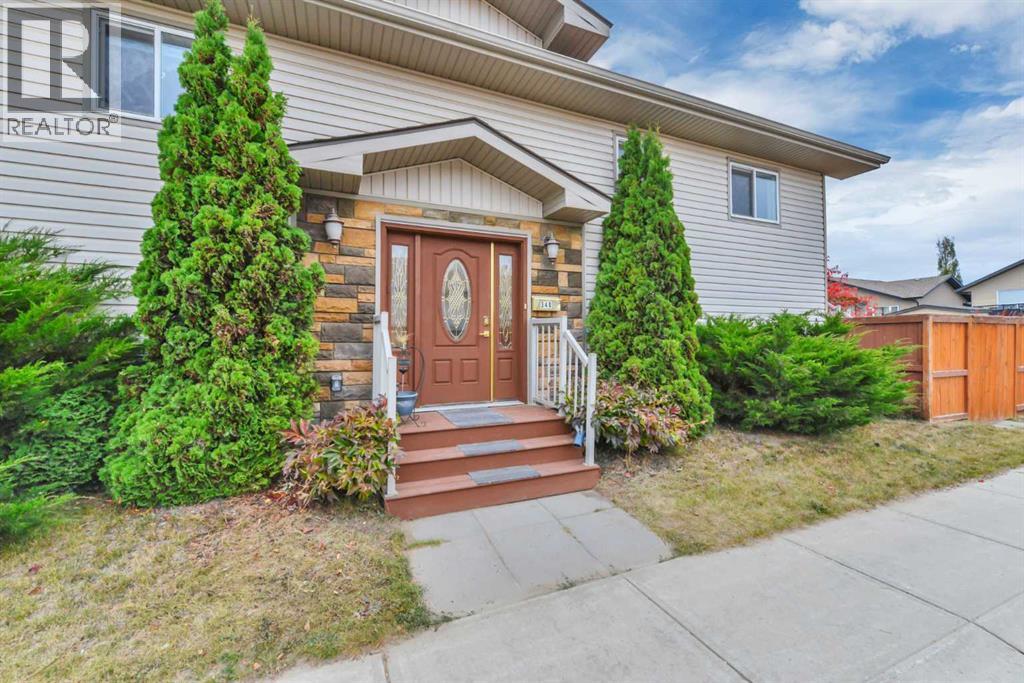
Welcome to 340 Timothy Drive! Situated on a desirable corner lot, this 1,400 sq. ft. bi-level offers a bright, open-concept design with vaulted ceilings throughout the kitchen, dining, and living areas, creating an inviting space for everyday living and entertaining. A standout feature is the unique layout offering TWO generous bedrooms, each with its own private ensuite bathroom! Convenient main-floor laundry with an additional 2-piece bathroom completes this functional floor plan. The undeveloped basement offers endless possibilities, with ample room for an additional 2-3 bedrooms, a full bathroom, spacious family or recreation room, and storage. Basement bathroom and underfloor heat are roughed in. Customize the space to suit your needs while adding valuable living area! Outside, enjoy a fenced yard, parking pad, and room to build a future garage. Ideally located close to schools, playgrounds, shopping, Red Deer's extensive walking and biking trail system, and on a Bus Route. A fantastic opportunity offering generous living space, a unique dual-ensuite layout, and plenty of room to grow! HWT replaced in 2021. Home has been pre-inspected by Steve Schultz of Central Alberta Property Inspections. Furniture in photos is Virtually Staged. (id:67953)
MLS® A2355318 · Listing Courtesy Of Greg Ganske, Real Broker. Corridor Real Estate is not the listing brokerage. Information deemed reliable but not guaranteed. REALTOR®, REALTORS®, and the REALTOR® logo are certification marks that are owned by REALTOR® Canada Inc. and licensed exclusively to The Canadian Real Estate Association (CREA). These certification marks identify real estate professionals who are members of CREA and who must abide by CREA's By-Laws, Rules, and the REALTOR® Code. The MLS® trademark and the MLS® logo are owned by CREA and identify the quality of services provided by real estate professionals who are members of CREA.
Red Deer, AB
Bi-Level · Built 2009 · 4427 sqft
$66,000 below the Timberlands benchmark of $465,000
Welcome to 340 Timothy Drive! Situated on a desirable corner lot, this 1,400 sq. ft. bi-level offers a bright, open-concept design with vaulted ceilings throughout the kitchen, dining, and living areas, creating an inviting space for everyday living and entertaining. A standout feature is the unique layout offering TWO generous bedrooms, each with its own private ensuite bathroom! Convenient main-floor laundry with an additional 2-piece bathroom completes this functional floor plan. The undeveloped basement offers endless possibilities, with ample room for an additional 2-3 bedrooms, a full bathroom, spacious family or recreation room, and storage. Basement bathroom and underfloor heat are roughed in. Customize the space to suit your needs while adding valuable living area! Outside, enjoy a fenced yard, parking pad, and room to build a future garage. Ideally located close to schools, playgrounds, shopping, Red Deer's extensive walking and biking trail system, and on a Bus Route. A fantastic opportunity offering generous living space, a unique dual-ensuite layout, and plenty of room to grow! HWT replaced in 2021. Home has been pre-inspected by Steve Schultz of Central Alberta Property Inspections. Furniture in photos is Virtually Staged. (id:67953)
Newer east-side family community with trails, parks and a modern school.
These are the schools serving Red Deer. Catchments shift now and then, so it's worth a quick check with the school division for this exact address.

Listing information is provided by the listing brokerage and is deemed reliable but not guaranteed. Corridor Real Estate is not the listing brokerage. Listing data on this site is provided through CREA's DDF® by Cooper Jones, REALTOR®, Coldwell Banker OnTrack Realty, a member of The Canadian Real Estate Association, who is responsible for this website's listing content. The information contained on this site is based in whole or in part on information that is provided by members of The Canadian Real Estate Association (CREA), who are responsible for its accuracy. REALTOR.ca Canada Inc. reproduces and distributes this information as a service for its members and neither CREA nor REALTOR.ca Canada Inc. assumes responsibility for its accuracy. REALTOR®, REALTORS®, and the REALTOR® logo are certification marks that are owned by REALTOR® Canada Inc. and licensed exclusively to The Canadian Real Estate Association (CREA). These certification marks identify real estate professionals who are members of CREA and who must abide by CREA's By-Laws, Rules, and the REALTOR® Code. The MLS® trademark and the MLS® logo are owned by CREA and identify the quality of services provided by real estate professionals who are members of CREA. Terms Of Use



A stronger tomorrow
Schools, parks, benchmark prices and every neighbourhood in one place.