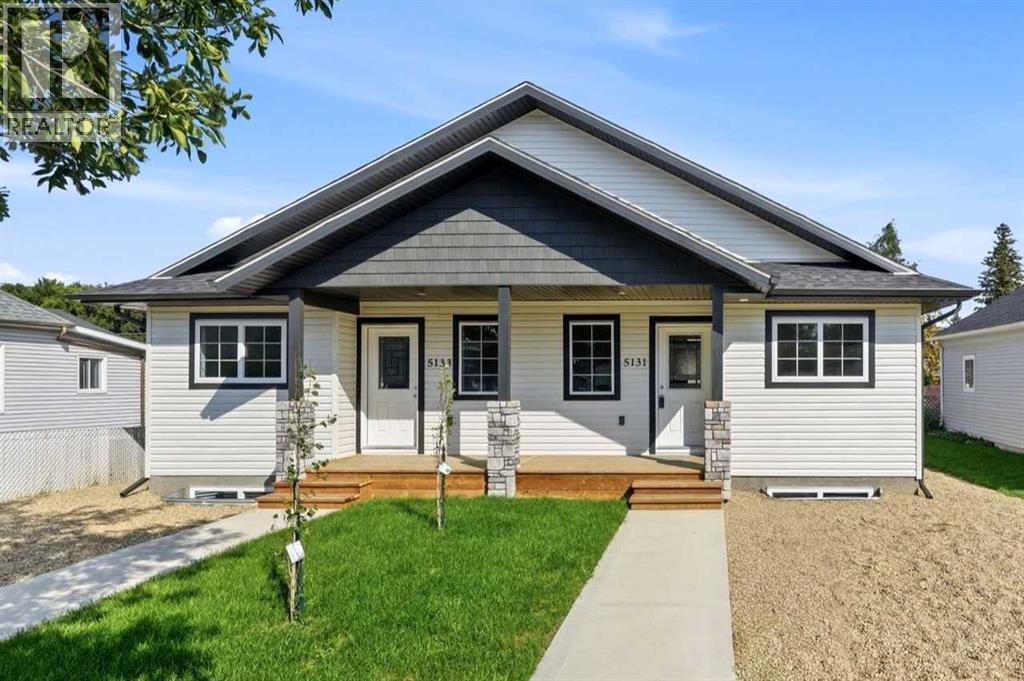
$879,900Est. $3,853/mo
5131 & 5133 52 Street
Downtown Lacombe, Lacombe
4 Beds4 Baths2,099 sq ft
Listing Courtesy Of RE/MAX real estate central alberta
Bungalow · Detached · New Build
Downtown Lacombe, Lacombe, AB
4 Beds · 2 Baths · 1,004 Sq Ft · Detached · Built 1958
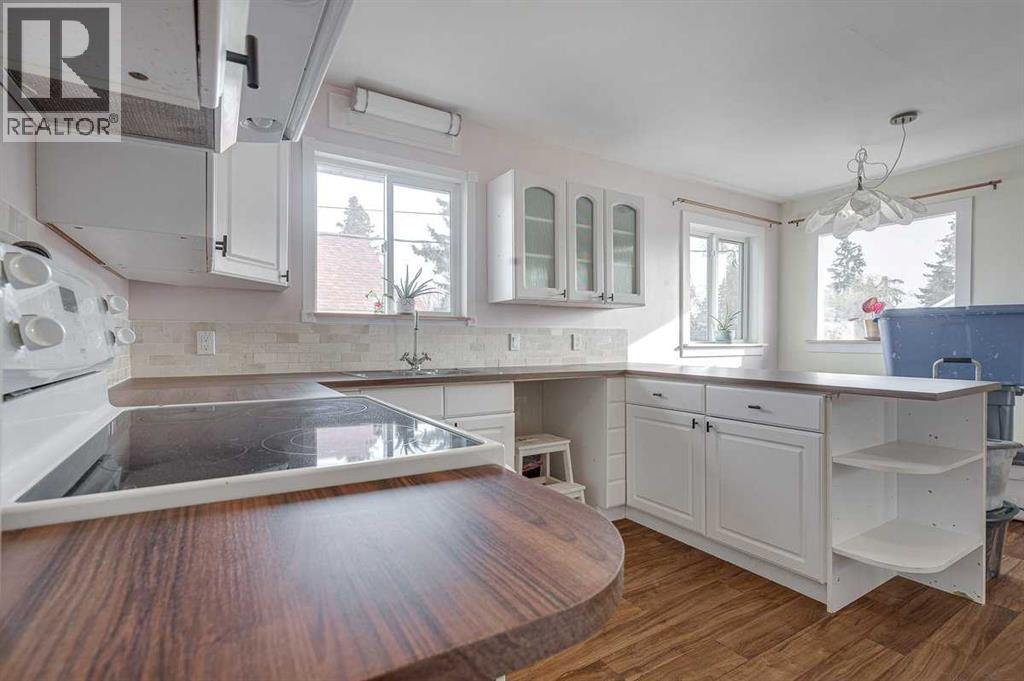
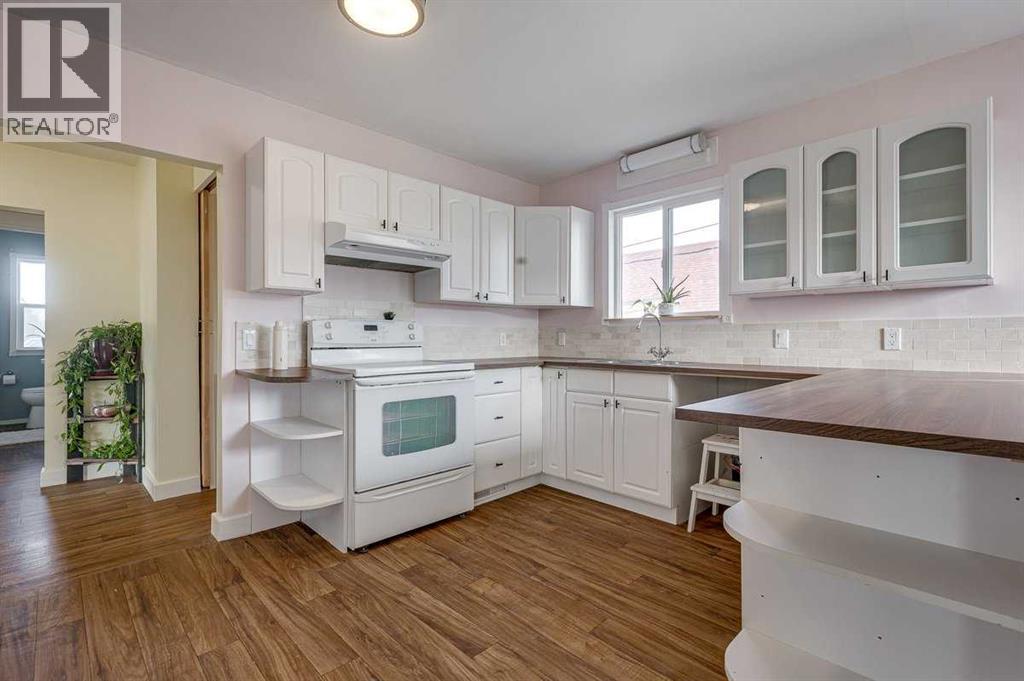
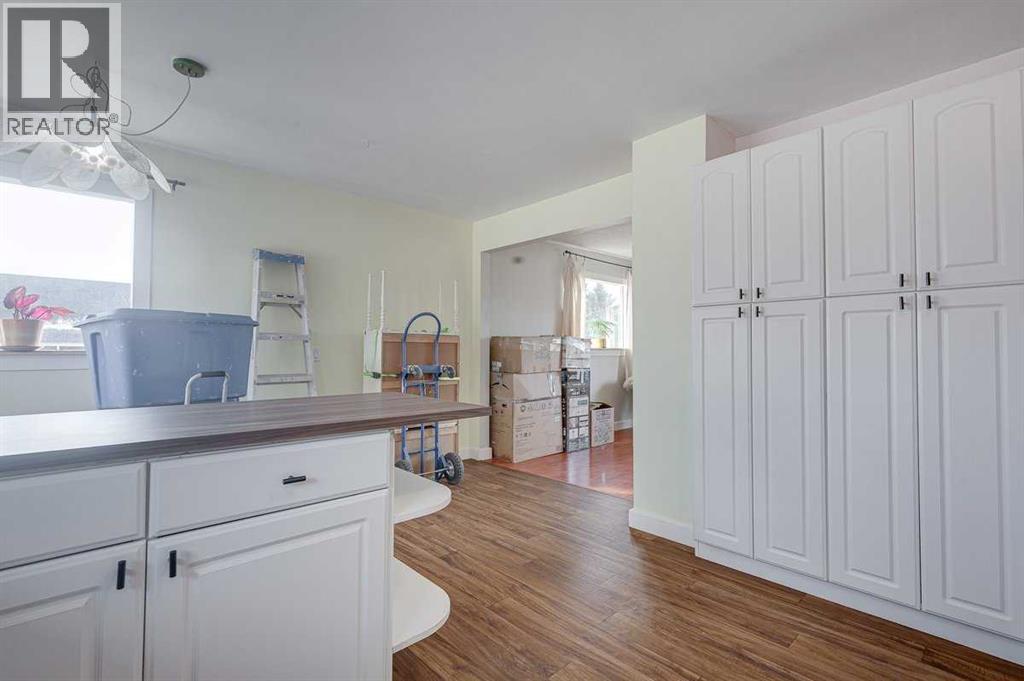
This is a home with room for everyone. Upstairs you'll find an updated kitchen, a large living room full of natural light, two bedrooms, and a 4 piece bathroom. Downstairs there's room to spread out even more, with two more bedrooms, a large living room, a second kitchen, and another 4 piece bathroom. Outside, it's a large corner lot with a detached garage and driveway. The home has been well cared for over the years, with some newer windows, upgrades to both kitchen areas, fresh paint, a hot water tank from 2017, and upgraded electrical in 2022. (id:67953)
MLS® A2355208 · Listing Courtesy Of Shanna Painter, Realty Executives Alberta Elite. Corridor Real Estate is not the listing brokerage. Information deemed reliable but not guaranteed. REALTOR®, REALTORS®, and the REALTOR® logo are certification marks that are owned by REALTOR® Canada Inc. and licensed exclusively to The Canadian Real Estate Association (CREA). These certification marks identify real estate professionals who are members of CREA and who must abide by CREA's By-Laws, Rules, and the REALTOR® Code. The MLS® trademark and the MLS® logo are owned by CREA and identify the quality of services provided by real estate professionals who are members of CREA.
Lacombe, AB
Bungalow · Built 1958 · 5250 sqft · Finished Basement
In line with the Downtown Lacombe benchmark
This is a home with room for everyone. Upstairs you'll find an updated kitchen, a large living room full of natural light, two bedrooms, and a 4 piece bathroom. Downstairs there's room to spread out even more, with two more bedrooms, a large living room, a second kitchen, and another 4 piece bathroom. Outside, it's a large corner lot with a detached garage and driveway. The home has been well cared for over the years, with some newer windows, upgrades to both kitchen areas, fresh paint, a hot water tank from 2017, and upgraded electrical in 2022. (id:67953)
Heritage character homes a short walk from the historic main street.
These are the schools serving Lacombe. Catchments shift now and then, so it's worth a quick check with the school division for this exact address.

Listing information is provided by the listing brokerage and is deemed reliable but not guaranteed. Corridor Real Estate is not the listing brokerage. Listing data on this site is provided through CREA's DDF® by Cooper Jones, REALTOR®, Coldwell Banker OnTrack Realty, a member of The Canadian Real Estate Association, who is responsible for this website's listing content. The information contained on this site is based in whole or in part on information that is provided by members of The Canadian Real Estate Association (CREA), who are responsible for its accuracy. REALTOR.ca Canada Inc. reproduces and distributes this information as a service for its members and neither CREA nor REALTOR.ca Canada Inc. assumes responsibility for its accuracy. REALTOR®, REALTORS®, and the REALTOR® logo are certification marks that are owned by REALTOR® Canada Inc. and licensed exclusively to The Canadian Real Estate Association (CREA). These certification marks identify real estate professionals who are members of CREA and who must abide by CREA's By-Laws, Rules, and the REALTOR® Code. The MLS® trademark and the MLS® logo are owned by CREA and identify the quality of services provided by real estate professionals who are members of CREA. Terms Of Use

A stronger tomorrow
Schools, parks, benchmark prices and every neighbourhood in one place.