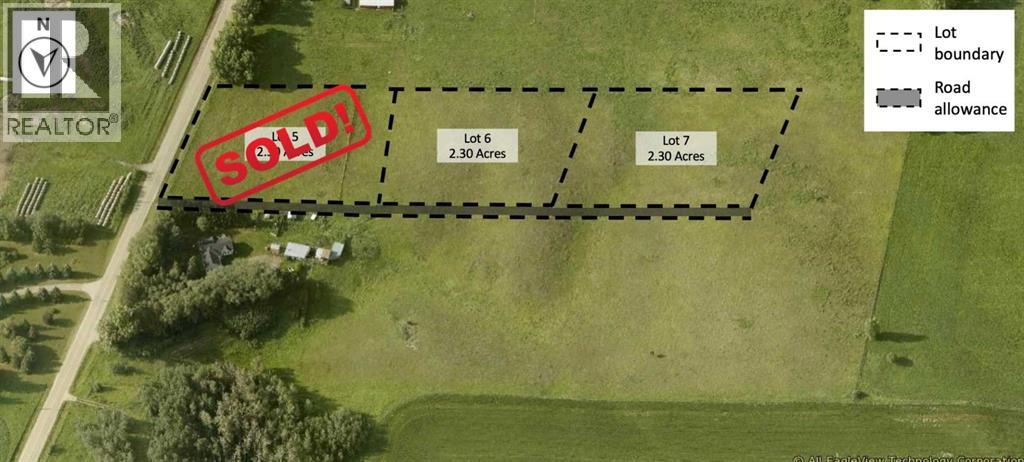
$259,000Est. $1,134/mo
#6 C&E Trail North of Blackfalds
Lacombe County Area
Listing Courtesy Of Royal LePage Lifestyles Realty
Vacant Land
Lacombe County, AB
4 Beds · 4 Baths · 2,848 Sq Ft · Acreage · Built 2023
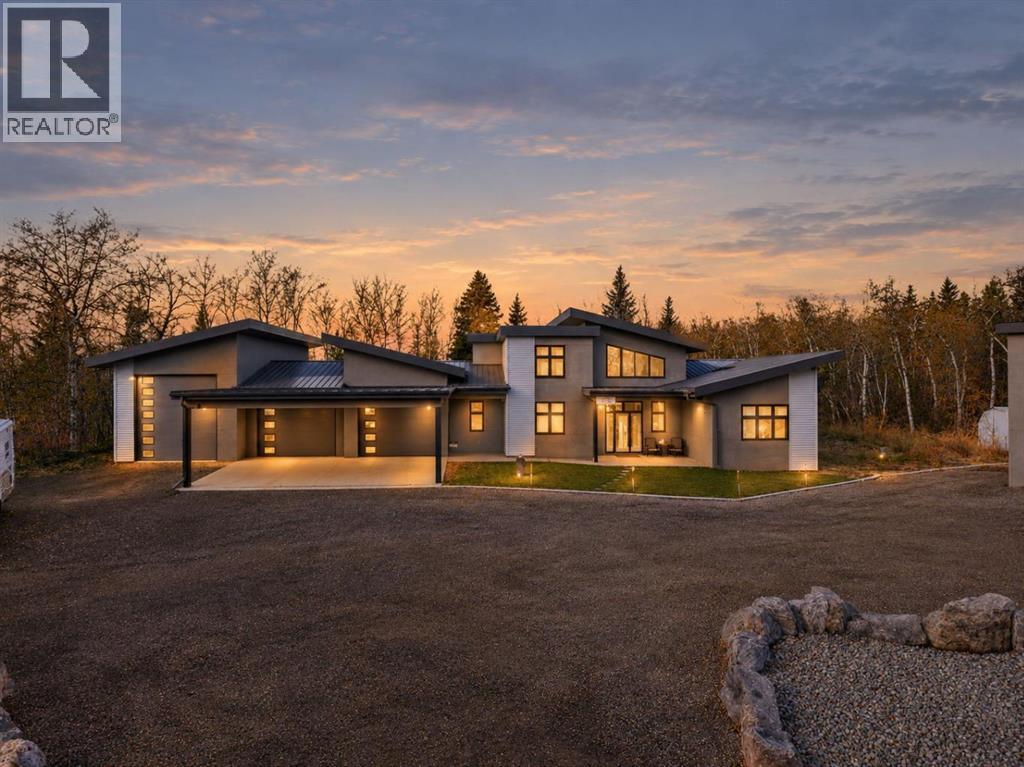
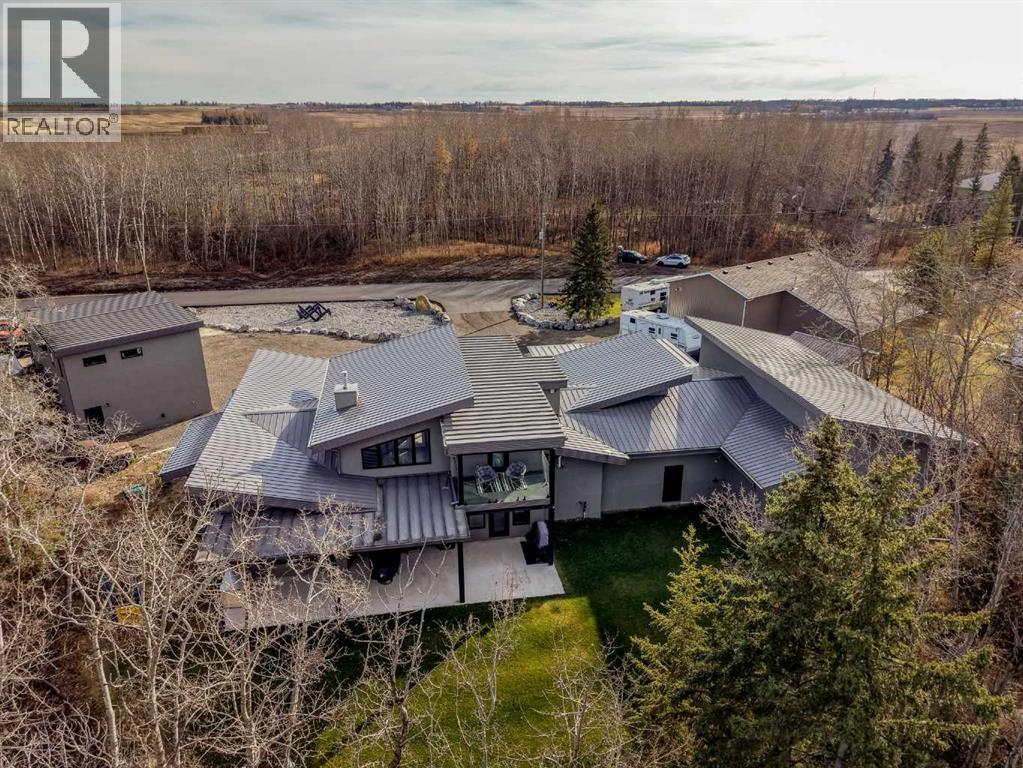
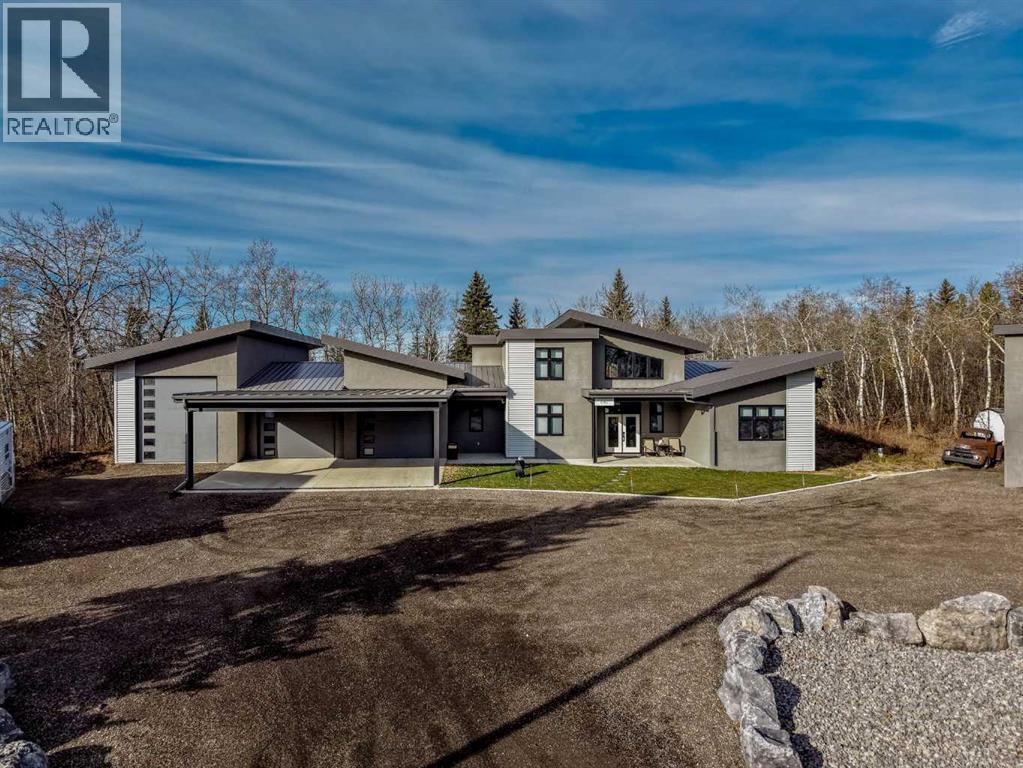
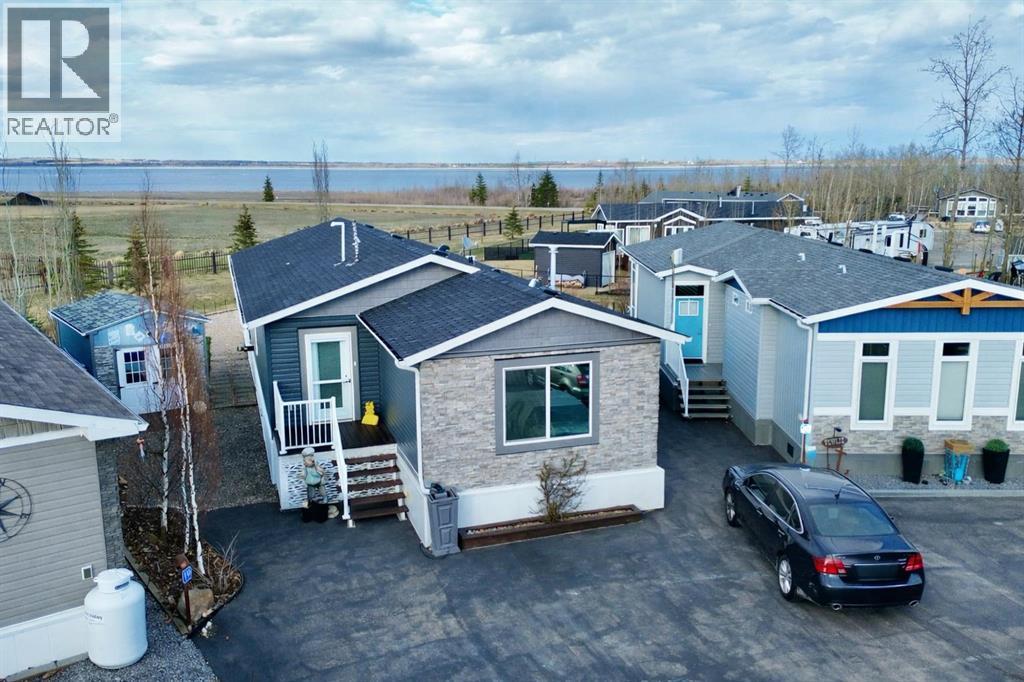
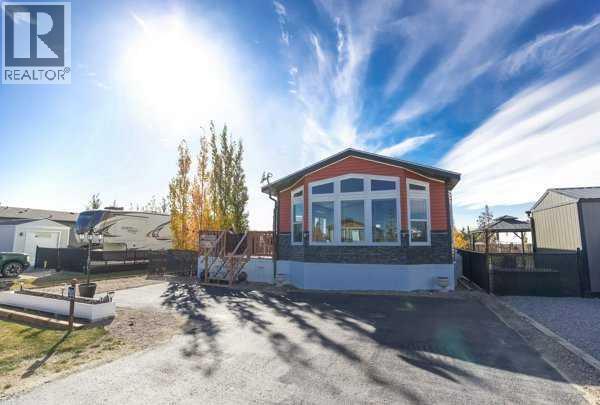
LAKEFRONT LIVING - Embrace serenity and expansive living within this remarkable estate nestled within the beautiful community of Gull Lake. This two-story home, crafted with architectural elegance, offering generous space for both relaxation and entertaining. Step inside to discover an open floor plan bathed in natural light, accentuated by high ceilings and modern finishes. Culinary aspirations find fulfillment within the kitchen, boasting ample counter space, a kitchen island, and a convenient pantry room with sink and fridge and freezer along with a dedicated coffee bar/area - a chef's dream kitchen for sure! An amazing primary retreat/space with a 5 pce ensuite and a glass door leading to back covered patio. Beautiful vinyl plank flooring throughout home. Laundry day becomes effortless thanks to the dedicated laundry room which includes the primary closet. A gas fireplace adds warmth and ambiance to the living area, inviting cozy evenings. Take the incredible staircase up to two more bedrooms - one with its own balcony and a 4 pce bath for your guests or kids. All this backing onto a beautiful green space and the lake just beyond. Entertain with ease upon the patio, or simply savor moments of peace amidst the beautiful backyard. Notably, this property boasts a triple heated, attached garage—a remarkable 49 x 47 feet—featuring both a sink, shower stall and washer/dryer for the beach towels and a commercial car wash along with a huge storage room for all your vehicles and possessions along with one stall dedicated to a grandious RV. And don’t miss the triple detached garage/shop, measuring 50’11” x 28’9”, complete with a suite above, providing additional living space or rental income (tenant would love to stay) This home is more than just a residence; it’s a sanctuary where luxury meets lifestyle. Storage galore and no money spared for the mechanics - septic tank with waste treatment water into the field/mound as per county compliance and drilled well with enti re house and shop on RO water, there is a 600 gallon tank for water storage. Immaculate 6' crawl space under entire home. Complete piece of mind for acreage living! (id:67953)
MLS® A2354959 · Listing Courtesy Of Marcella Barthel, RE/MAX real estate central alberta. Corridor Real Estate is not the listing brokerage. Information deemed reliable but not guaranteed. REALTOR®, REALTORS®, and the REALTOR® logo are certification marks that are owned by REALTOR® Canada Inc. and licensed exclusively to The Canadian Real Estate Association (CREA). These certification marks identify real estate professionals who are members of CREA and who must abide by CREA's By-Laws, Rules, and the REALTOR® Code. The MLS® trademark and the MLS® logo are owned by CREA and identify the quality of services provided by real estate professionals who are members of CREA.
Lacombe County, AB
Built 2023 · 3.08 ac
$1,108,000 above the Lacombe County Area benchmark of $642,000
LAKEFRONT LIVING - Embrace serenity and expansive living within this remarkable estate nestled within the beautiful community of Gull Lake. This two-story home, crafted with architectural elegance, offering generous space for both relaxation and entertaining. Step inside to discover an open floor plan bathed in natural light, accentuated by high ceilings and modern finishes. Culinary aspirations find fulfillment within the kitchen, boasting ample counter space, a kitchen island, and a convenient pantry room with sink and fridge and freezer along with a dedicated coffee bar/area - a chef's dream kitchen for sure! An amazing primary retreat/space with a 5 pce ensuite and a glass door leading to back covered patio. Beautiful vinyl plank flooring throughout home. Laundry day becomes effortless thanks to the dedicated laundry room which includes the primary closet. A gas fireplace adds warmth and ambiance to the living area, inviting cozy evenings. Take the incredible staircase up to two more bedrooms - one with its own balcony and a 4 pce bath for your guests or kids. All this backing onto a beautiful green space and the lake just beyond. Entertain with ease upon the patio, or simply savor moments of peace amidst the beautiful backyard. Notably, this property boasts a triple heated, attached garage—a remarkable 49 x 47 feet—featuring both a sink, shower stall and washer/dryer for the beach towels and a commercial car wash along with a huge storage room for all your vehicles and possessions along with one stall dedicated to a grandious RV. And don’t miss the triple detached garage/shop, measuring 50’11” x 28’9”, complete with a suite above, providing additional living space or rental income (tenant would love to stay) This home is more than just a residence; it’s a sanctuary where luxury meets lifestyle. Storage galore and no money spared for the mechanics - septic tank with waste treatment water into the field/mound as per county compliance and drilled well with enti re house and shop on RO water, there is a 600 gallon tank for water storage. Immaculate 6' crawl space under entire home. Complete piece of mind for acreage living! (id:67953)

Listing information is provided by the listing brokerage and is deemed reliable but not guaranteed. Corridor Real Estate is not the listing brokerage. Listing data on this site is provided through CREA's DDF® by Cooper Jones, REALTOR®, Coldwell Banker OnTrack Realty, a member of The Canadian Real Estate Association, who is responsible for this website's listing content. The information contained on this site is based in whole or in part on information that is provided by members of The Canadian Real Estate Association (CREA), who are responsible for its accuracy. REALTOR.ca Canada Inc. reproduces and distributes this information as a service for its members and neither CREA nor REALTOR.ca Canada Inc. assumes responsibility for its accuracy. REALTOR®, REALTORS®, and the REALTOR® logo are certification marks that are owned by REALTOR® Canada Inc. and licensed exclusively to The Canadian Real Estate Association (CREA). These certification marks identify real estate professionals who are members of CREA and who must abide by CREA's By-Laws, Rules, and the REALTOR® Code. The MLS® trademark and the MLS® logo are owned by CREA and identify the quality of services provided by real estate professionals who are members of CREA. Terms Of Use

A stronger tomorrow
Schools, parks, benchmark prices and every neighbourhood in one place.