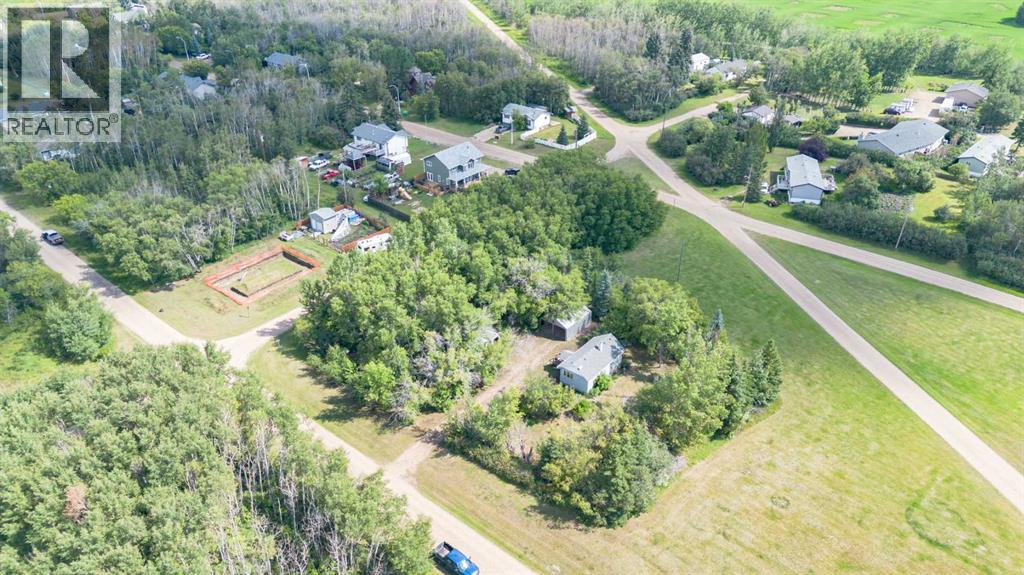
$150,000Est. $657/mo
5127 50 Street
Mirror Area
1 Beds1 Baths512 sq ft
Listing Courtesy Of RE/MAX 1st Choice Realty
Bungalow · Detached
Mirror, AB
5 Beds · 2 Baths · 976 Sq Ft · Detached · Built 1978
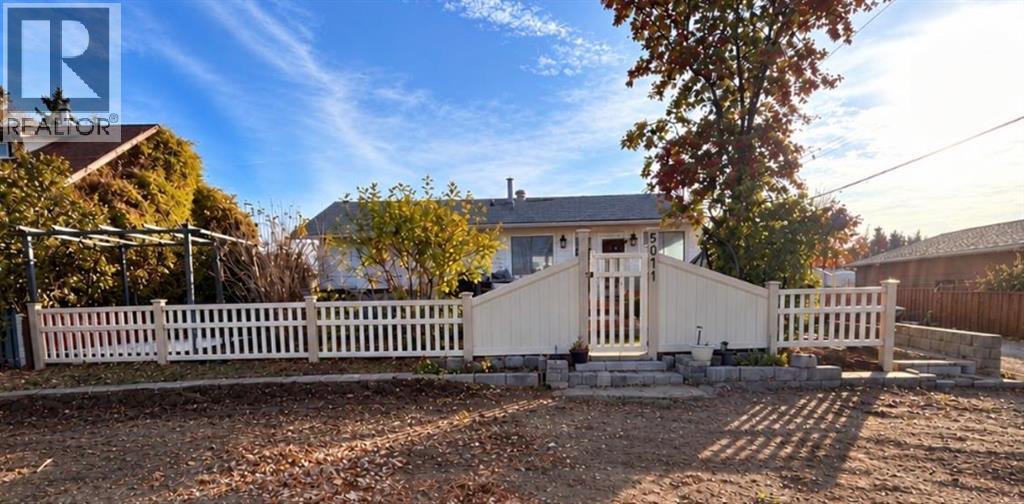
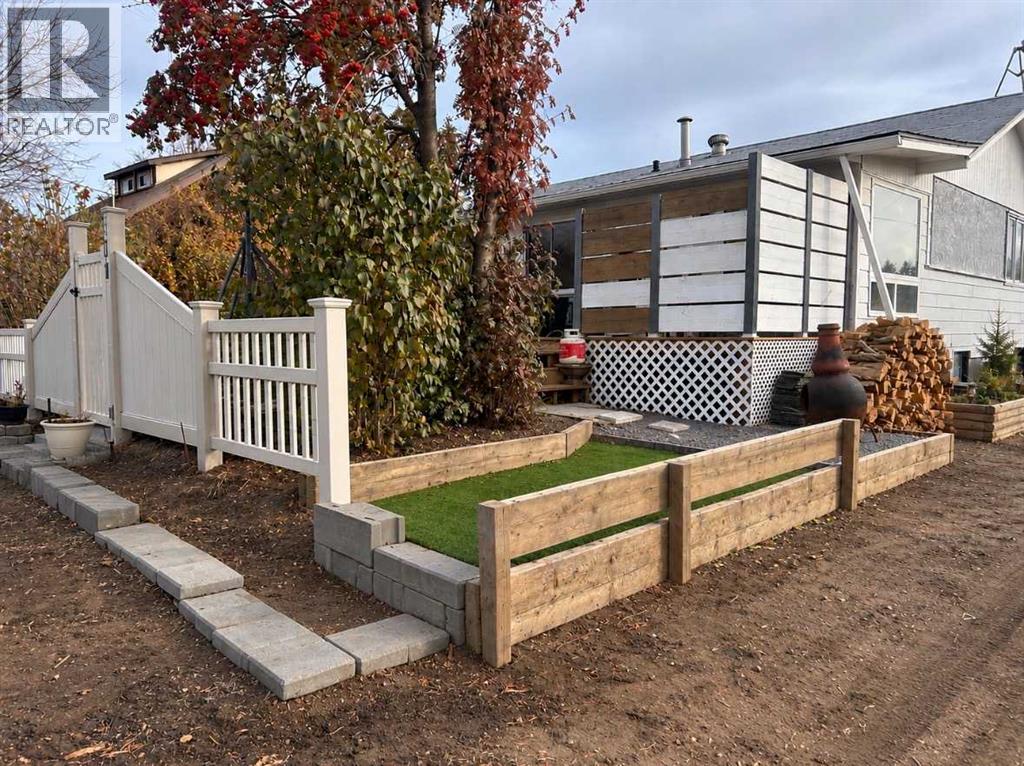
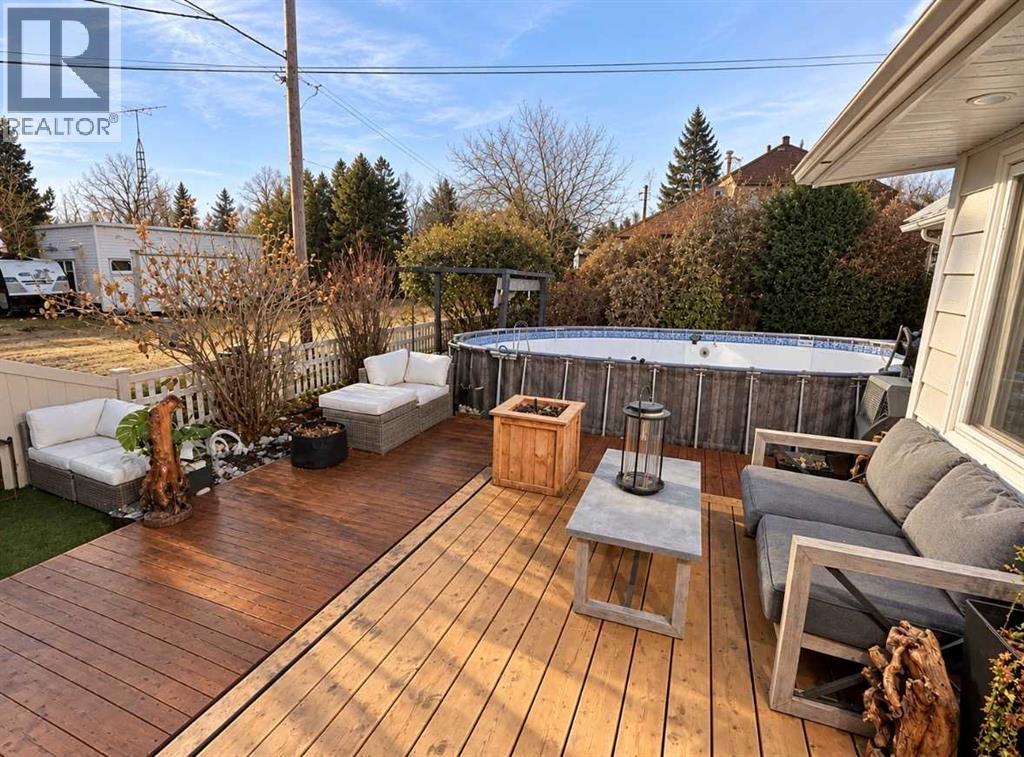
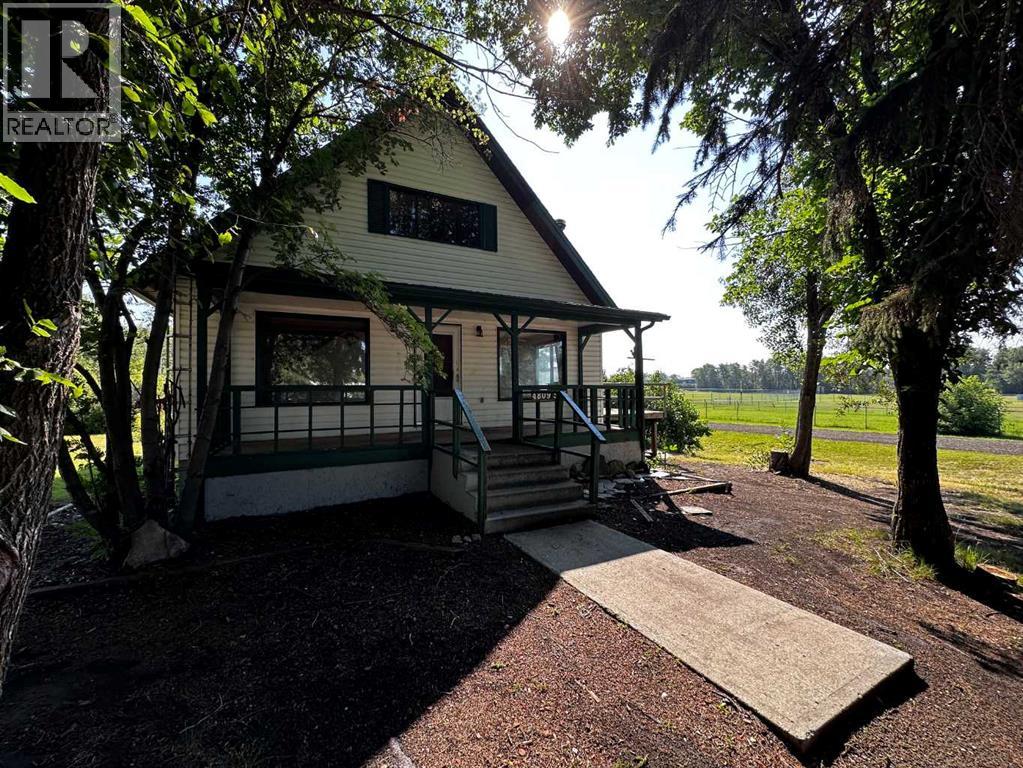
This beautifully maintained and updated bungalow awaits it’s new owner! Your new 5 bedroom 2 bathroom fully finished home with a double detached garage awaits! Inside you will see a spacious open living concept including a nice sized living room perfect for your large sectional. The kitchen is a great size with lots of cupboard and counter-top space. Wrapping up the kitchen is the large pantry area perfect for stocking up for the kids. Completing the main are 2 good sized bedrooms including the master as well as the nice 4 piece bathroom. Downstairs you will find a great family room 3 more bedrooms and the second 4 piece bathroom. Recent updates include the furnace -1 year and hot water tank - 10 years, shingles garage-1 year, house-8 years. Outside you will find a large covered deck in the back and an awesome newly renovated sunroom off the front of the house as well as a 2 tier deck perfect for entertaining or watching the sunset. Completing this incredible property is the double detached garage, fantastic low maintenance landscaping This property won’t last. Hurry before it is too late. (id:67953)
MLS® A2349183 · Listing Courtesy Of Shane Opp, 2 Percent Realty Advantage. Corridor Real Estate is not the listing brokerage. Information deemed reliable but not guaranteed. REALTOR®, REALTORS®, and the REALTOR® logo are certification marks that are owned by REALTOR® Canada Inc. and licensed exclusively to The Canadian Real Estate Association (CREA). These certification marks identify real estate professionals who are members of CREA and who must abide by CREA's By-Laws, Rules, and the REALTOR® Code. The MLS® trademark and the MLS® logo are owned by CREA and identify the quality of services provided by real estate professionals who are members of CREA.
Mirror, AB
Bungalow · Built 1978 · 6000 sqft · Finished Basement
$122,000 below the Mirror Area benchmark of $359,000
This beautifully maintained and updated bungalow awaits it’s new owner! Your new 5 bedroom 2 bathroom fully finished home with a double detached garage awaits! Inside you will see a spacious open living concept including a nice sized living room perfect for your large sectional. The kitchen is a great size with lots of cupboard and counter-top space. Wrapping up the kitchen is the large pantry area perfect for stocking up for the kids. Completing the main are 2 good sized bedrooms including the master as well as the nice 4 piece bathroom. Downstairs you will find a great family room 3 more bedrooms and the second 4 piece bathroom. Recent updates include the furnace -1 year and hot water tank - 10 years, shingles garage-1 year, house-8 years. Outside you will find a large covered deck in the back and an awesome newly renovated sunroom off the front of the house as well as a 2 tier deck perfect for entertaining or watching the sunset. Completing this incredible property is the double detached garage, fantastic low maintenance landscaping This property won’t last. Hurry before it is too late. (id:67953)

Listing information is provided by the listing brokerage and is deemed reliable but not guaranteed. Corridor Real Estate is not the listing brokerage. Listing data on this site is provided through CREA's DDF® by Cooper Jones, REALTOR®, Coldwell Banker OnTrack Realty, a member of The Canadian Real Estate Association, who is responsible for this website's listing content. The information contained on this site is based in whole or in part on information that is provided by members of The Canadian Real Estate Association (CREA), who are responsible for its accuracy. REALTOR.ca Canada Inc. reproduces and distributes this information as a service for its members and neither CREA nor REALTOR.ca Canada Inc. assumes responsibility for its accuracy. REALTOR®, REALTORS®, and the REALTOR® logo are certification marks that are owned by REALTOR® Canada Inc. and licensed exclusively to The Canadian Real Estate Association (CREA). These certification marks identify real estate professionals who are members of CREA and who must abide by CREA's By-Laws, Rules, and the REALTOR® Code. The MLS® trademark and the MLS® logo are owned by CREA and identify the quality of services provided by real estate professionals who are members of CREA. Terms Of Use

A stronger tomorrow
Schools, parks, benchmark prices and every neighbourhood in one place.