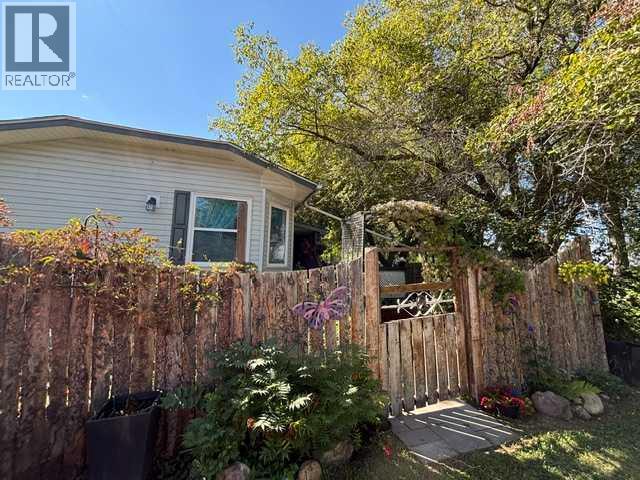
$169,500Est. $742/mo
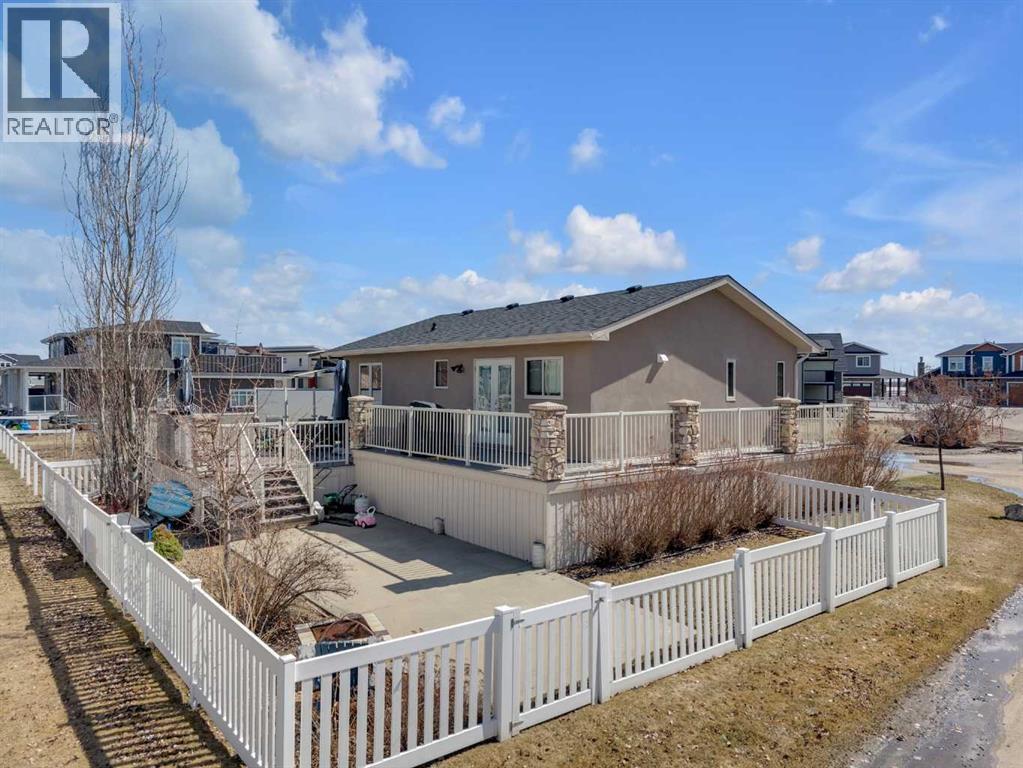
30, 38138 Range Road 283
Red Deer County Area
3 Beds2 Baths1,413 sq ft
Listing Courtesy Of Century 21 Maximum
Mobile Home
Red Deer County, AB
5 Beds · 5 Baths · 3,153 Sq Ft · Acreage · Built 2003
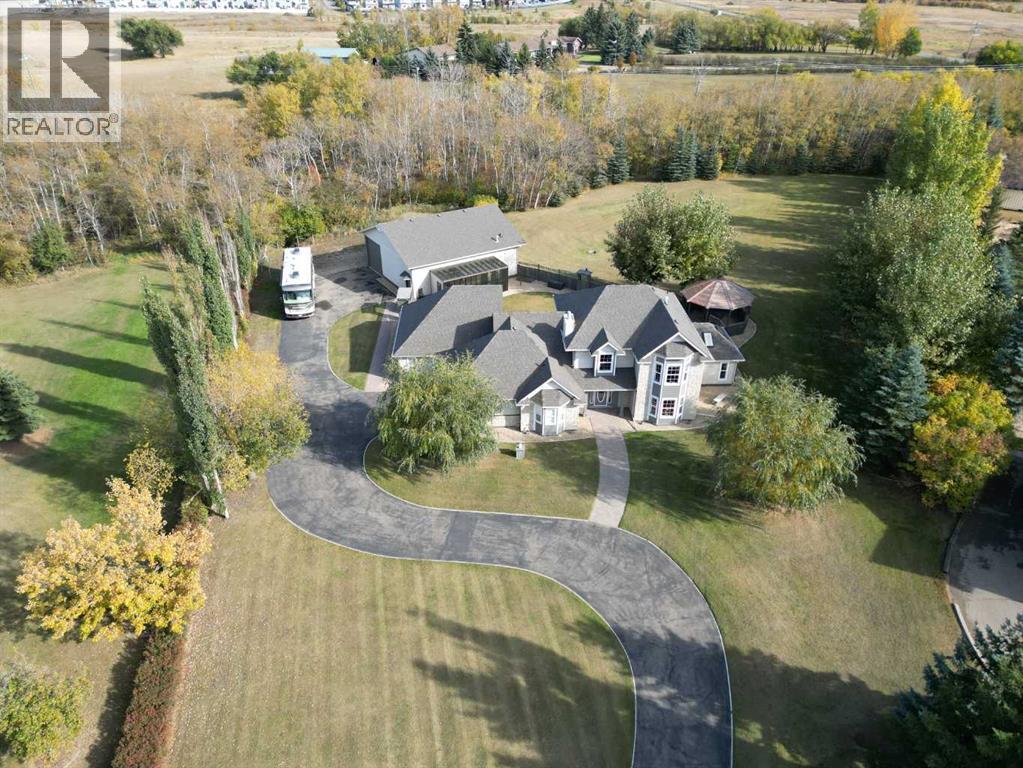
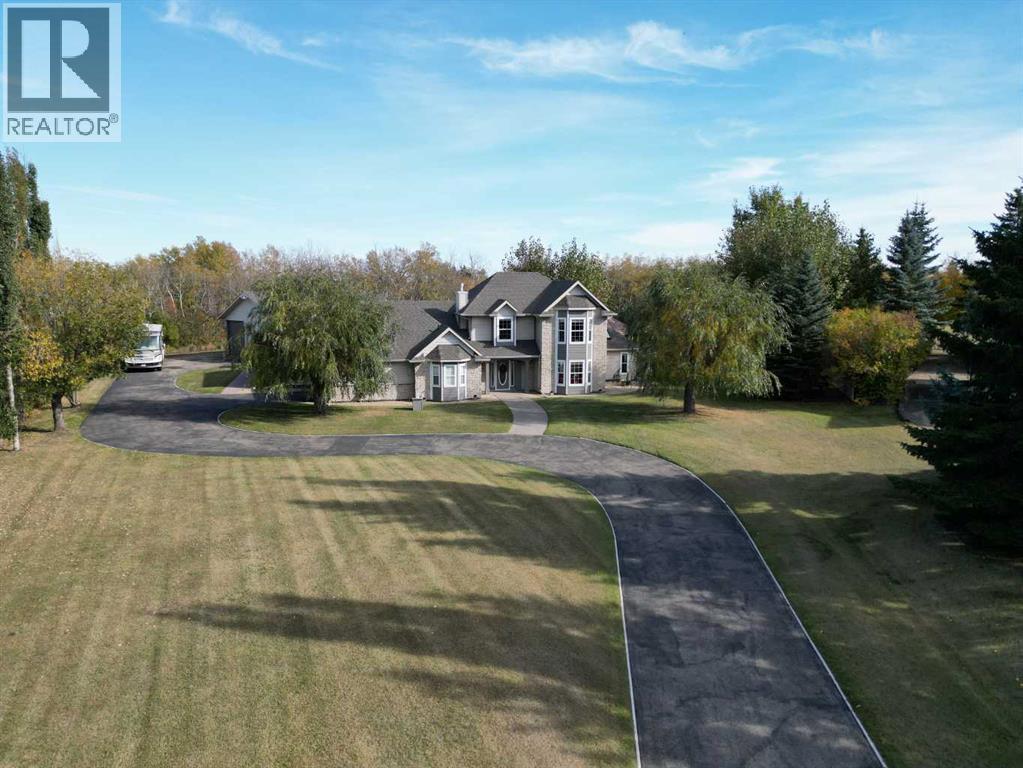
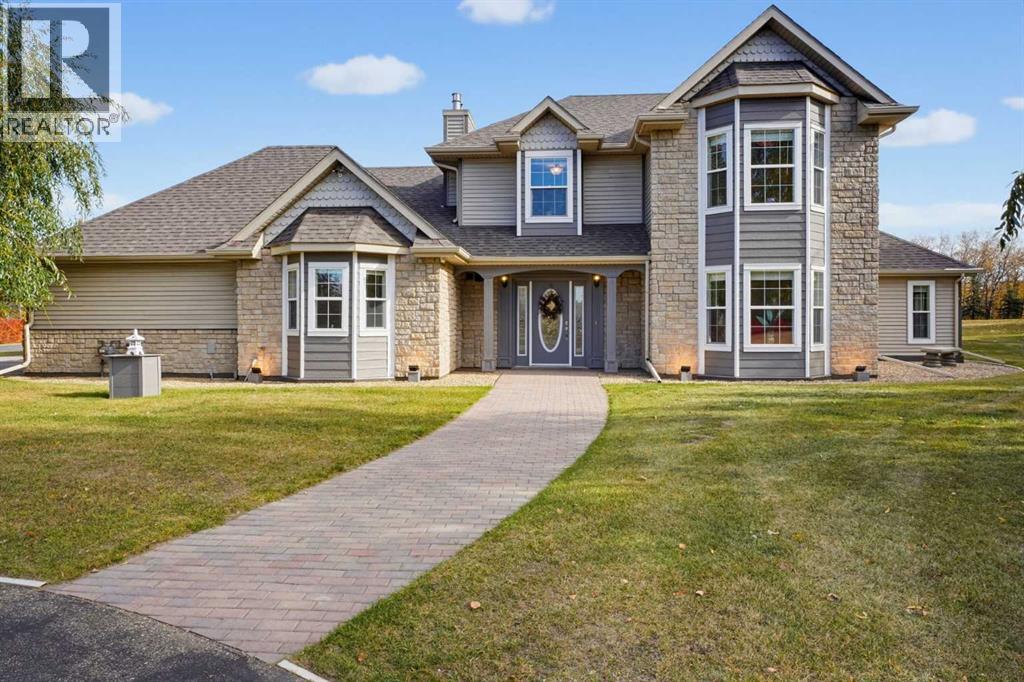
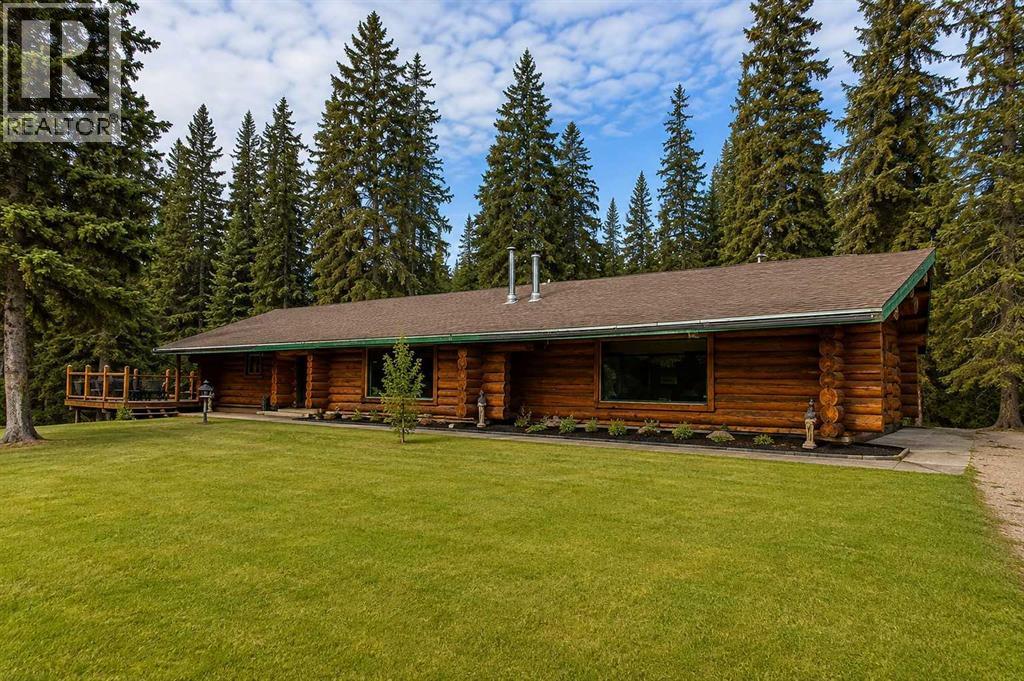
Welcome to 95, 37411 Waskasoo Avenue, a beautifully updated 1.86 acre pie shaped lot. This property is conveniently the end of the cul-de sac in Oakwood Estates, just minutes from Costco and all the shopping Red Deer has to offer. Privacy, space and a long list of recent upgrades make this one stand out. This classy 2 storey home offers over 3,100 sq ft of living space with 5 bedrooms, 5 bathrooms and hardwood and tile flooring throughout. A ton of work has gone into this property, including 5 fully updated bathrooms, brand new Hardie board exterior trim, a full shingle replacement, and a West Country water treatment system for peace of mind. In floor heat runs through the home, the attached garage and the 36'x40' shop, so comfort is built in all year long. The huge kitchen features double garden doors that open to a covered patio at the back of the home, ideal for relaxing or entertaining in your private backyard setting. The main level also features a self contained living space with its own kitchen, living room, primary bedroom and ensuite, plus separate entrances from the parking pad and the garage. It is perfect for extended family, students, assisted living or an in home business. Upstairs you will find a spacious primary retreat with a 4 piece ensuite and walk in closet, additional bedrooms, a bonus room and an office. The star of the show is the 40x36 heated shop with in floor heat, 220 power, a 2 piece bath and overhang for vehicle or utility trailer storage, ready for the hobbyist, tradesperson or anyone who needs serious space. The paved driveway and the zero gravel approach make the drive in a pleasure. Central vac, a wine cooler and a gas fireplace add to the comfort. With a private setting, mature surroundings and city conveniences only minutes away, this is acreage living at its best. Very easy to show. (id:67953)
MLS® A2355125 · Listing Courtesy Of Tyne Gardiner, eXp Realty - Sylvan Lake. Corridor Real Estate is not the listing brokerage. Information deemed reliable but not guaranteed. REALTOR®, REALTORS®, and the REALTOR® logo are certification marks that are owned by REALTOR® Canada Inc. and licensed exclusively to The Canadian Real Estate Association (CREA). These certification marks identify real estate professionals who are members of CREA and who must abide by CREA's By-Laws, Rules, and the REALTOR® Code. The MLS® trademark and the MLS® logo are owned by CREA and identify the quality of services provided by real estate professionals who are members of CREA.
Red Deer County, AB
Built 2003 · 1.86 ac · Heated Garage
$560,000 above the Red Deer County Area benchmark of $615,000
Welcome to 95, 37411 Waskasoo Avenue, a beautifully updated 1.86 acre pie shaped lot. This property is conveniently the end of the cul-de sac in Oakwood Estates, just minutes from Costco and all the shopping Red Deer has to offer. Privacy, space and a long list of recent upgrades make this one stand out. This classy 2 storey home offers over 3,100 sq ft of living space with 5 bedrooms, 5 bathrooms and hardwood and tile flooring throughout. A ton of work has gone into this property, including 5 fully updated bathrooms, brand new Hardie board exterior trim, a full shingle replacement, and a West Country water treatment system for peace of mind. In floor heat runs through the home, the attached garage and the 36'x40' shop, so comfort is built in all year long. The huge kitchen features double garden doors that open to a covered patio at the back of the home, ideal for relaxing or entertaining in your private backyard setting. The main level also features a self contained living space with its own kitchen, living room, primary bedroom and ensuite, plus separate entrances from the parking pad and the garage. It is perfect for extended family, students, assisted living or an in home business. Upstairs you will find a spacious primary retreat with a 4 piece ensuite and walk in closet, additional bedrooms, a bonus room and an office. The star of the show is the 40x36 heated shop with in floor heat, 220 power, a 2 piece bath and overhang for vehicle or utility trailer storage, ready for the hobbyist, tradesperson or anyone who needs serious space. The paved driveway and the zero gravel approach make the drive in a pleasure. Central vac, a wine cooler and a gas fireplace add to the comfort. With a private setting, mature surroundings and city conveniences only minutes away, this is acreage living at its best. Very easy to show. (id:67953)

Listing information is provided by the listing brokerage and is deemed reliable but not guaranteed. Corridor Real Estate is not the listing brokerage. Listing data on this site is provided through CREA's DDF® by Cooper Jones, REALTOR®, Coldwell Banker OnTrack Realty, a member of The Canadian Real Estate Association, who is responsible for this website's listing content. The information contained on this site is based in whole or in part on information that is provided by members of The Canadian Real Estate Association (CREA), who are responsible for its accuracy. REALTOR.ca Canada Inc. reproduces and distributes this information as a service for its members and neither CREA nor REALTOR.ca Canada Inc. assumes responsibility for its accuracy. REALTOR®, REALTORS®, and the REALTOR® logo are certification marks that are owned by REALTOR® Canada Inc. and licensed exclusively to The Canadian Real Estate Association (CREA). These certification marks identify real estate professionals who are members of CREA and who must abide by CREA's By-Laws, Rules, and the REALTOR® Code. The MLS® trademark and the MLS® logo are owned by CREA and identify the quality of services provided by real estate professionals who are members of CREA. Terms Of Use

A stronger tomorrow
Schools, parks, benchmark prices and every neighbourhood in one place.