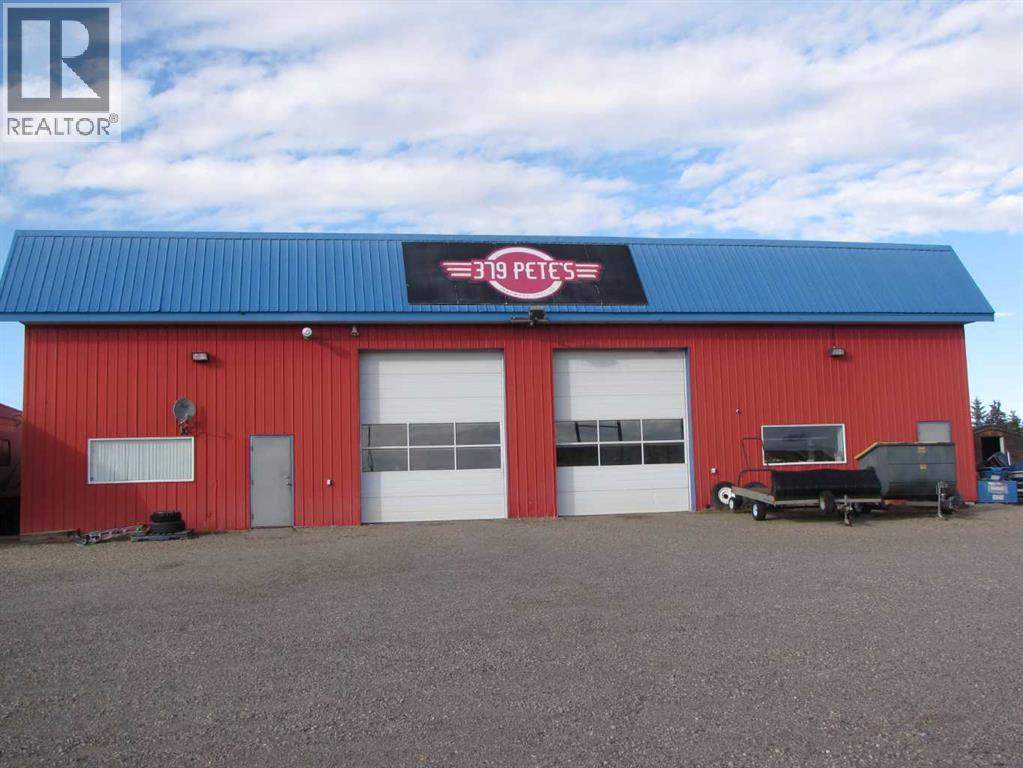
$799,000Est. $3,499/mo
3208 52 Avenue
Innisfail Area
3,200 sq ft
Listing Courtesy Of Century 21 Advantage
Commercial
Hazelwood Estates, Innisfail, AB
3 Beds · 2 Baths · 1,513 Sq Ft · Detached · Built 2026
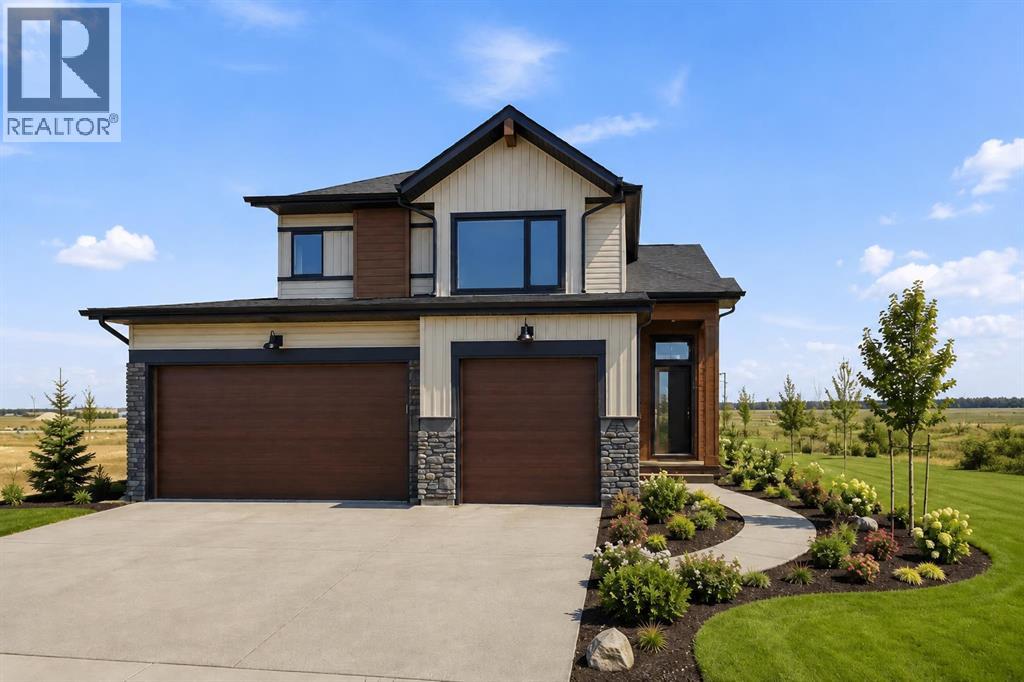
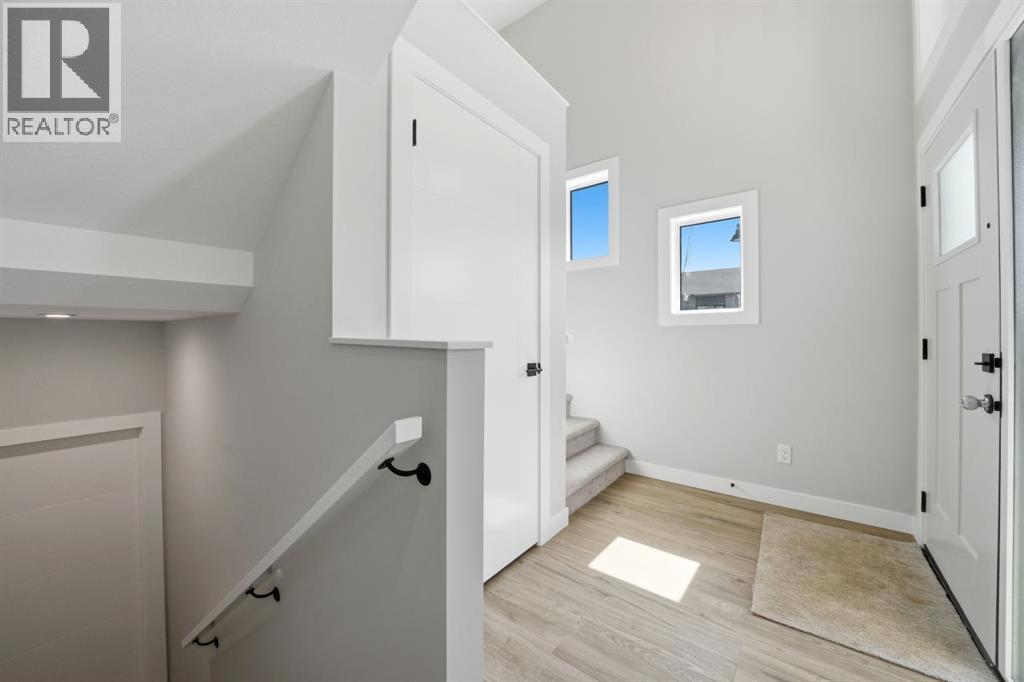
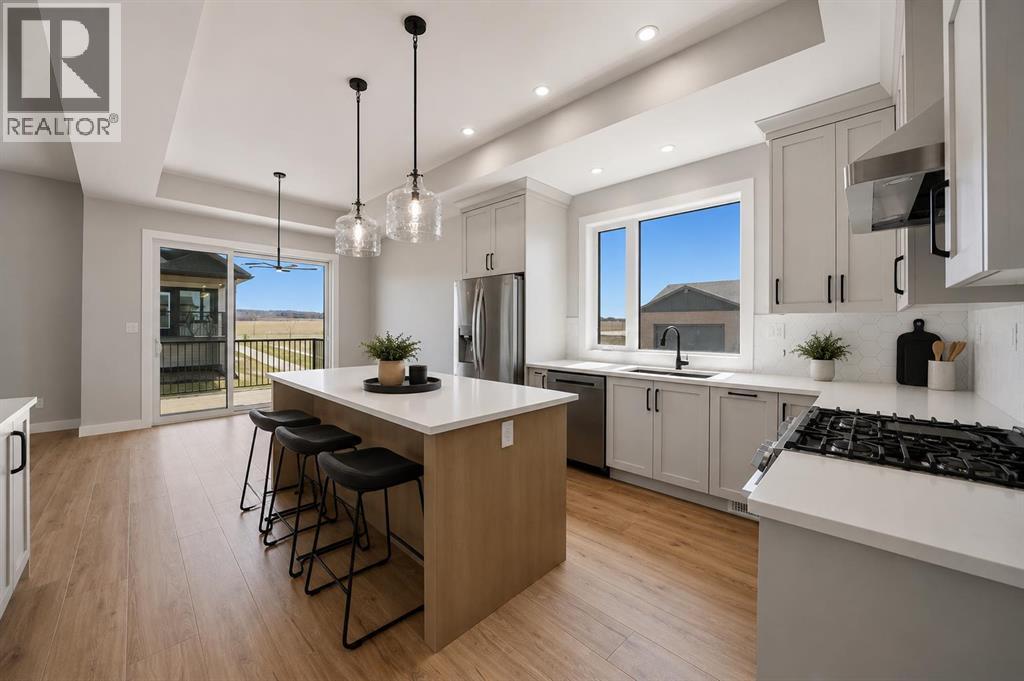
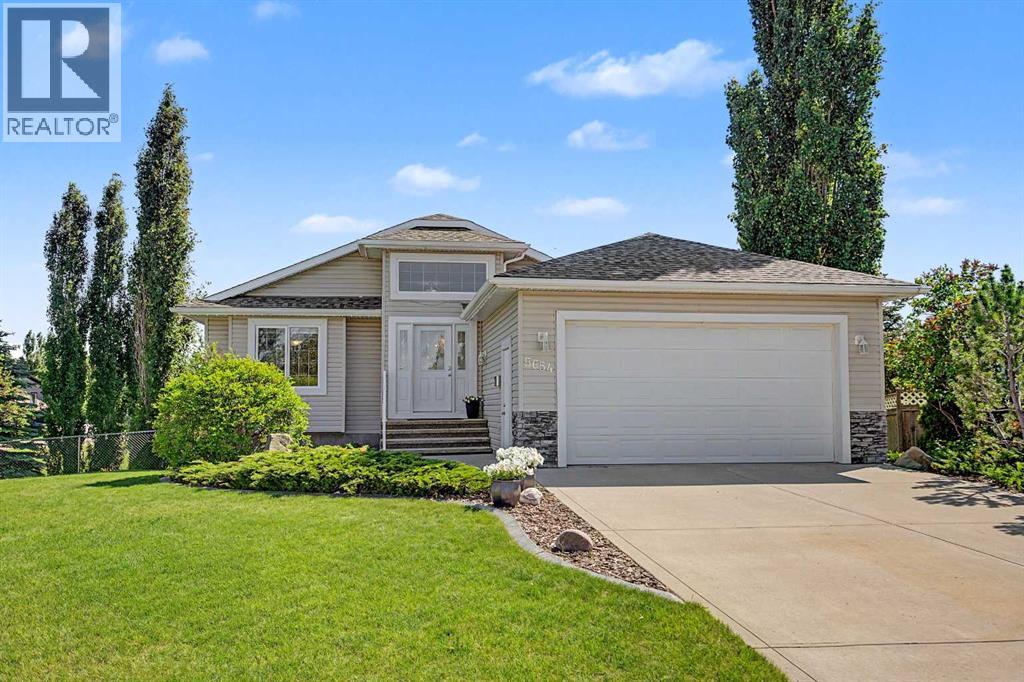
Welcome to this beautifully designed Mason Martin home, located in the desirable community of Hazelwood Estates in Innisfail. With its timeless style, thoughtful layout and stunning architectural details, this modified bi-level offers a space that feels special from the moment you step inside.The striking entrance sets the tone, with a bridge leading you into the open-concept main floor. Large windows fill the home with natural light and frame beautiful east-facing views. The living room is a welcoming place to relax, featuring a modern electric fireplace and a decorative feature wall.At the heart of the home, the kitchen is as functional as it is beautiful. A large island and quartz countertops provide plenty of space to gather and prepare meals, while the gas stove and exterior-vented hood fan are sure to impress. A spacious pantry and adjoining coffee or beverage station add even more storage and convenience.Two generously sized bedrooms, a full bathroom and a laundry room complete the main floor. Upstairs, the private primary suite is a retreat of its own, offering a walk-in closet and a beautiful ensuite with dual sinks, a separate shower and a freestanding tub.The walkout basement offers plenty of possibilities, while the 30' x 24' triple-car garage provides space for vehicles, storage and all your toys. The home also features Lutron Caseta smart home automation.Enjoy living close to walking paths, Dodd’s Lake, the ski hill and Innisfail’s 27-hole golf course. With 1,514 square feet, three bedrooms and two full bathrooms, this home brings together beautiful design and a fantastic location. (id:67953)
MLS® A2354896 · Listing Courtesy Of Lindsey Forget, Royal LePage Network Realty Corp.. Corridor Real Estate is not the listing brokerage. Information deemed reliable but not guaranteed. REALTOR®, REALTORS®, and the REALTOR® logo are certification marks that are owned by REALTOR® Canada Inc. and licensed exclusively to The Canadian Real Estate Association (CREA). These certification marks identify real estate professionals who are members of CREA and who must abide by CREA's By-Laws, Rules, and the REALTOR® Code. The MLS® trademark and the MLS® logo are owned by CREA and identify the quality of services provided by real estate professionals who are members of CREA.
Innisfail, AB
Bi-Level · Built 2026 · 6900 sqft · New Build
$258,800 above the Hazelwood Estates benchmark of $451,000
Welcome to this beautifully designed Mason Martin home, located in the desirable community of Hazelwood Estates in Innisfail. With its timeless style, thoughtful layout and stunning architectural details, this modified bi-level offers a space that feels special from the moment you step inside.The striking entrance sets the tone, with a bridge leading you into the open-concept main floor. Large windows fill the home with natural light and frame beautiful east-facing views. The living room is a welcoming place to relax, featuring a modern electric fireplace and a decorative feature wall.At the heart of the home, the kitchen is as functional as it is beautiful. A large island and quartz countertops provide plenty of space to gather and prepare meals, while the gas stove and exterior-vented hood fan are sure to impress. A spacious pantry and adjoining coffee or beverage station add even more storage and convenience.Two generously sized bedrooms, a full bathroom and a laundry room complete the main floor. Upstairs, the private primary suite is a retreat of its own, offering a walk-in closet and a beautiful ensuite with dual sinks, a separate shower and a freestanding tub.The walkout basement offers plenty of possibilities, while the 30' x 24' triple-car garage provides space for vehicles, storage and all your toys. The home also features Lutron Caseta smart home automation.Enjoy living close to walking paths, Dodd’s Lake, the ski hill and Innisfail’s 27-hole golf course. With 1,514 square feet, three bedrooms and two full bathrooms, this home brings together beautiful design and a fantastic location. (id:67953)
Larger executive homes on generous Innisfail lots.
These are the schools serving Innisfail. Catchments shift now and then, so it's worth a quick check with the school division for this exact address.

Listing information is provided by the listing brokerage and is deemed reliable but not guaranteed. Corridor Real Estate is not the listing brokerage. Listing data on this site is provided through CREA's DDF® by Cooper Jones, REALTOR®, Coldwell Banker OnTrack Realty, a member of The Canadian Real Estate Association, who is responsible for this website's listing content. The information contained on this site is based in whole or in part on information that is provided by members of The Canadian Real Estate Association (CREA), who are responsible for its accuracy. REALTOR.ca Canada Inc. reproduces and distributes this information as a service for its members and neither CREA nor REALTOR.ca Canada Inc. assumes responsibility for its accuracy. REALTOR®, REALTORS®, and the REALTOR® logo are certification marks that are owned by REALTOR® Canada Inc. and licensed exclusively to The Canadian Real Estate Association (CREA). These certification marks identify real estate professionals who are members of CREA and who must abide by CREA's By-Laws, Rules, and the REALTOR® Code. The MLS® trademark and the MLS® logo are owned by CREA and identify the quality of services provided by real estate professionals who are members of CREA. Terms Of Use

A stronger tomorrow
Schools, parks, benchmark prices and every neighbourhood in one place.