
$389,900Est. $1,707/mo
5101 50 Avenue
Downtown, Red Deer
11,897 sq ft
Listing Courtesy Of Century 21 Advantage
Commercial
Kingsgate, Red Deer, AB
3 Beds · 2 Baths · 623 Sq Ft · Semi-Detached · Built 2002
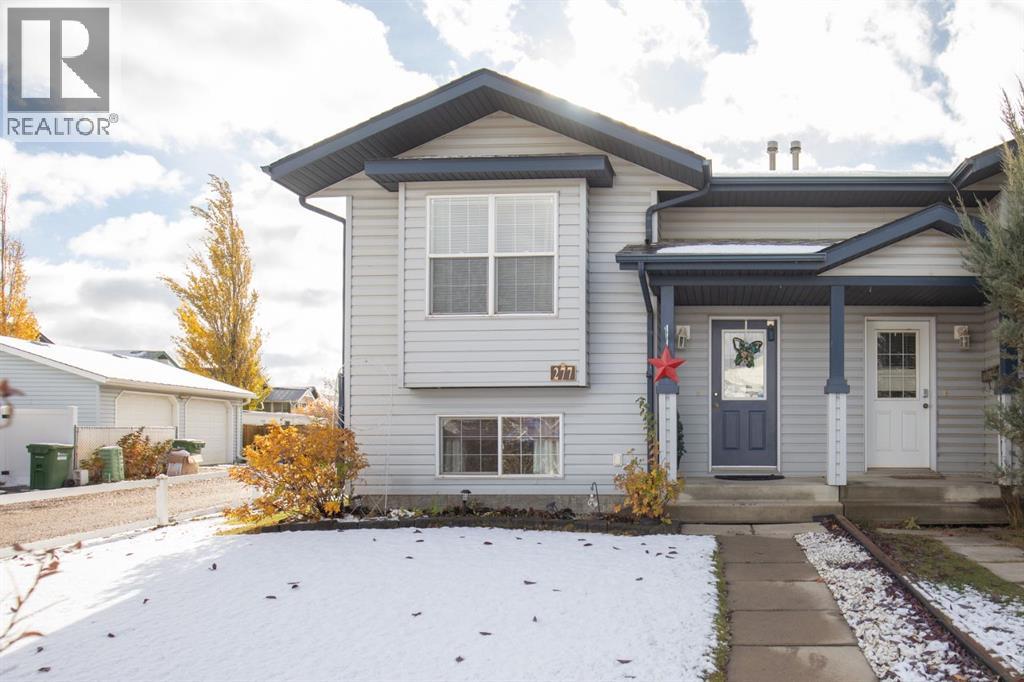
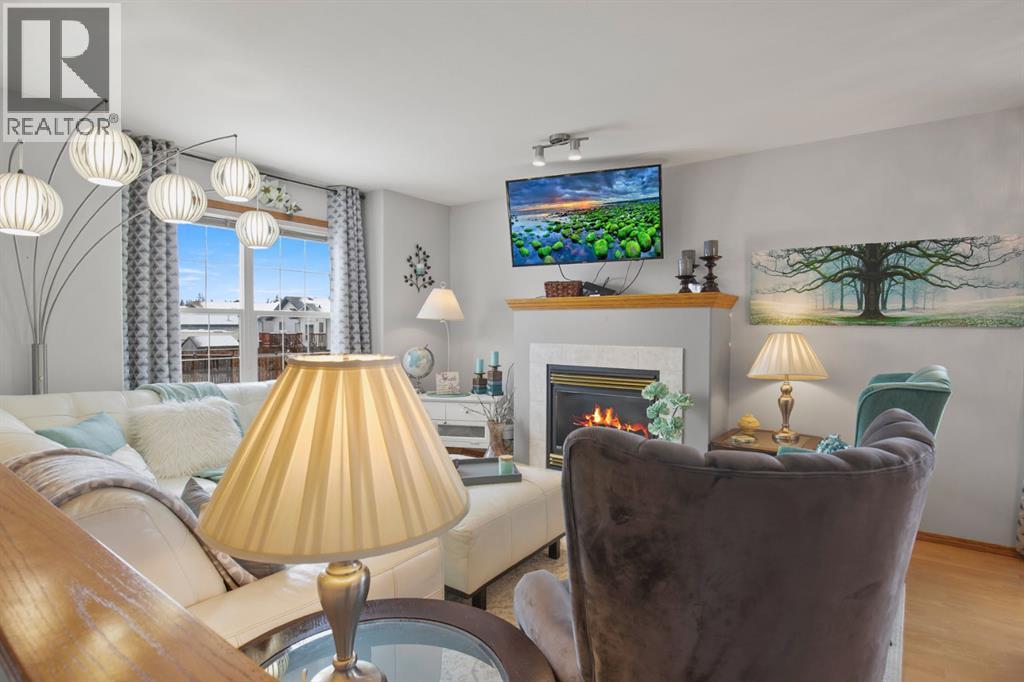
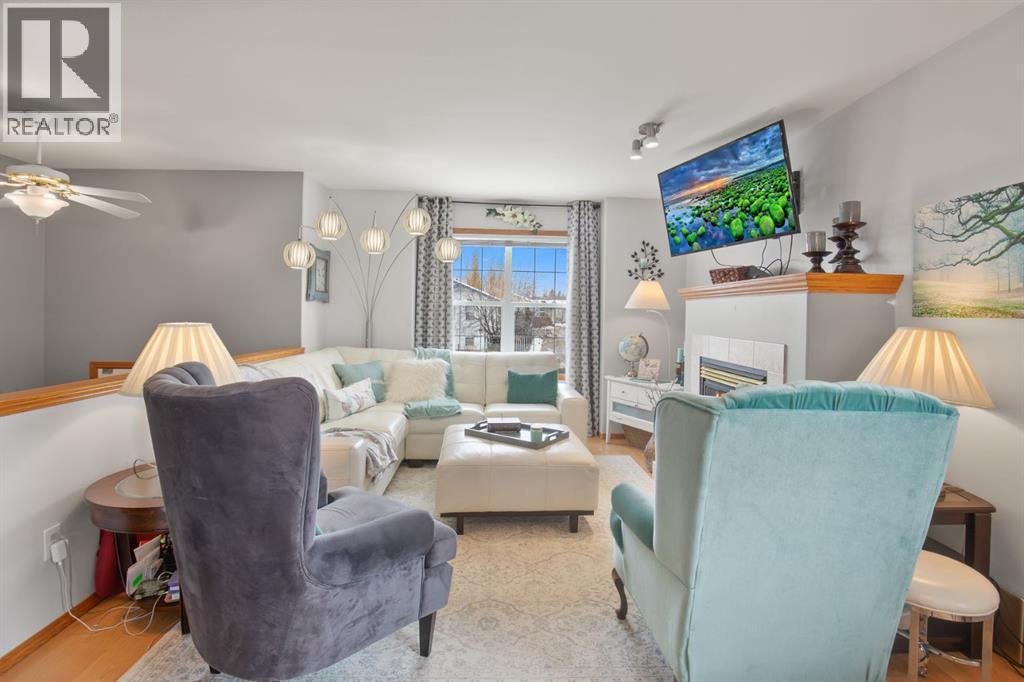
Located on a quiet street in popular Kentwood, just a short walk from the park and school, this well-maintained 3-bedroom end-unit duplex is full of appeal! This efficient floor plan with 1139 sq feet offers 627 sq feet above + another 512 in the lower level. An abundance of natural light creates a bright and inviting atmosphere, while the open floor plan offers a comfortable space to enjoy time with family and friends. You’ll appreciate the unique bonus of a walk-in storage room along with several spacious closets, providing plenty of room to keep everything organized.All 3 bedrooms are located on the lower level, offering a cooler and more comfortable place to sleep during the summer months. The third bedroom also houses the laundry, making it an ideal flex space for a bedroom, office, exercise room or hobby room. Step outside to discover a larger-than-average south-facing backyard, beautifully landscaped for privacy and enjoyment. An apple tree, raspberry bushes and an abundance of perennials create a peaceful outdoor retreat, while the sunny deck, just 3–4 years old, is the perfect spot to relax and unwind. The included gazebo adds even more enjoyment to the outdoor space. Additional features include a rock-based storage area ideal for bikes, tires and lawn equipment, plus convenient off-street parking at the rear. The roof was replaced approximately 5–6 years ago.Whether you’re a first-time buyer looking for an affordable place to call home, downsizing to a more manageable property, or searching for an investment opportunity, this charming home offers plenty of possibilities! (id:67953)
MLS® A2354505 · Listing Courtesy Of Brenda Bowness, Century 21 Maximum. Corridor Real Estate is not the listing brokerage. Information deemed reliable but not guaranteed. REALTOR®, REALTORS®, and the REALTOR® logo are certification marks that are owned by REALTOR® Canada Inc. and licensed exclusively to The Canadian Real Estate Association (CREA). These certification marks identify real estate professionals who are members of CREA and who must abide by CREA's By-Laws, Rules, and the REALTOR® Code. The MLS® trademark and the MLS® logo are owned by CREA and identify the quality of services provided by real estate professionals who are members of CREA.
Red Deer, AB
Bi-Level · Built 2002 · 3860 sqft · Finished Basement
$126,100 below the Kingsgate benchmark of $441,000
Located on a quiet street in popular Kentwood, just a short walk from the park and school, this well-maintained 3-bedroom end-unit duplex is full of appeal! This efficient floor plan with 1139 sq feet offers 627 sq feet above + another 512 in the lower level. An abundance of natural light creates a bright and inviting atmosphere, while the open floor plan offers a comfortable space to enjoy time with family and friends. You’ll appreciate the unique bonus of a walk-in storage room along with several spacious closets, providing plenty of room to keep everything organized.All 3 bedrooms are located on the lower level, offering a cooler and more comfortable place to sleep during the summer months. The third bedroom also houses the laundry, making it an ideal flex space for a bedroom, office, exercise room or hobby room. Step outside to discover a larger-than-average south-facing backyard, beautifully landscaped for privacy and enjoyment. An apple tree, raspberry bushes and an abundance of perennials create a peaceful outdoor retreat, while the sunny deck, just 3–4 years old, is the perfect spot to relax and unwind. The included gazebo adds even more enjoyment to the outdoor space. Additional features include a rock-based storage area ideal for bikes, tires and lawn equipment, plus convenient off-street parking at the rear. The roof was replaced approximately 5–6 years ago.Whether you’re a first-time buyer looking for an affordable place to call home, downsizing to a more manageable property, or searching for an investment opportunity, this charming home offers plenty of possibilities! (id:67953)
Newer Red Deer community with modern builds, parks and pathways.
These are the schools serving Red Deer. Catchments shift now and then, so it's worth a quick check with the school division for this exact address.

Listing information is provided by the listing brokerage and is deemed reliable but not guaranteed. Corridor Real Estate is not the listing brokerage. Listing data on this site is provided through CREA's DDF® by Cooper Jones, REALTOR®, Coldwell Banker OnTrack Realty, a member of The Canadian Real Estate Association, who is responsible for this website's listing content. The information contained on this site is based in whole or in part on information that is provided by members of The Canadian Real Estate Association (CREA), who are responsible for its accuracy. REALTOR.ca Canada Inc. reproduces and distributes this information as a service for its members and neither CREA nor REALTOR.ca Canada Inc. assumes responsibility for its accuracy. REALTOR®, REALTORS®, and the REALTOR® logo are certification marks that are owned by REALTOR® Canada Inc. and licensed exclusively to The Canadian Real Estate Association (CREA). These certification marks identify real estate professionals who are members of CREA and who must abide by CREA's By-Laws, Rules, and the REALTOR® Code. The MLS® trademark and the MLS® logo are owned by CREA and identify the quality of services provided by real estate professionals who are members of CREA. Terms Of Use



A stronger tomorrow
Schools, parks, benchmark prices and every neighbourhood in one place.