
$389,900Est. $1,707/mo
5101 50 Avenue
Downtown, Red Deer
11,897 sq ft
Listing Courtesy Of Century 21 Advantage
Commercial
Timber Ridge, Red Deer, AB
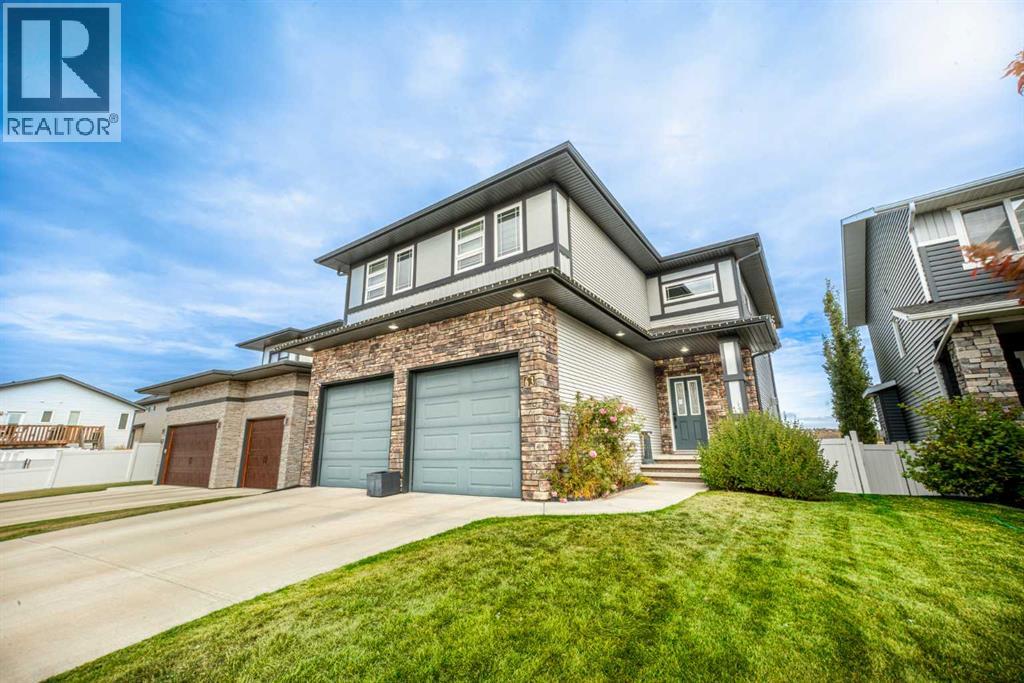
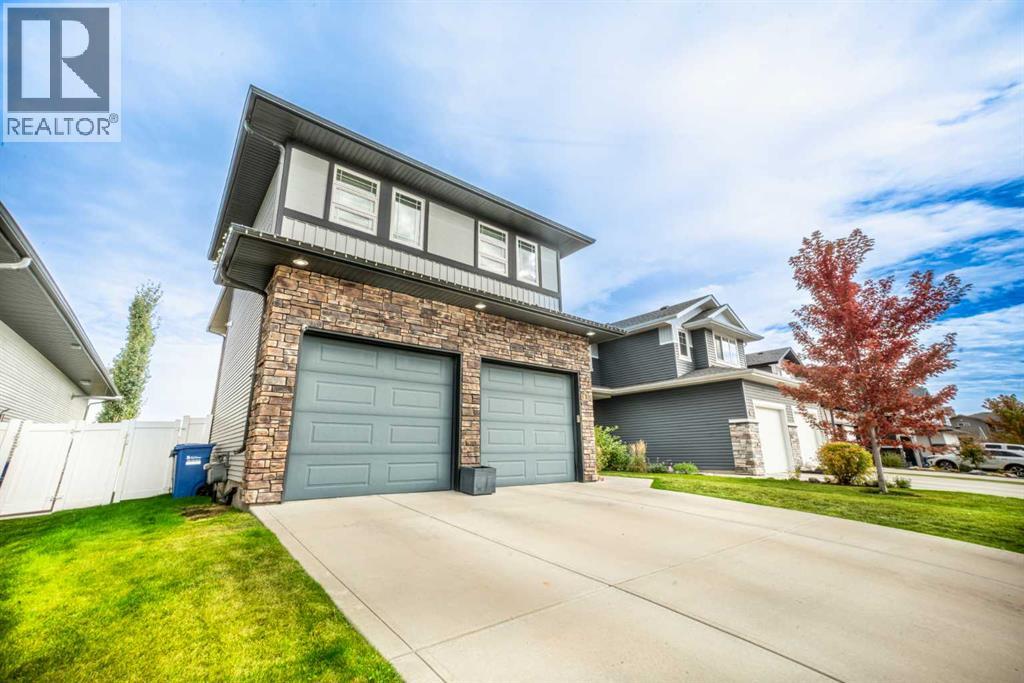
4 Beds · 4 Baths · 2,104 Sq Ft · Detached · Built 2015
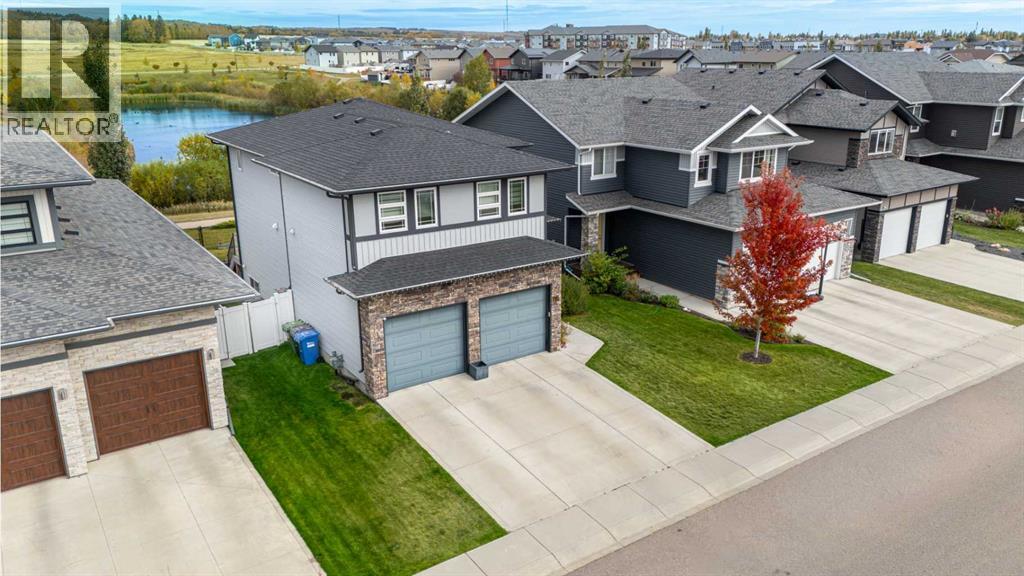
Location, Location, Location! Welcome to this beautifully updated and move-in-ready home, offering a spacious layout, thoughtful upgrades, and Enjoy peaceful views of the community water feature right from your window! This home backs onto a beautiful naturalized storm pond complete with walking trails and local wildlife!The main level features a bright and inviting living room with a newly installed electric fireplace and beautifully updated fireplace surround, creating a warm focal point for the space. The kitchen is designed for both everyday living and entertaining, featuring granite countertops, stainless steel appliances, a built-in wall oven, built-in wall microwave and large center island. The gas range is complemented by a sleek stainless steel ceiling-mounted exhaust hood, perfectly positioned to maintain a beautiful sightline of the view while you cook. And a convenient walk-through pantry leading to the mudroom with built-in cubbies and bench providing the perfect drop zone for busy mornings and after-school days all freshly painted.Upstairs, you’ll find new vinyl plank flooring throughout the entire level, new baseboards, and a brand-new main entrance chandelier adding a fresh and modern feel. The spacious primary bedroom offers a lovely view of the lake behind the home, along with a large walk-in closet, organizers and a luxurious 4-piece ensuite. The upper level also includes two additional well appointed bedrooms, a 4-piece bathroom, convenient upper-floor laundry with a brand new washing machine, and a bonus family room, providing plenty of space for the whole family.The fully developed basement adds even more living space with vinyl plank flooring, large windows, a spacious bedroom, an additional living/family room, and another 4-piece bathroom. With the generously sized windows, this level feels bright and comfortable rather than like a typical basement and the possibility to add another room in the basement with the functional layout and windo w placement.Additional features include in-floor heating roughed in, a high-efficiency furnace, brand new Hot Water Tank installed October 2026, zebra blinds in all the upstairs bedrooms, and a gas line already installed in the attached garage for a future garage heater. Outside, you’ll appreciate the brand-newly built garden shed (11FTX6FT) and the gorgeous walking trails right out your backyard gate. As well as the X-Large deck (28FT 5INCH x 10FT), spanning the full length of the back of the home, to sit and watch the sunset.Freshly painted throughout, well loved, and thoughtfully updated, this home is ready for its next owners to move in and enjoy. With its spacious floor plan, extensive updates, abundant living space, and beautiful views, this is a very unique home you won’t want to miss! (id:67953)
MLS® A2350188 · Listing Courtesy Of Kirsten Bernal, Royal LePage Network Realty Corp.. Corridor Real Estate is not the listing brokerage. Information deemed reliable but not guaranteed. REALTOR®, REALTORS®, and the REALTOR® logo are certification marks that are owned by REALTOR® Canada Inc. and licensed exclusively to The Canadian Real Estate Association (CREA). These certification marks identify real estate professionals who are members of CREA and who must abide by CREA's By-Laws, Rules, and the REALTOR® Code. The MLS® trademark and the MLS® logo are owned by CREA and identify the quality of services provided by real estate professionals who are members of CREA.
Red Deer, AB
Two-Storey · Built 2015 · 5303 sqft · Finished Basement
$250,900 above the Timber Ridge benchmark of $449,000
Location, Location, Location! Welcome to this beautifully updated and move-in-ready home, offering a spacious layout, thoughtful upgrades, and Enjoy peaceful views of the community water feature right from your window! This home backs onto a beautiful naturalized storm pond complete with walking trails and local wildlife!The main level features a bright and inviting living room with a newly installed electric fireplace and beautifully updated fireplace surround, creating a warm focal point for the space. The kitchen is designed for both everyday living and entertaining, featuring granite countertops, stainless steel appliances, a built-in wall oven, built-in wall microwave and large center island. The gas range is complemented by a sleek stainless steel ceiling-mounted exhaust hood, perfectly positioned to maintain a beautiful sightline of the view while you cook. And a convenient walk-through pantry leading to the mudroom with built-in cubbies and bench providing the perfect drop zone for busy mornings and after-school days all freshly painted.Upstairs, you’ll find new vinyl plank flooring throughout the entire level, new baseboards, and a brand-new main entrance chandelier adding a fresh and modern feel. The spacious primary bedroom offers a lovely view of the lake behind the home, along with a large walk-in closet, organizers and a luxurious 4-piece ensuite. The upper level also includes two additional well appointed bedrooms, a 4-piece bathroom, convenient upper-floor laundry with a brand new washing machine, and a bonus family room, providing plenty of space for the whole family.The fully developed basement adds even more living space with vinyl plank flooring, large windows, a spacious bedroom, an additional living/family room, and another 4-piece bathroom. With the generously sized windows, this level feels bright and comfortable rather than like a typical basement and the possibility to add another room in the basement with the functional layout and windo w placement.Additional features include in-floor heating roughed in, a high-efficiency furnace, brand new Hot Water Tank installed October 2026, zebra blinds in all the upstairs bedrooms, and a gas line already installed in the attached garage for a future garage heater. Outside, you’ll appreciate the brand-newly built garden shed (11FTX6FT) and the gorgeous walking trails right out your backyard gate. As well as the X-Large deck (28FT 5INCH x 10FT), spanning the full length of the back of the home, to sit and watch the sunset.Freshly painted throughout, well loved, and thoughtfully updated, this home is ready for its next owners to move in and enjoy. With its spacious floor plan, extensive updates, abundant living space, and beautiful views, this is a very unique home you won’t want to miss! (id:67953)
Newer Red Deer community with modern builds, parks and pathways.
These are the schools serving Red Deer. Catchments shift now and then, so it's worth a quick check with the school division for this exact address.

Listing information is provided by the listing brokerage and is deemed reliable but not guaranteed. Corridor Real Estate is not the listing brokerage. Listing data on this site is provided through CREA's DDF® by Cooper Jones, REALTOR®, Coldwell Banker OnTrack Realty, a member of The Canadian Real Estate Association, who is responsible for this website's listing content. The information contained on this site is based in whole or in part on information that is provided by members of The Canadian Real Estate Association (CREA), who are responsible for its accuracy. REALTOR.ca Canada Inc. reproduces and distributes this information as a service for its members and neither CREA nor REALTOR.ca Canada Inc. assumes responsibility for its accuracy. REALTOR®, REALTORS®, and the REALTOR® logo are certification marks that are owned by REALTOR® Canada Inc. and licensed exclusively to The Canadian Real Estate Association (CREA). These certification marks identify real estate professionals who are members of CREA and who must abide by CREA's By-Laws, Rules, and the REALTOR® Code. The MLS® trademark and the MLS® logo are owned by CREA and identify the quality of services provided by real estate professionals who are members of CREA. Terms Of Use



A stronger tomorrow
Schools, parks, benchmark prices and every neighbourhood in one place.