
$389,900Est. $1,707/mo
5101 50 Avenue
Downtown, Red Deer
11,897 sq ft
Listing Courtesy Of Century 21 Advantage
Commercial
Oriole Park, Red Deer, AB
4 Beds · 2 Baths · 991 Sq Ft · Semi-Detached · Built 1977
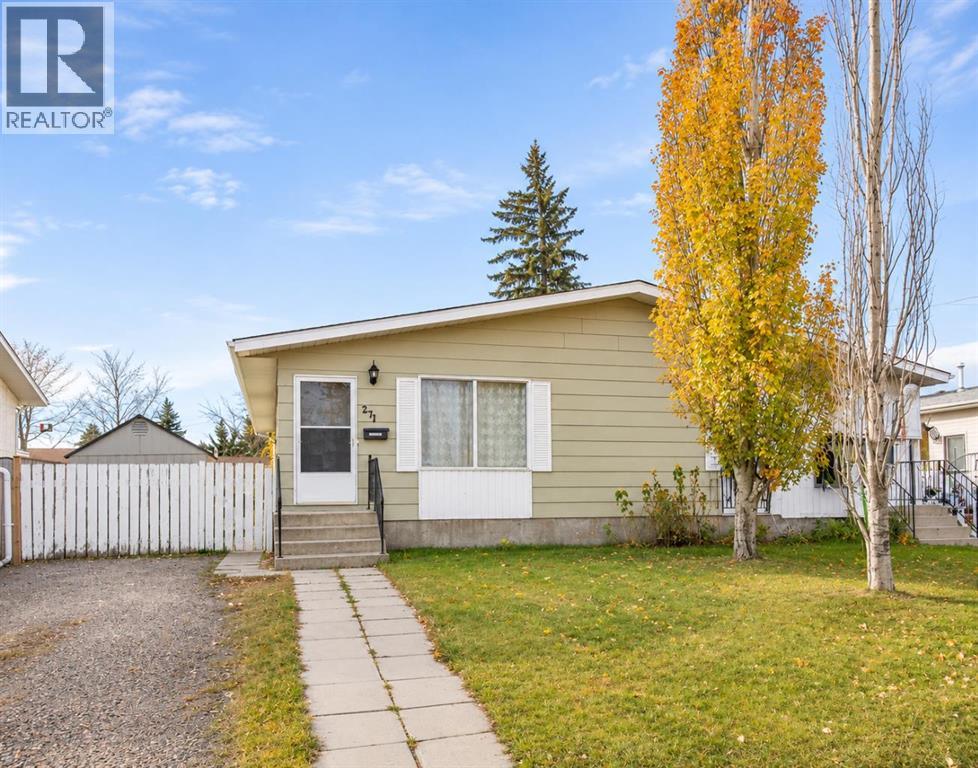
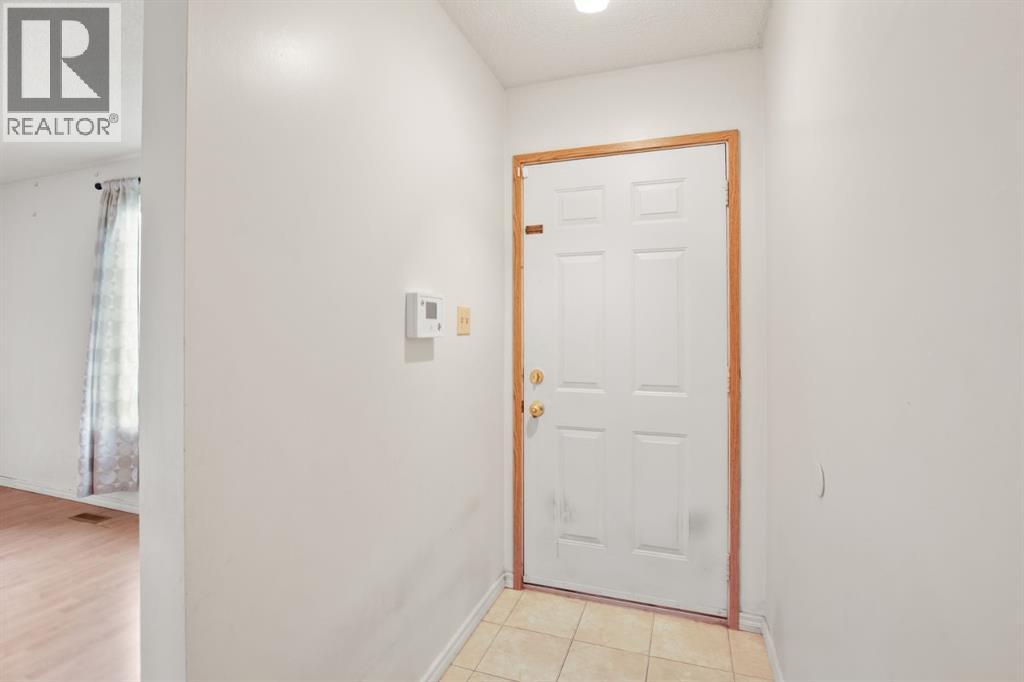
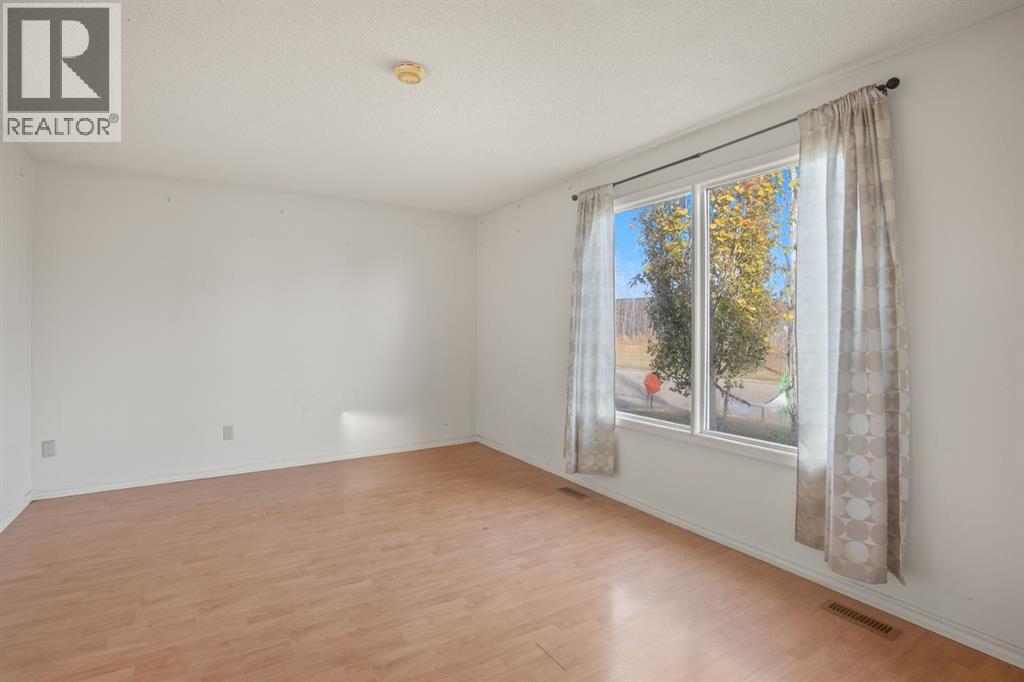
A place to start, a rental to add to your portfolio, or a home you can improve over time—this Oriole Park bungalow half duplex offers options at an affordable price. Three bedrooms on the main floor, a spacious living room, and an eat-in kitchen with a pantry make for a practical everyday layout. The basement adds a large family room, fourth bedroom, den/office, second bathroom, and storage. There’s some updating to do, giving you the chance to make improvements at your own pace. The furnace and central air conditioning were installed in 2016, and a separate side entrance adds flexibility for those considering rental possibilities. Set on a quiet street connecting to Taylor Drive, you’re within easy reach of Red Deer’s north-end shopping, restaurants, and services. Off-street parking and immediate possession make it easy to get started. (id:67953)
MLS® A2354591 · Listing Courtesy Of Brenda Bowness, Century 21 Maximum. Corridor Real Estate is not the listing brokerage. Information deemed reliable but not guaranteed. REALTOR®, REALTORS®, and the REALTOR® logo are certification marks that are owned by REALTOR® Canada Inc. and licensed exclusively to The Canadian Real Estate Association (CREA). These certification marks identify real estate professionals who are members of CREA and who must abide by CREA's By-Laws, Rules, and the REALTOR® Code. The MLS® trademark and the MLS® logo are owned by CREA and identify the quality of services provided by real estate professionals who are members of CREA.
Red Deer, AB
Bungalow · Built 1977 · 3960 sqft · Finished Basement
$105,100 below the Oriole Park benchmark of $380,000
A place to start, a rental to add to your portfolio, or a home you can improve over time—this Oriole Park bungalow half duplex offers options at an affordable price. Three bedrooms on the main floor, a spacious living room, and an eat-in kitchen with a pantry make for a practical everyday layout. The basement adds a large family room, fourth bedroom, den/office, second bathroom, and storage. There’s some updating to do, giving you the chance to make improvements at your own pace. The furnace and central air conditioning were installed in 2016, and a separate side entrance adds flexibility for those considering rental possibilities. Set on a quiet street connecting to Taylor Drive, you’re within easy reach of Red Deer’s north-end shopping, restaurants, and services. Off-street parking and immediate possession make it easy to get started. (id:67953)
Established Red Deer streets with mature trees, nearby schools and settled family homes.
These are the schools serving Red Deer. Catchments shift now and then, so it's worth a quick check with the school division for this exact address.

Listing information is provided by the listing brokerage and is deemed reliable but not guaranteed. Corridor Real Estate is not the listing brokerage. Listing data on this site is provided through CREA's DDF® by Cooper Jones, REALTOR®, Coldwell Banker OnTrack Realty, a member of The Canadian Real Estate Association, who is responsible for this website's listing content. The information contained on this site is based in whole or in part on information that is provided by members of The Canadian Real Estate Association (CREA), who are responsible for its accuracy. REALTOR.ca Canada Inc. reproduces and distributes this information as a service for its members and neither CREA nor REALTOR.ca Canada Inc. assumes responsibility for its accuracy. REALTOR®, REALTORS®, and the REALTOR® logo are certification marks that are owned by REALTOR® Canada Inc. and licensed exclusively to The Canadian Real Estate Association (CREA). These certification marks identify real estate professionals who are members of CREA and who must abide by CREA's By-Laws, Rules, and the REALTOR® Code. The MLS® trademark and the MLS® logo are owned by CREA and identify the quality of services provided by real estate professionals who are members of CREA. Terms Of Use



A stronger tomorrow
Schools, parks, benchmark prices and every neighbourhood in one place.