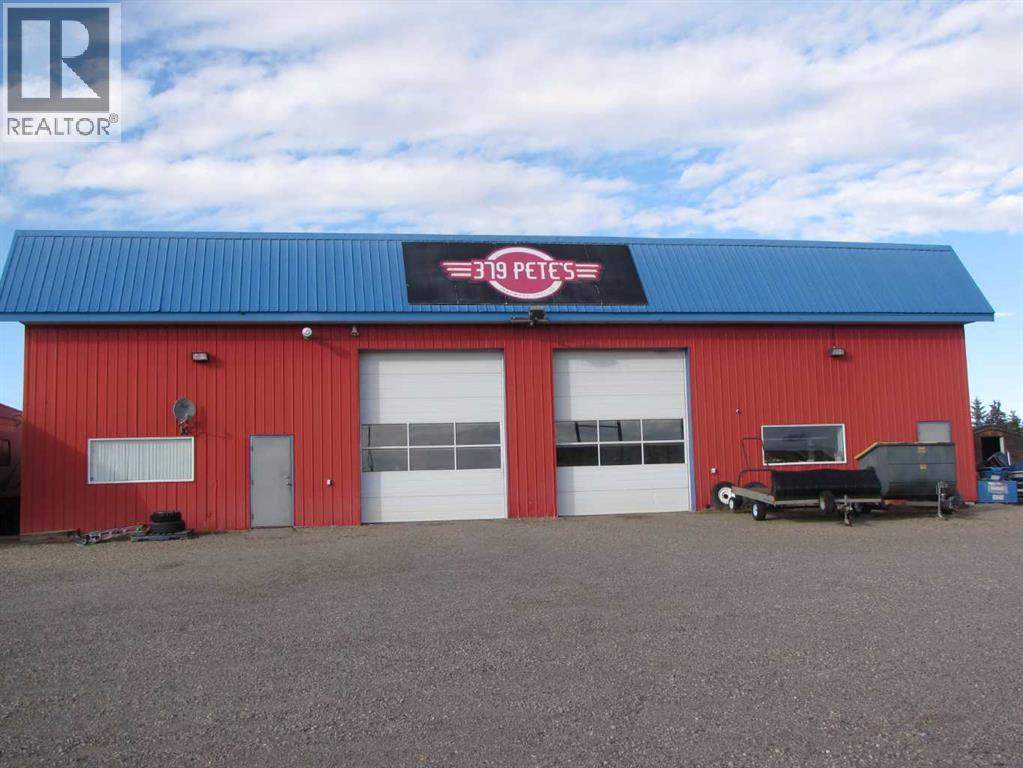
$799,000Est. $3,499/mo
3208 52 Avenue
Innisfail Area
3,200 sq ft
Listing Courtesy Of Century 21 Advantage
Commercial
Innisfail, AB
3 Beds · 3 Baths · 1,837 Sq Ft · Detached · Built 2026
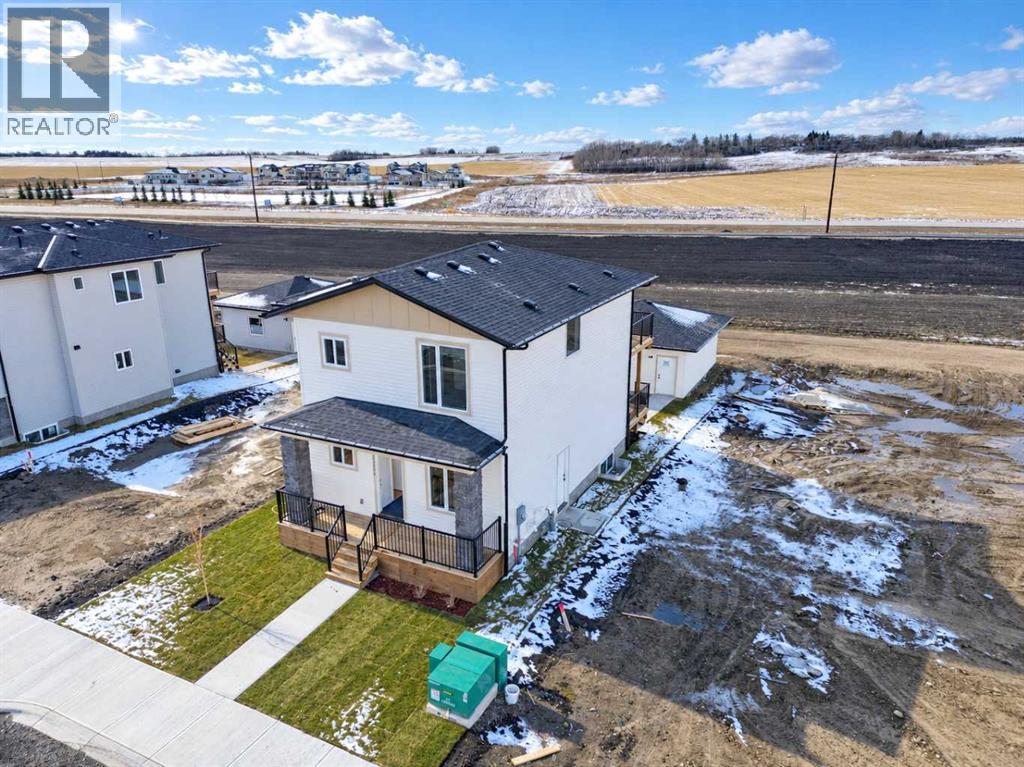
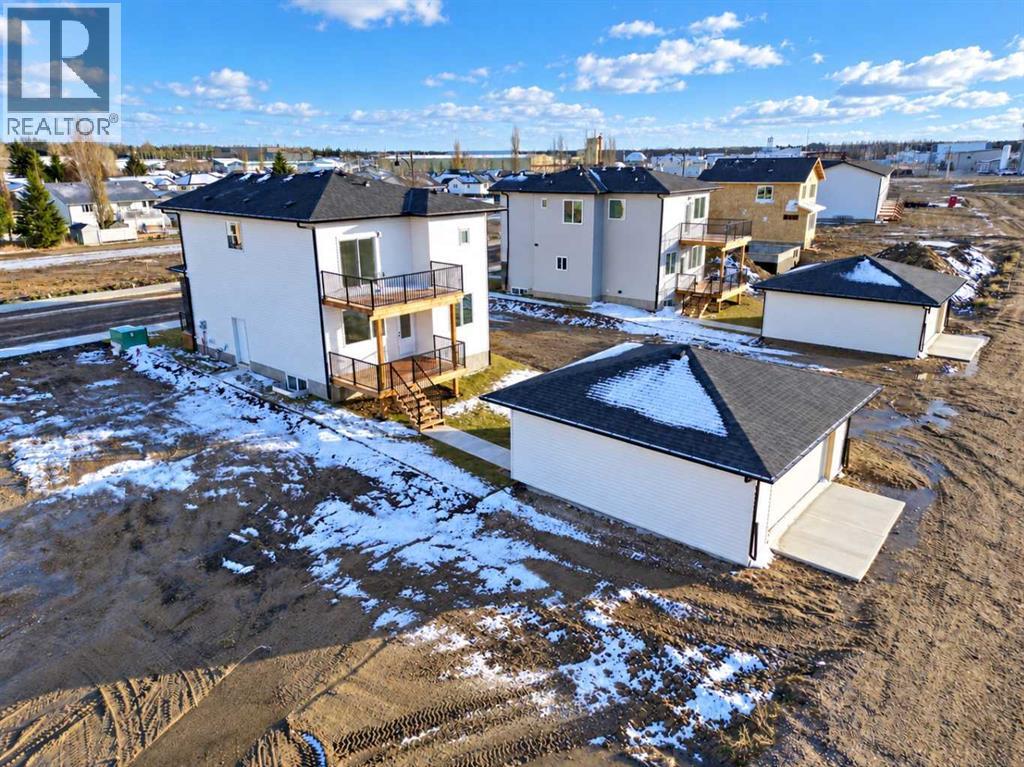
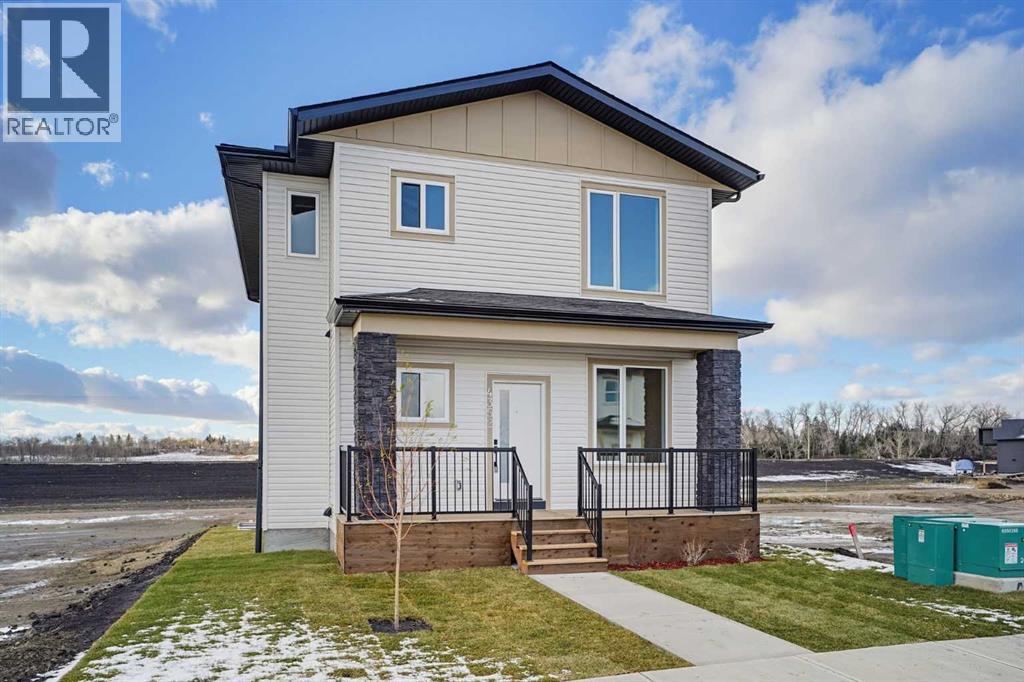
BRAND NEW, BEAUTIFULLY DESIGNED & READY TO CALL HOME! This stunning, never-occupied two-storey offers 1,837 sq. ft. of thoughtfully designed living space, modern finishes, and room for the whole family! From the moment you step inside, you'll appreciate the bright, open-concept design that makes everyday living and entertaining a breeze. The stylish kitchen is sure to impress, featuring beautiful quartz countertops, a spacious island, built-in appliances, and a convenient pantry. The adjoining dining and living areas create an inviting space to gather with family and friends, complete with a cozy electric fireplace. While the separate den/office , offers the perfect spot to kick back and relax. A convenient 2-piece bathroom completes the main level. UPSTAIRS IS ALL ABOUT COMFORT & CONVENIENCE! The spacious primary retreat features a walk-in closet, patio doors onto the upper deck and a private 4-piece ensuite. Two additional bedrooms, another full 4-piece bathroom, and the convenience of upper-floor laundry make this layout ideal for busy families. And there's more! A second family room upstairs provides fantastic flexibility—whether you envision a TV lounge, kids' play area, home office, or simply another place to unwind. LOOKING FOR ROOM TO GROW? The full unfinished basement is a blank canvas, ready for your future development ideas. Outside, you'll enjoy a welcoming front porch, a back deck for summer BBQs, and a backyard with room to relax and enjoy the outdoors. The double detached garage, complete with a garage door opener, and convenient back lane access add even more everyday practicality. LOCATION, LOCATION, LOCATION! Situated in the sought-after Napoleon Lake area, you'll love being close to the lake, golf course, parks, playgrounds, schools, and scenic walking and biking trails. Whether you're enjoying an evening stroll, spending time with the family, or simply appreciating everything this neighbourhood has to offer, it's a wonderful place to put down roo ts. BRAND-NEW CONSTRUCTION, A FANTASTIC FAMILY-FRIENDLY LAYOUT & A GREAT LOCATION—THIS IS ONE YOU WON'T WANT TO MISS! (id:67953)
MLS® A2354552 · Listing Courtesy Of Nicole Blair, RE/MAX real estate central alberta. Corridor Real Estate is not the listing brokerage. Information deemed reliable but not guaranteed. REALTOR®, REALTORS®, and the REALTOR® logo are certification marks that are owned by REALTOR® Canada Inc. and licensed exclusively to The Canadian Real Estate Association (CREA). These certification marks identify real estate professionals who are members of CREA and who must abide by CREA's By-Laws, Rules, and the REALTOR® Code. The MLS® trademark and the MLS® logo are owned by CREA and identify the quality of services provided by real estate professionals who are members of CREA.
Innisfail, AB
Two-Storey · Built 2026 · 392.36 sqft · New Build
$194,900 above the Innisfail Area benchmark of $335,000
BRAND NEW, BEAUTIFULLY DESIGNED & READY TO CALL HOME! This stunning, never-occupied two-storey offers 1,837 sq. ft. of thoughtfully designed living space, modern finishes, and room for the whole family! From the moment you step inside, you'll appreciate the bright, open-concept design that makes everyday living and entertaining a breeze. The stylish kitchen is sure to impress, featuring beautiful quartz countertops, a spacious island, built-in appliances, and a convenient pantry. The adjoining dining and living areas create an inviting space to gather with family and friends, complete with a cozy electric fireplace. While the separate den/office , offers the perfect spot to kick back and relax. A convenient 2-piece bathroom completes the main level. UPSTAIRS IS ALL ABOUT COMFORT & CONVENIENCE! The spacious primary retreat features a walk-in closet, patio doors onto the upper deck and a private 4-piece ensuite. Two additional bedrooms, another full 4-piece bathroom, and the convenience of upper-floor laundry make this layout ideal for busy families. And there's more! A second family room upstairs provides fantastic flexibility—whether you envision a TV lounge, kids' play area, home office, or simply another place to unwind. LOOKING FOR ROOM TO GROW? The full unfinished basement is a blank canvas, ready for your future development ideas. Outside, you'll enjoy a welcoming front porch, a back deck for summer BBQs, and a backyard with room to relax and enjoy the outdoors. The double detached garage, complete with a garage door opener, and convenient back lane access add even more everyday practicality. LOCATION, LOCATION, LOCATION! Situated in the sought-after Napoleon Lake area, you'll love being close to the lake, golf course, parks, playgrounds, schools, and scenic walking and biking trails. Whether you're enjoying an evening stroll, spending time with the family, or simply appreciating everything this neighbourhood has to offer, it's a wonderful place to put down roo ts. BRAND-NEW CONSTRUCTION, A FANTASTIC FAMILY-FRIENDLY LAYOUT & A GREAT LOCATION—THIS IS ONE YOU WON'T WANT TO MISS! (id:67953)
These are the schools serving Innisfail. Catchments shift now and then, so it's worth a quick check with the school division for this exact address.

Listing information is provided by the listing brokerage and is deemed reliable but not guaranteed. Corridor Real Estate is not the listing brokerage. Listing data on this site is provided through CREA's DDF® by Cooper Jones, REALTOR®, Coldwell Banker OnTrack Realty, a member of The Canadian Real Estate Association, who is responsible for this website's listing content. The information contained on this site is based in whole or in part on information that is provided by members of The Canadian Real Estate Association (CREA), who are responsible for its accuracy. REALTOR.ca Canada Inc. reproduces and distributes this information as a service for its members and neither CREA nor REALTOR.ca Canada Inc. assumes responsibility for its accuracy. REALTOR®, REALTORS®, and the REALTOR® logo are certification marks that are owned by REALTOR® Canada Inc. and licensed exclusively to The Canadian Real Estate Association (CREA). These certification marks identify real estate professionals who are members of CREA and who must abide by CREA's By-Laws, Rules, and the REALTOR® Code. The MLS® trademark and the MLS® logo are owned by CREA and identify the quality of services provided by real estate professionals who are members of CREA. Terms Of Use

A stronger tomorrow
Schools, parks, benchmark prices and every neighbourhood in one place.