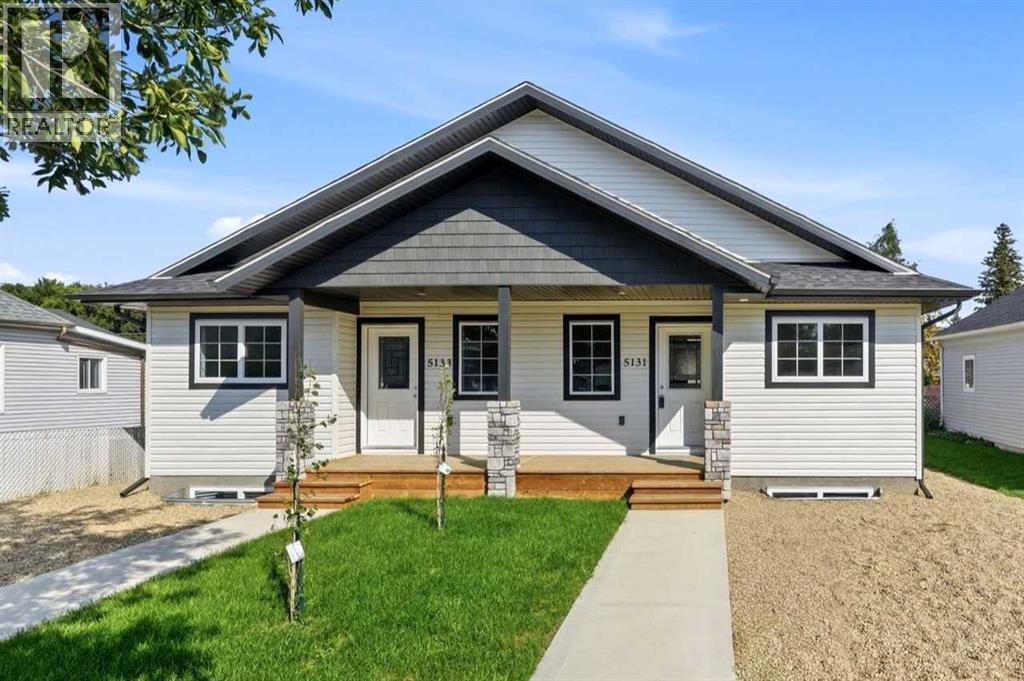
$879,900Est. $3,853/mo
5131 & 5133 52 Street
Downtown Lacombe, Lacombe
4 Beds4 Baths2,099 sq ft
Listing Courtesy Of RE/MAX real estate central alberta
Bungalow · Detached · New Build
Lacombe, AB
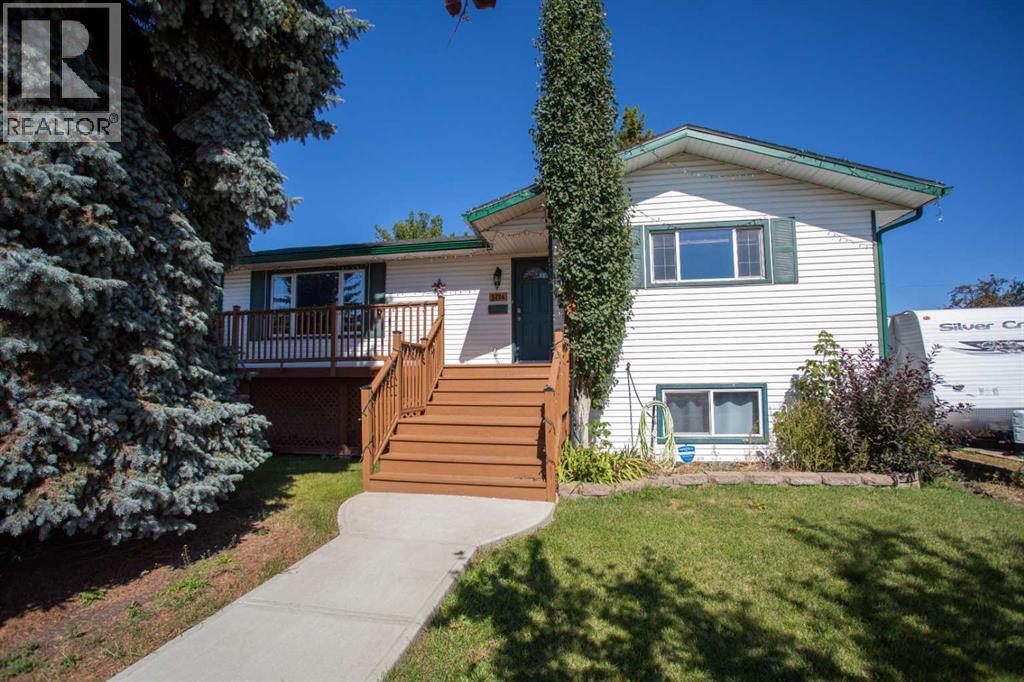
3 Beds · 3 Baths · 1,031 Sq Ft · Detached · Built 1975
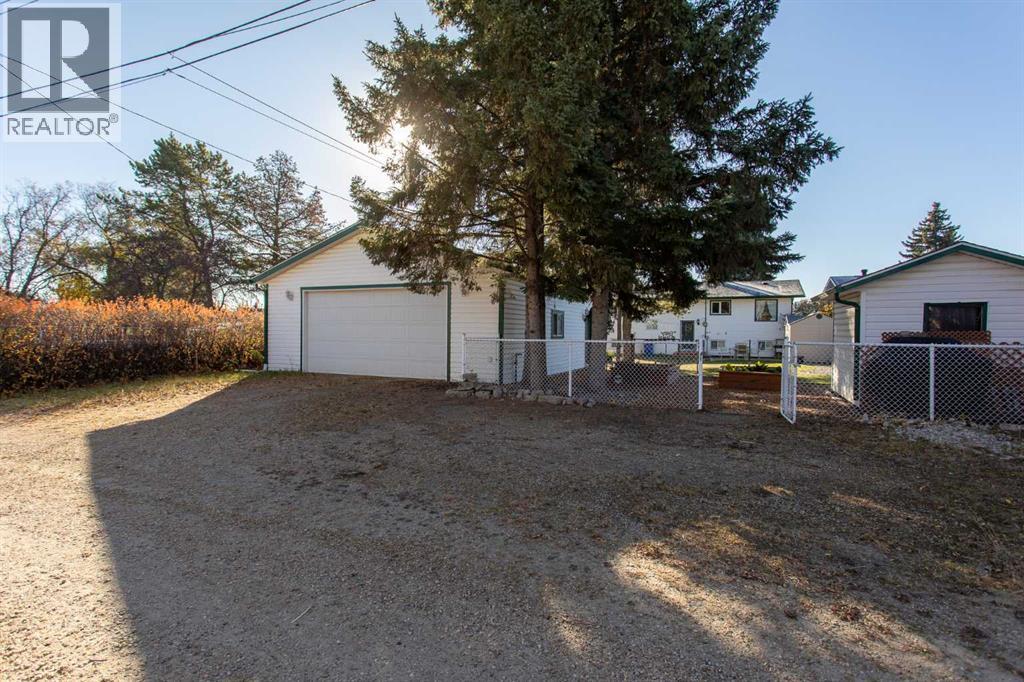
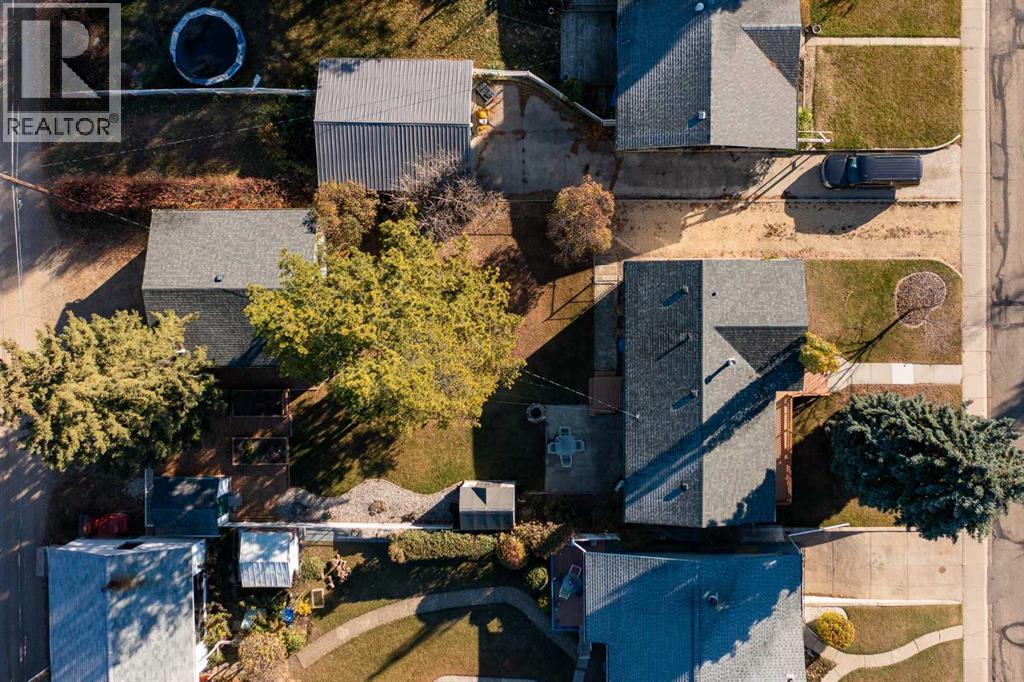
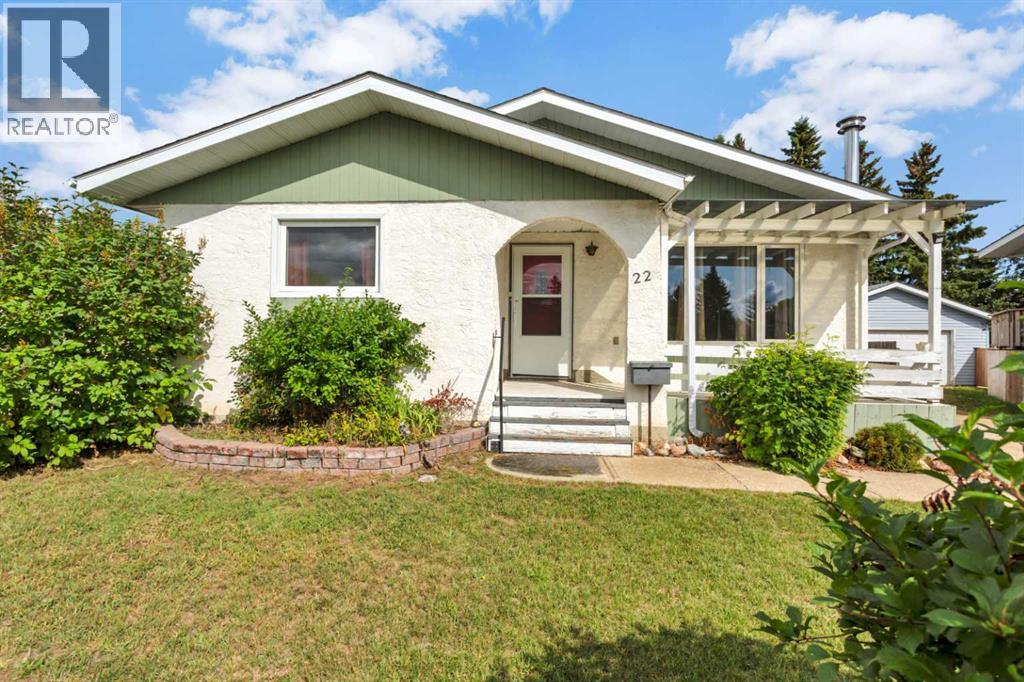
Beautifully updated, exceptionally well maintained, and sitting on a nearly 10,000 sq. ft. lot in Lacombe! There's a lot to appreciate about this 3 Bedroom Bi-Level, where thoughtful improvements have given the home a fresh, modern feel while preserving the features that made it special in the first place. The main floor features an open Kitchen and living area, with restained Kitchen cabinets, new hardware, an island, updated lighting, and new baseboards throughout. The Kitchen also offers stainless steel appliances and a tile backsplash. Two Bedrooms and an updated Bathroom with a walk-in shower complete the main living area, while a convenient 2-piece Bathroom is located near the back entrance.Downstairs, the generous Rec Room offers plenty of space to relax or entertain, while a large third Bedroom, an additional Bathroom, Laundry Room, and ample storage add flexibility and function.Outside, the fully fenced 9,920 sq. ft. yard is a standout, with mature trees, raised garden boxes, two sheds, and room to enjoy summer evenings around the firepit. The oversized heated detached Garage, approximately 25'5" x 27'5", is ideal for vehicles, hobbies, and projects, with additional driveway parking for your other toys. Clean, cared for, and move-in ready, this property offers the space and practical features that are hard to find together, all in a convenient Lacombe location close to parks, schools, and amenities. (id:67953)
MLS® A2353795 · Listing Courtesy Of Roxann Klepper, RE/MAX real estate central alberta. Corridor Real Estate is not the listing brokerage. Information deemed reliable but not guaranteed. REALTOR®, REALTORS®, and the REALTOR® logo are certification marks that are owned by REALTOR® Canada Inc. and licensed exclusively to The Canadian Real Estate Association (CREA). These certification marks identify real estate professionals who are members of CREA and who must abide by CREA's By-Laws, Rules, and the REALTOR® Code. The MLS® trademark and the MLS® logo are owned by CREA and identify the quality of services provided by real estate professionals who are members of CREA.
Lacombe, AB
Bi-Level · Built 1975 · 9920 sqft · Finished Basement
$51,000 above the Lacombe Area benchmark of $389,000
Beautifully updated, exceptionally well maintained, and sitting on a nearly 10,000 sq. ft. lot in Lacombe! There's a lot to appreciate about this 3 Bedroom Bi-Level, where thoughtful improvements have given the home a fresh, modern feel while preserving the features that made it special in the first place. The main floor features an open Kitchen and living area, with restained Kitchen cabinets, new hardware, an island, updated lighting, and new baseboards throughout. The Kitchen also offers stainless steel appliances and a tile backsplash. Two Bedrooms and an updated Bathroom with a walk-in shower complete the main living area, while a convenient 2-piece Bathroom is located near the back entrance.Downstairs, the generous Rec Room offers plenty of space to relax or entertain, while a large third Bedroom, an additional Bathroom, Laundry Room, and ample storage add flexibility and function.Outside, the fully fenced 9,920 sq. ft. yard is a standout, with mature trees, raised garden boxes, two sheds, and room to enjoy summer evenings around the firepit. The oversized heated detached Garage, approximately 25'5" x 27'5", is ideal for vehicles, hobbies, and projects, with additional driveway parking for your other toys. Clean, cared for, and move-in ready, this property offers the space and practical features that are hard to find together, all in a convenient Lacombe location close to parks, schools, and amenities. (id:67953)
These are the schools serving Lacombe. Catchments shift now and then, so it's worth a quick check with the school division for this exact address.

Listing information is provided by the listing brokerage and is deemed reliable but not guaranteed. Corridor Real Estate is not the listing brokerage. Listing data on this site is provided through CREA's DDF® by Cooper Jones, REALTOR®, Coldwell Banker OnTrack Realty, a member of The Canadian Real Estate Association, who is responsible for this website's listing content. The information contained on this site is based in whole or in part on information that is provided by members of The Canadian Real Estate Association (CREA), who are responsible for its accuracy. REALTOR.ca Canada Inc. reproduces and distributes this information as a service for its members and neither CREA nor REALTOR.ca Canada Inc. assumes responsibility for its accuracy. REALTOR®, REALTORS®, and the REALTOR® logo are certification marks that are owned by REALTOR® Canada Inc. and licensed exclusively to The Canadian Real Estate Association (CREA). These certification marks identify real estate professionals who are members of CREA and who must abide by CREA's By-Laws, Rules, and the REALTOR® Code. The MLS® trademark and the MLS® logo are owned by CREA and identify the quality of services provided by real estate professionals who are members of CREA. Terms Of Use

A stronger tomorrow
Schools, parks, benchmark prices and every neighbourhood in one place.