
$389,900Est. $1,707/mo
5101 50 Avenue
Downtown, Red Deer
11,897 sq ft
Listing Courtesy Of Century 21 Advantage
Commercial
Devonshire, Red Deer, AB
4 Beds · 3 Baths · 1,637 Sq Ft · Detached · Built 1999
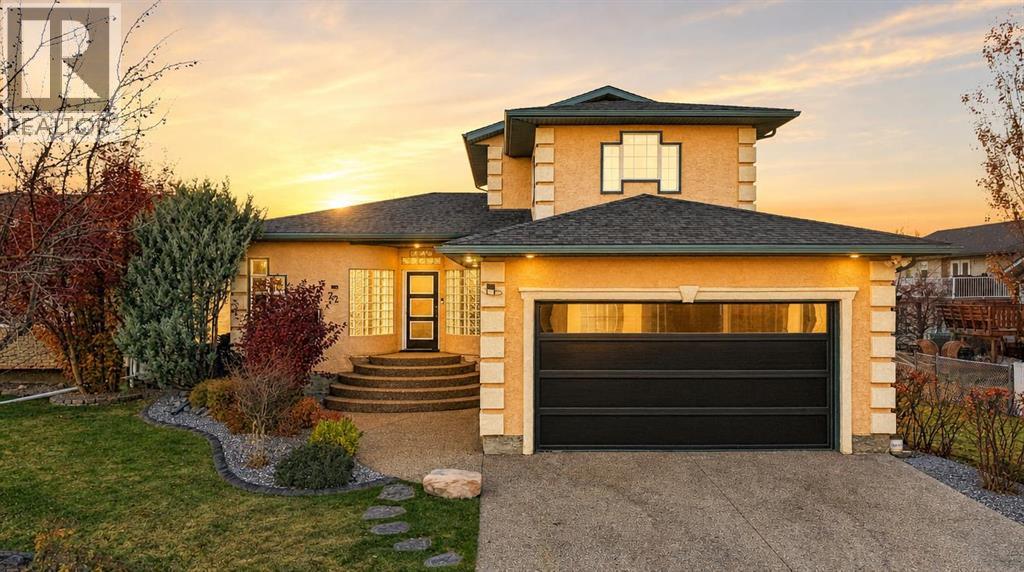
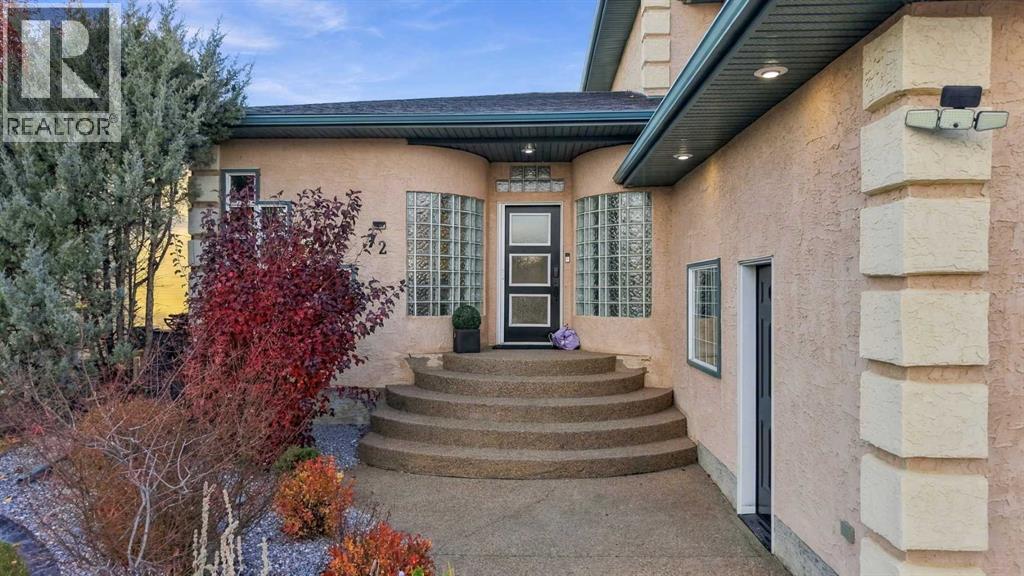
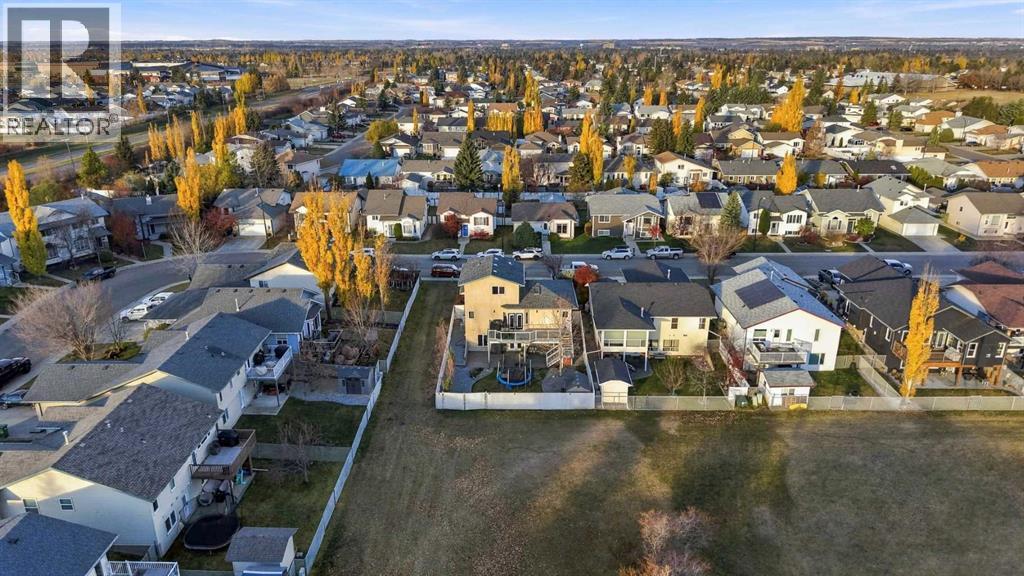
WALKOUT BASEMENT, GREEN SPACE VIEWS & EXTENSIVE UPDATES! Welcome to 72 Darling Crescent, where an inviting interior meets a beautiful setting backing onto green space. Extensive updates include all new light fixtures, trim, baseboards and interior doors, along with updated flooring and a beautifully renovated kitchen. Completed in 2024, the kitchen features ample modern cabinetry, quartz countertops, a Silgranit sink, black stainless steel appliances and a gas cooktop. The dining area showcases a feature wall and garden door access to the large upper deck, the perfect spot to enjoy your morning coffee overlooking the green space. The main floor also offers a spacious living room with a modern electric fireplace, a bedroom and a full 4pc. bathroom. Upstairs, you’ll find the spacious primary bedroom and a bonus room with glass doors that offers potential for an additional bedroom, office or extra living space. The primary ensuite features a soaker tub, tiled shower and two separate vanities, each with its own sink. The fully finished walkout basement provides even more living space, with a large family room featuring a gas fireplace and garden doors opening onto the covered patio and backyard. Two additional bedrooms offer room for family or guests, including one with a feature wall and accent lighting that would make a great home office. A three-piece bathroom completes the lower level. Additional features include air conditioning, in-floor heating, a heated and finished attached double garage, and app-controlled LED lighting throughout the home. Outside, glass and aluminum deck railings, an exposed aggregate patio and driveway, concrete landscape curbing and a storage shed add style and practicality. Conveniently located near schools, the Collicutt Centre, shopping and other amenities, this extensively updated home combines flexible living spaces with a sought-after lot & location. (id:67953)
MLS® A2354203 · Listing Courtesy Of Melissa Morin, Century 21 Maximum. Corridor Real Estate is not the listing brokerage. Information deemed reliable but not guaranteed. REALTOR®, REALTORS®, and the REALTOR® logo are certification marks that are owned by REALTOR® Canada Inc. and licensed exclusively to The Canadian Real Estate Association (CREA). These certification marks identify real estate professionals who are members of CREA and who must abide by CREA's By-Laws, Rules, and the REALTOR® Code. The MLS® trademark and the MLS® logo are owned by CREA and identify the quality of services provided by real estate professionals who are members of CREA.
Red Deer, AB
Built 1999 · 5705 sqft · Walkout Basement
$76,900 above the Devonshire benchmark of $463,000
WALKOUT BASEMENT, GREEN SPACE VIEWS & EXTENSIVE UPDATES! Welcome to 72 Darling Crescent, where an inviting interior meets a beautiful setting backing onto green space. Extensive updates include all new light fixtures, trim, baseboards and interior doors, along with updated flooring and a beautifully renovated kitchen. Completed in 2024, the kitchen features ample modern cabinetry, quartz countertops, a Silgranit sink, black stainless steel appliances and a gas cooktop. The dining area showcases a feature wall and garden door access to the large upper deck, the perfect spot to enjoy your morning coffee overlooking the green space. The main floor also offers a spacious living room with a modern electric fireplace, a bedroom and a full 4pc. bathroom. Upstairs, you’ll find the spacious primary bedroom and a bonus room with glass doors that offers potential for an additional bedroom, office or extra living space. The primary ensuite features a soaker tub, tiled shower and two separate vanities, each with its own sink. The fully finished walkout basement provides even more living space, with a large family room featuring a gas fireplace and garden doors opening onto the covered patio and backyard. Two additional bedrooms offer room for family or guests, including one with a feature wall and accent lighting that would make a great home office. A three-piece bathroom completes the lower level. Additional features include air conditioning, in-floor heating, a heated and finished attached double garage, and app-controlled LED lighting throughout the home. Outside, glass and aluminum deck railings, an exposed aggregate patio and driveway, concrete landscape curbing and a storage shed add style and practicality. Conveniently located near schools, the Collicutt Centre, shopping and other amenities, this extensively updated home combines flexible living spaces with a sought-after lot & location. (id:67953)
Newer Red Deer community with modern builds, parks and pathways.
These are the schools serving Red Deer. Catchments shift now and then, so it's worth a quick check with the school division for this exact address.

Listing information is provided by the listing brokerage and is deemed reliable but not guaranteed. Corridor Real Estate is not the listing brokerage. Listing data on this site is provided through CREA's DDF® by Cooper Jones, REALTOR®, Coldwell Banker OnTrack Realty, a member of The Canadian Real Estate Association, who is responsible for this website's listing content. The information contained on this site is based in whole or in part on information that is provided by members of The Canadian Real Estate Association (CREA), who are responsible for its accuracy. REALTOR.ca Canada Inc. reproduces and distributes this information as a service for its members and neither CREA nor REALTOR.ca Canada Inc. assumes responsibility for its accuracy. REALTOR®, REALTORS®, and the REALTOR® logo are certification marks that are owned by REALTOR® Canada Inc. and licensed exclusively to The Canadian Real Estate Association (CREA). These certification marks identify real estate professionals who are members of CREA and who must abide by CREA's By-Laws, Rules, and the REALTOR® Code. The MLS® trademark and the MLS® logo are owned by CREA and identify the quality of services provided by real estate professionals who are members of CREA. Terms Of Use



A stronger tomorrow
Schools, parks, benchmark prices and every neighbourhood in one place.