
$389,900Est. $1,707/mo
5101 50 Avenue
Downtown, Red Deer
11,897 sq ft
Listing Courtesy Of Century 21 Advantage
Commercial
Vanier East, Red Deer, AB
3 Beds · 3 Baths · 1,398 Sq Ft · Semi-Detached · Built 2013
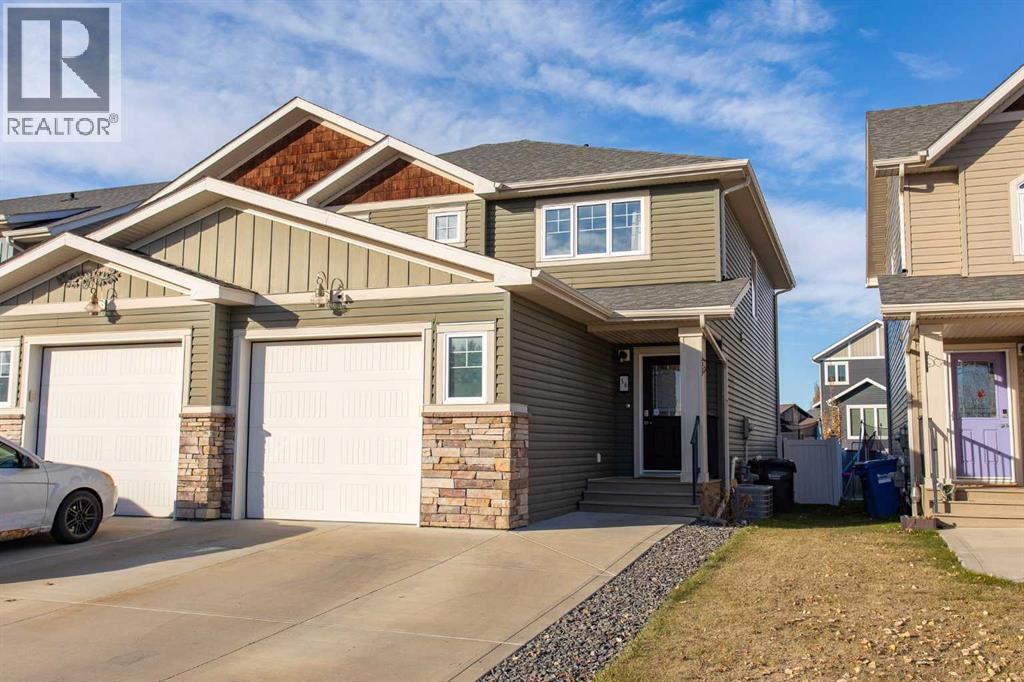
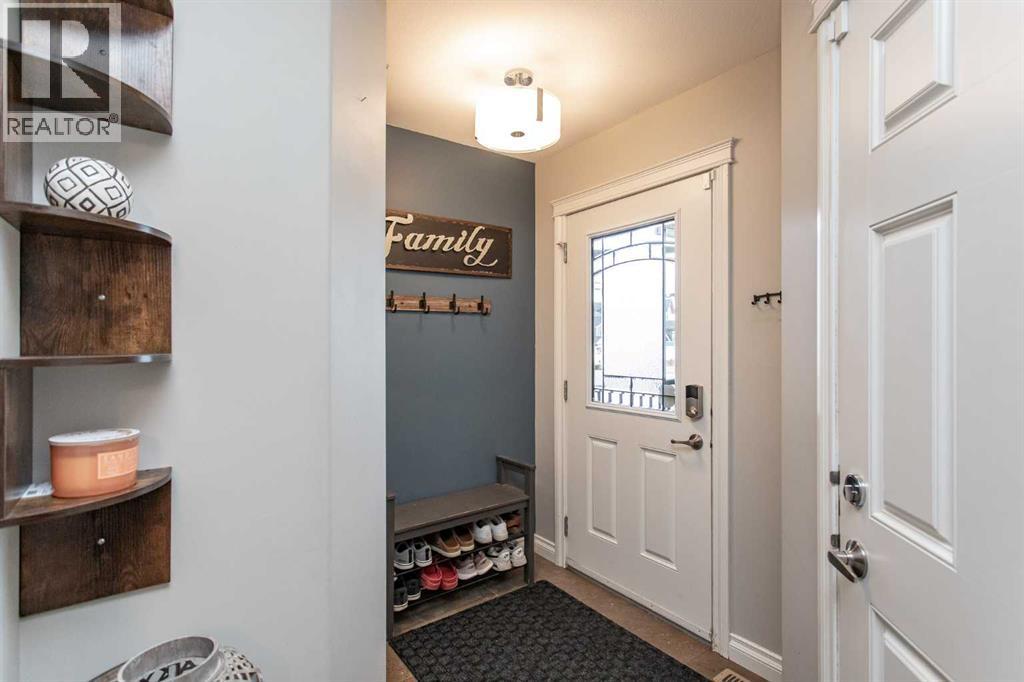
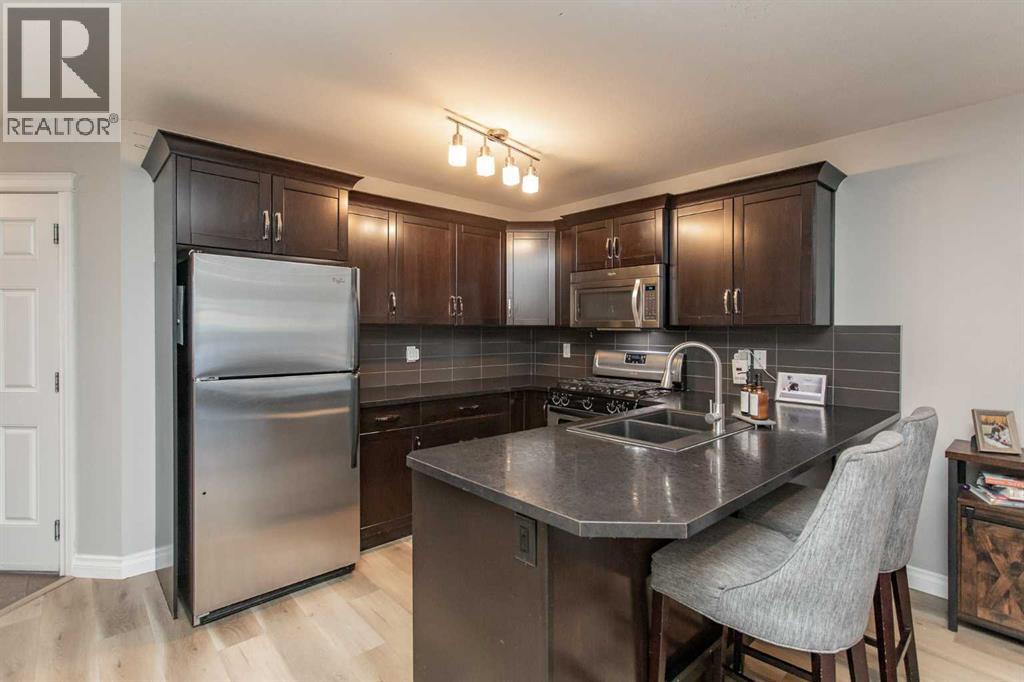
This 2013 two-storey half duplex in Vanier is laid out for everyday family life. The upper floor holds all three bedrooms and the laundry, the main floor has a half bath, and there are no condo or HOA fees. The kitchen has dark maple cabinets, stainless appliances, a gas stove, laminate counters and a tiled backsplash, and the eat-in dining area sits just off it. A larger window brings good natural light into the living room, and vinyl plank flooring runs through the main level.Upstairs, the primary bedroom has south-facing windows, a walk-in closet and a four-piece ensuite with a tiled floor. A second four-piece bath serves the other two bedrooms. The laundry is right beside them, not two flights down.The basement is partly underway. Some drywall and framing are already in place, and the plumbing is roughed in for a future bathroom. There’s also room for a family room and another bedroom + roughed in underfloor heat. The home has central air conditioning and a single attached garage, with space for two more vehicles on the driveway.The fenced, landscaped backyard has a wood deck and backs onto a walking path that leads down to two playgrounds. A third playground and a small treed reserve sit across the street, both in view of the house. Vanier is built around walking paths, parkways and water features, and shopping and southeast Red Deer amenities are close by. (id:67953)
MLS® A2354353 · Listing Courtesy Of Mike Snell, RE/MAX real estate central alberta. Corridor Real Estate is not the listing brokerage. Information deemed reliable but not guaranteed. REALTOR®, REALTORS®, and the REALTOR® logo are certification marks that are owned by REALTOR® Canada Inc. and licensed exclusively to The Canadian Real Estate Association (CREA). These certification marks identify real estate professionals who are members of CREA and who must abide by CREA's By-Laws, Rules, and the REALTOR® Code. The MLS® trademark and the MLS® logo are owned by CREA and identify the quality of services provided by real estate professionals who are members of CREA.
Red Deer, AB
Two-Storey · Built 2013 · 2994 sqft · Central A/C
$21,100 below the Vanier East benchmark of $441,000
This 2013 two-storey half duplex in Vanier is laid out for everyday family life. The upper floor holds all three bedrooms and the laundry, the main floor has a half bath, and there are no condo or HOA fees. The kitchen has dark maple cabinets, stainless appliances, a gas stove, laminate counters and a tiled backsplash, and the eat-in dining area sits just off it. A larger window brings good natural light into the living room, and vinyl plank flooring runs through the main level.Upstairs, the primary bedroom has south-facing windows, a walk-in closet and a four-piece ensuite with a tiled floor. A second four-piece bath serves the other two bedrooms. The laundry is right beside them, not two flights down.The basement is partly underway. Some drywall and framing are already in place, and the plumbing is roughed in for a future bathroom. There’s also room for a family room and another bedroom + roughed in underfloor heat. The home has central air conditioning and a single attached garage, with space for two more vehicles on the driveway.The fenced, landscaped backyard has a wood deck and backs onto a walking path that leads down to two playgrounds. A third playground and a small treed reserve sit across the street, both in view of the house. Vanier is built around walking paths, parkways and water features, and shopping and southeast Red Deer amenities are close by. (id:67953)
Newer Red Deer community with modern builds, parks and pathways.
These are the schools serving Red Deer. Catchments shift now and then, so it's worth a quick check with the school division for this exact address.

Listing information is provided by the listing brokerage and is deemed reliable but not guaranteed. Corridor Real Estate is not the listing brokerage. Listing data on this site is provided through CREA's DDF® by Cooper Jones, REALTOR®, Coldwell Banker OnTrack Realty, a member of The Canadian Real Estate Association, who is responsible for this website's listing content. The information contained on this site is based in whole or in part on information that is provided by members of The Canadian Real Estate Association (CREA), who are responsible for its accuracy. REALTOR.ca Canada Inc. reproduces and distributes this information as a service for its members and neither CREA nor REALTOR.ca Canada Inc. assumes responsibility for its accuracy. REALTOR®, REALTORS®, and the REALTOR® logo are certification marks that are owned by REALTOR® Canada Inc. and licensed exclusively to The Canadian Real Estate Association (CREA). These certification marks identify real estate professionals who are members of CREA and who must abide by CREA's By-Laws, Rules, and the REALTOR® Code. The MLS® trademark and the MLS® logo are owned by CREA and identify the quality of services provided by real estate professionals who are members of CREA. Terms Of Use



A stronger tomorrow
Schools, parks, benchmark prices and every neighbourhood in one place.