
$389,900Est. $1,707/mo
5101 50 Avenue
Downtown, Red Deer
11,897 sq ft
Listing Courtesy Of Century 21 Advantage
Commercial
Red Deer, AB
2 Beds · 1 Baths · 952 Sq Ft · Detached · Built 1975
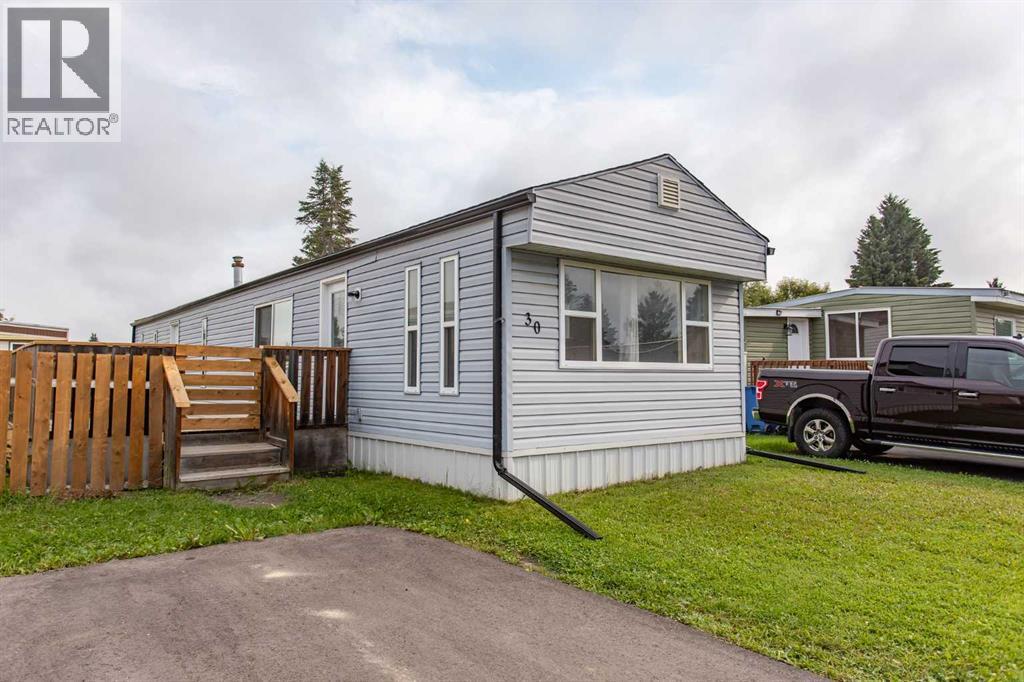
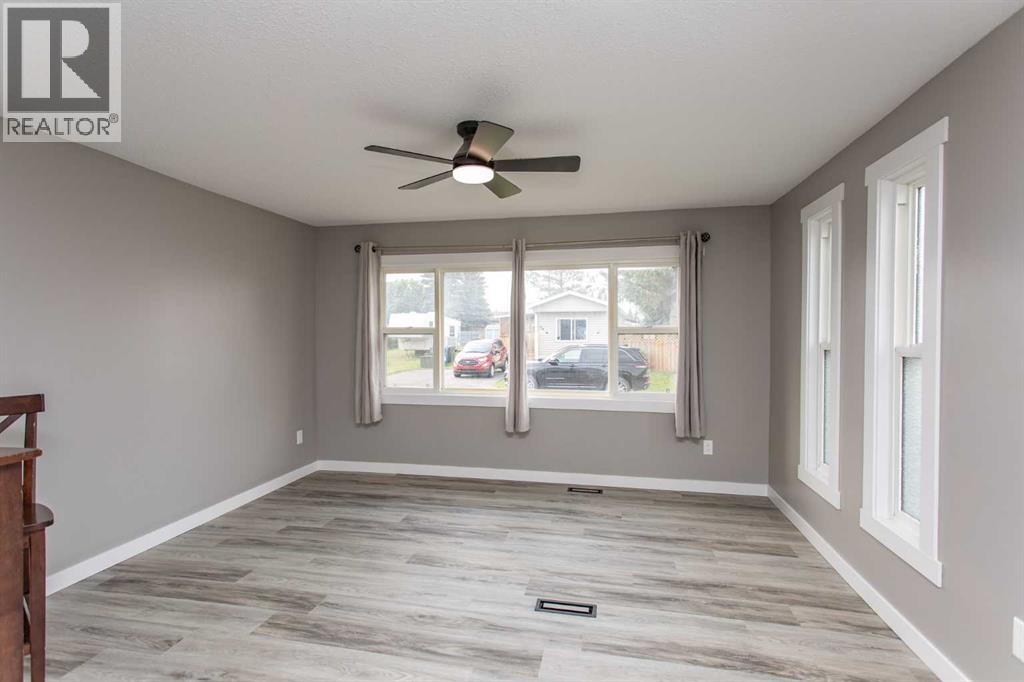
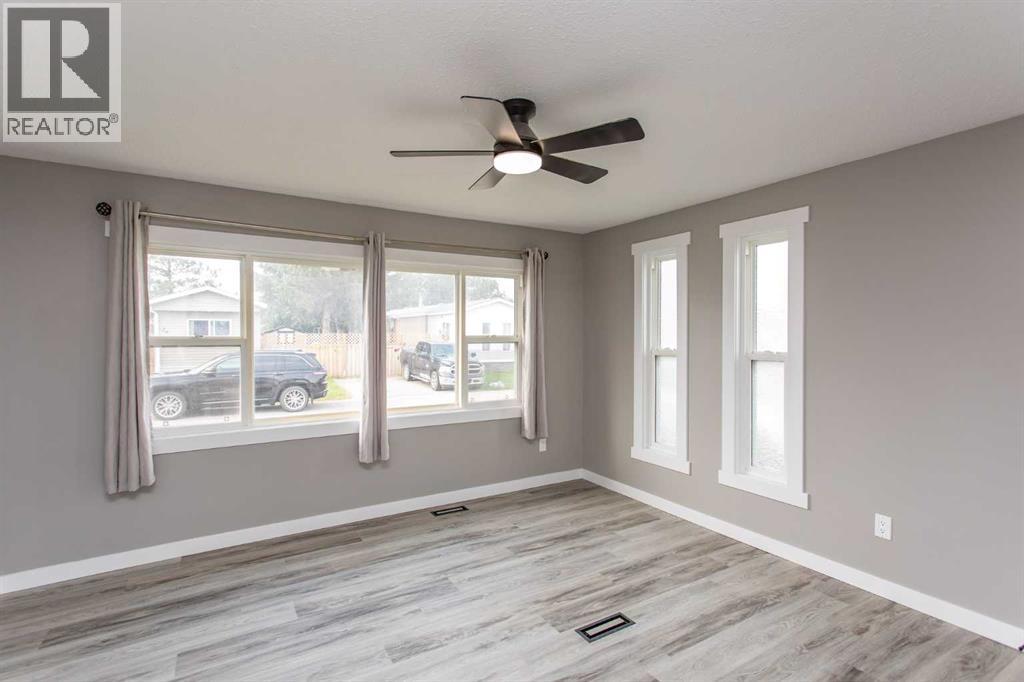
The expensive work on this home is already done. The electrical panel and wiring are new, as are the plumbing lines and hot water tank. The windows are vinyl, the roof is asphalt shingle, and the underbelly has been cleaned up. These are the parts of a home you don’t notice on a showing but would otherwise end up paying for later.Inside, all 952 sq ft has drywall instead of panelling, with fresh paint, new baseboards and trim, and new vinyl and carpet throughout. The kitchen is completely new: white cabinets, countertops, sink, and stainless appliances. Both bedrooms are a good size, with new carpet and closets. The four-piece bathroom has been fully redone with new fixtures, vinyl flooring, a tiled shower surround, and a deep tub. Both exterior doors have been replaced. The dedicated laundry room has a new stackable washer and dryer, with enough space left over for storage or a small desk.Outside, there’s a wood deck, a wood fence around a landscaped yard, and a shed in the back. The park is mature and well maintained, with a playground, clubhouse, and fitness area. Lot rent is $998–$1,035 per month; please confirm with the park when applying. (id:67953)
MLS® A2354112 · Listing Courtesy Of Mike Snell, RE/MAX real estate central alberta. Corridor Real Estate is not the listing brokerage. Information deemed reliable but not guaranteed. REALTOR®, REALTORS®, and the REALTOR® logo are certification marks that are owned by REALTOR® Canada Inc. and licensed exclusively to The Canadian Real Estate Association (CREA). These certification marks identify real estate professionals who are members of CREA and who must abide by CREA's By-Laws, Rules, and the REALTOR® Code. The MLS® trademark and the MLS® logo are owned by CREA and identify the quality of services provided by real estate professionals who are members of CREA.
Red Deer, AB
Built 1975 · Mobile Home Pad (MHP)
$342,100 below the Red Deer Area benchmark of $412,000
The expensive work on this home is already done. The electrical panel and wiring are new, as are the plumbing lines and hot water tank. The windows are vinyl, the roof is asphalt shingle, and the underbelly has been cleaned up. These are the parts of a home you don’t notice on a showing but would otherwise end up paying for later.Inside, all 952 sq ft has drywall instead of panelling, with fresh paint, new baseboards and trim, and new vinyl and carpet throughout. The kitchen is completely new: white cabinets, countertops, sink, and stainless appliances. Both bedrooms are a good size, with new carpet and closets. The four-piece bathroom has been fully redone with new fixtures, vinyl flooring, a tiled shower surround, and a deep tub. Both exterior doors have been replaced. The dedicated laundry room has a new stackable washer and dryer, with enough space left over for storage or a small desk.Outside, there’s a wood deck, a wood fence around a landscaped yard, and a shed in the back. The park is mature and well maintained, with a playground, clubhouse, and fitness area. Lot rent is $998–$1,035 per month; please confirm with the park when applying. (id:67953)
These are the schools serving Red Deer. Catchments shift now and then, so it's worth a quick check with the school division for this exact address.

Listing information is provided by the listing brokerage and is deemed reliable but not guaranteed. Corridor Real Estate is not the listing brokerage. Listing data on this site is provided through CREA's DDF® by Cooper Jones, REALTOR®, Coldwell Banker OnTrack Realty, a member of The Canadian Real Estate Association, who is responsible for this website's listing content. The information contained on this site is based in whole or in part on information that is provided by members of The Canadian Real Estate Association (CREA), who are responsible for its accuracy. REALTOR.ca Canada Inc. reproduces and distributes this information as a service for its members and neither CREA nor REALTOR.ca Canada Inc. assumes responsibility for its accuracy. REALTOR®, REALTORS®, and the REALTOR® logo are certification marks that are owned by REALTOR® Canada Inc. and licensed exclusively to The Canadian Real Estate Association (CREA). These certification marks identify real estate professionals who are members of CREA and who must abide by CREA's By-Laws, Rules, and the REALTOR® Code. The MLS® trademark and the MLS® logo are owned by CREA and identify the quality of services provided by real estate professionals who are members of CREA. Terms Of Use



A stronger tomorrow
Schools, parks, benchmark prices and every neighbourhood in one place.