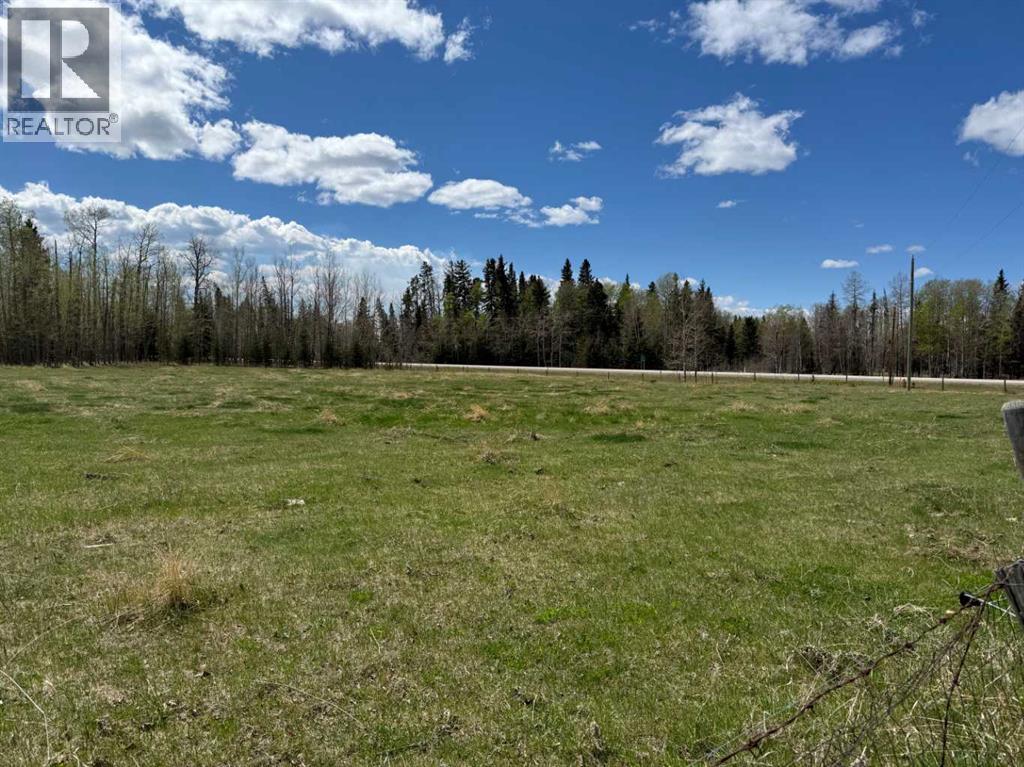
$367,500Est. $1,609/mo
344019 22 Highway
Clearwater County Area
2 Beds1 Baths856 sq ft
Listing Courtesy Of RE/MAX real estate central alberta
Mobile Home
Clearwater County, AB
4 Beds · 2 Baths · 1,254 Sq Ft · Acreage · Built 1981
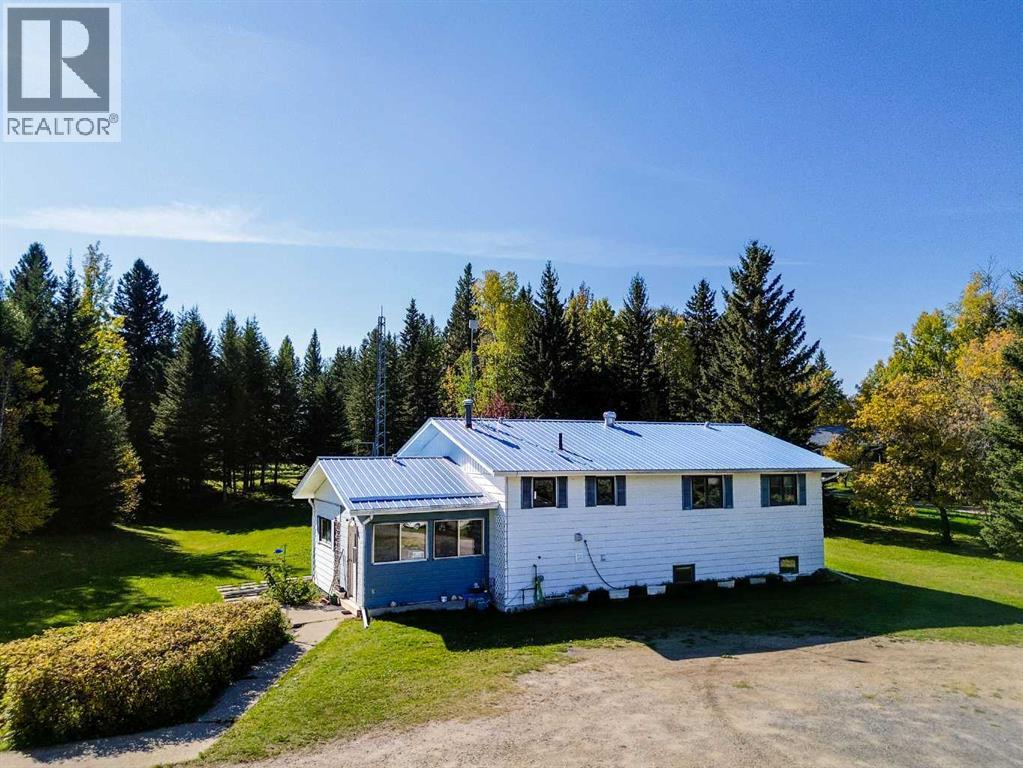
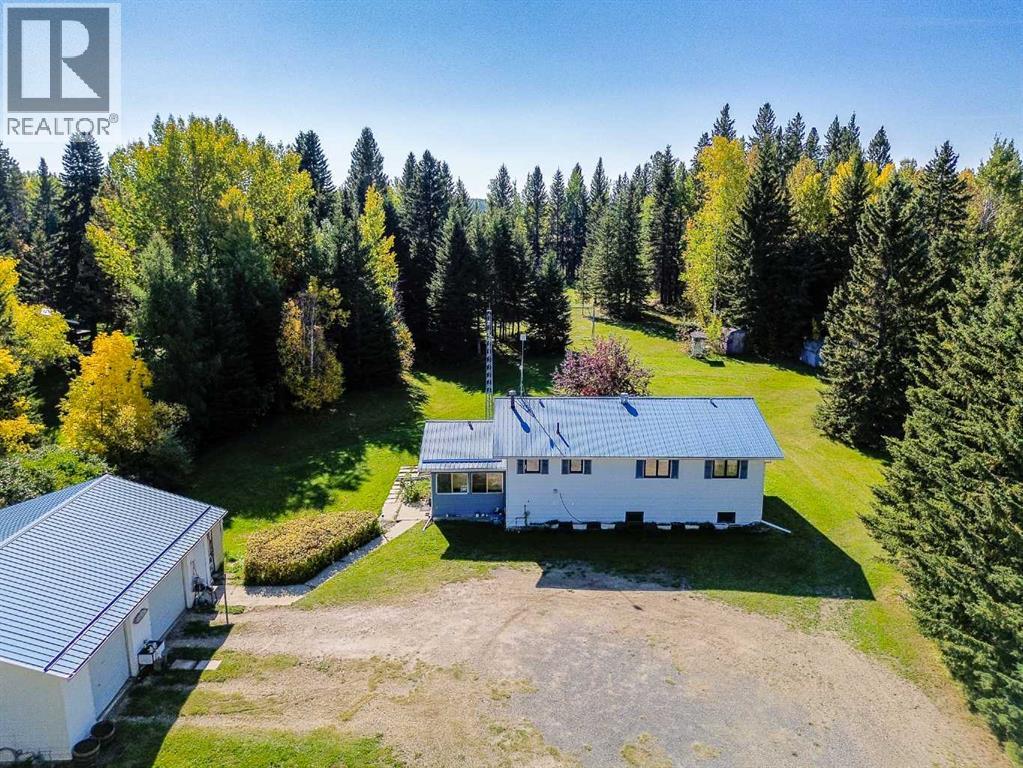
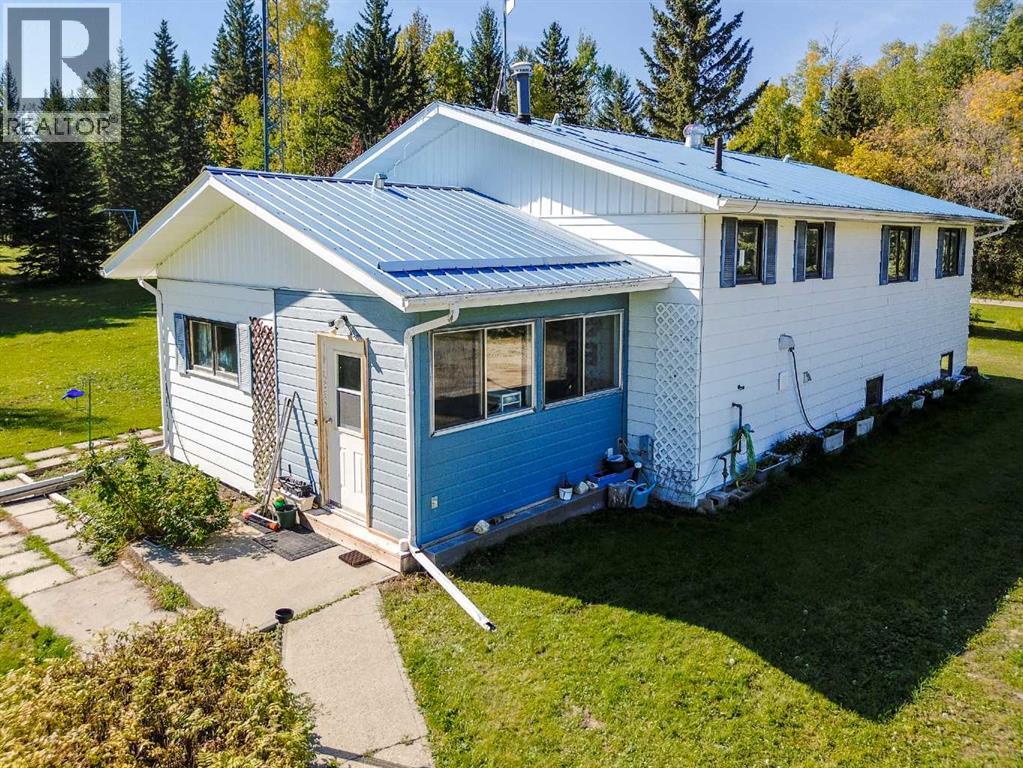
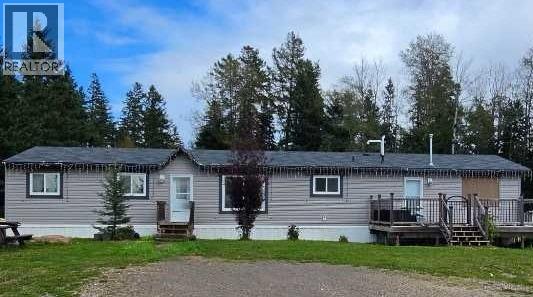
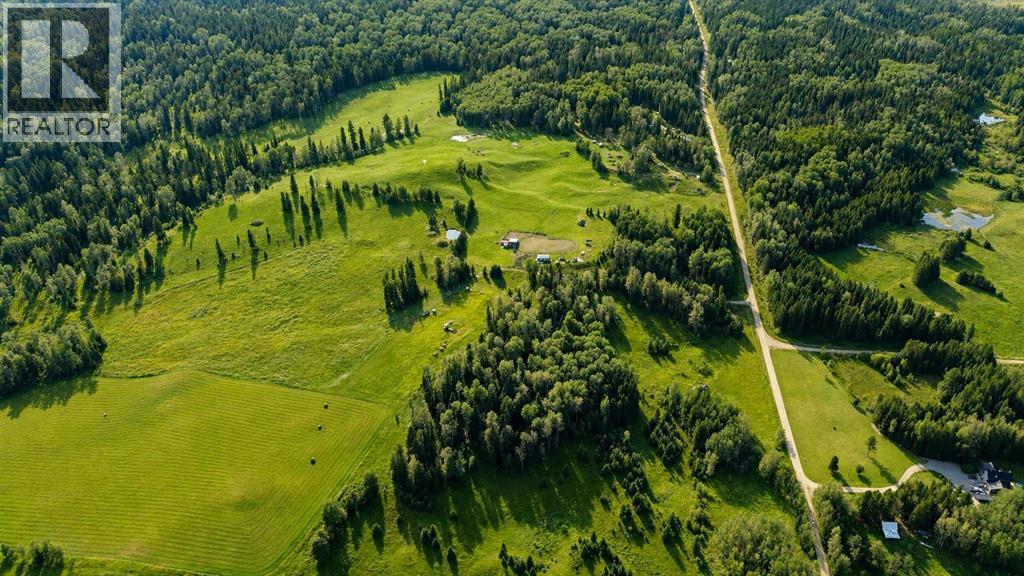
Enjoy the space, privacy and peaceful setting of this 1.93 acres in desirable Everdell Estates, just south of Rocky Mountain House. This lovingly maintained bi-level offers a functional layout with a heated front boot room offering great storage and large porch with convenient access to both levels of the home. The main level features kitchen with adjoining dining area and spacious living room all overlooking the beautiful back yard plus 2 spacious bedrooms, a full four-piece bathroom and convenient main floor laundry. Full basement offers a large family room, wet bar area with fridge, sink and room for the freezer plus two additional bedrooms, a three-piece bathroom and cold room storage for the garden veggies. Outside, the beautifully treed yard extends south of the home, creating a lovely setting to enjoy the outdoors from the newer oversized back deck. The 25 x 31' detached garage and small storage shed provide added storage and workspace plus there's a nice sized greenhouse on the south side of the garage. The electric stair lift connecting the porch to the main level can remain or be removed at the seller’s expense. (id:67953)
MLS® A2348690 · Listing Courtesy Of Jody Saarela, RE/MAX real estate central alberta. Corridor Real Estate is not the listing brokerage. Information deemed reliable but not guaranteed. REALTOR®, REALTORS®, and the REALTOR® logo are certification marks that are owned by REALTOR® Canada Inc. and licensed exclusively to The Canadian Real Estate Association (CREA). These certification marks identify real estate professionals who are members of CREA and who must abide by CREA's By-Laws, Rules, and the REALTOR® Code. The MLS® trademark and the MLS® logo are owned by CREA and identify the quality of services provided by real estate professionals who are members of CREA.
Clearwater County, AB
Built 1981 · 1.93 ac · Finished Basement
$29,000 below the Clearwater County Area benchmark of $528,000
Enjoy the space, privacy and peaceful setting of this 1.93 acres in desirable Everdell Estates, just south of Rocky Mountain House. This lovingly maintained bi-level offers a functional layout with a heated front boot room offering great storage and large porch with convenient access to both levels of the home. The main level features kitchen with adjoining dining area and spacious living room all overlooking the beautiful back yard plus 2 spacious bedrooms, a full four-piece bathroom and convenient main floor laundry. Full basement offers a large family room, wet bar area with fridge, sink and room for the freezer plus two additional bedrooms, a three-piece bathroom and cold room storage for the garden veggies. Outside, the beautifully treed yard extends south of the home, creating a lovely setting to enjoy the outdoors from the newer oversized back deck. The 25 x 31' detached garage and small storage shed provide added storage and workspace plus there's a nice sized greenhouse on the south side of the garage. The electric stair lift connecting the porch to the main level can remain or be removed at the seller’s expense. (id:67953)

Listing information is provided by the listing brokerage and is deemed reliable but not guaranteed. Corridor Real Estate is not the listing brokerage. Listing data on this site is provided through CREA's DDF® by Cooper Jones, REALTOR®, Coldwell Banker OnTrack Realty, a member of The Canadian Real Estate Association, who is responsible for this website's listing content. The information contained on this site is based in whole or in part on information that is provided by members of The Canadian Real Estate Association (CREA), who are responsible for its accuracy. REALTOR.ca Canada Inc. reproduces and distributes this information as a service for its members and neither CREA nor REALTOR.ca Canada Inc. assumes responsibility for its accuracy. REALTOR®, REALTORS®, and the REALTOR® logo are certification marks that are owned by REALTOR® Canada Inc. and licensed exclusively to The Canadian Real Estate Association (CREA). These certification marks identify real estate professionals who are members of CREA and who must abide by CREA's By-Laws, Rules, and the REALTOR® Code. The MLS® trademark and the MLS® logo are owned by CREA and identify the quality of services provided by real estate professionals who are members of CREA. Terms Of Use

A stronger tomorrow
Schools, parks, benchmark prices and every neighbourhood in one place.