
$389,900Est. $1,707/mo
5101 50 Avenue
Downtown, Red Deer
11,897 sq ft
Listing Courtesy Of Century 21 Advantage
Commercial
West Park, Red Deer, AB
5 Beds · 3 Baths · 1,231 Sq Ft · Detached · Built 1977
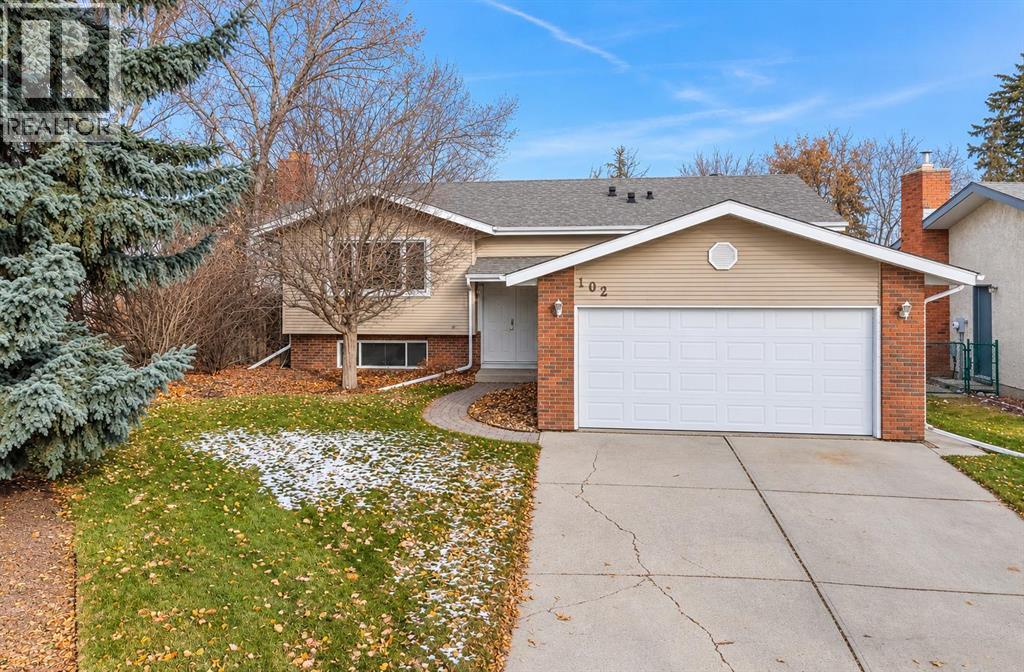
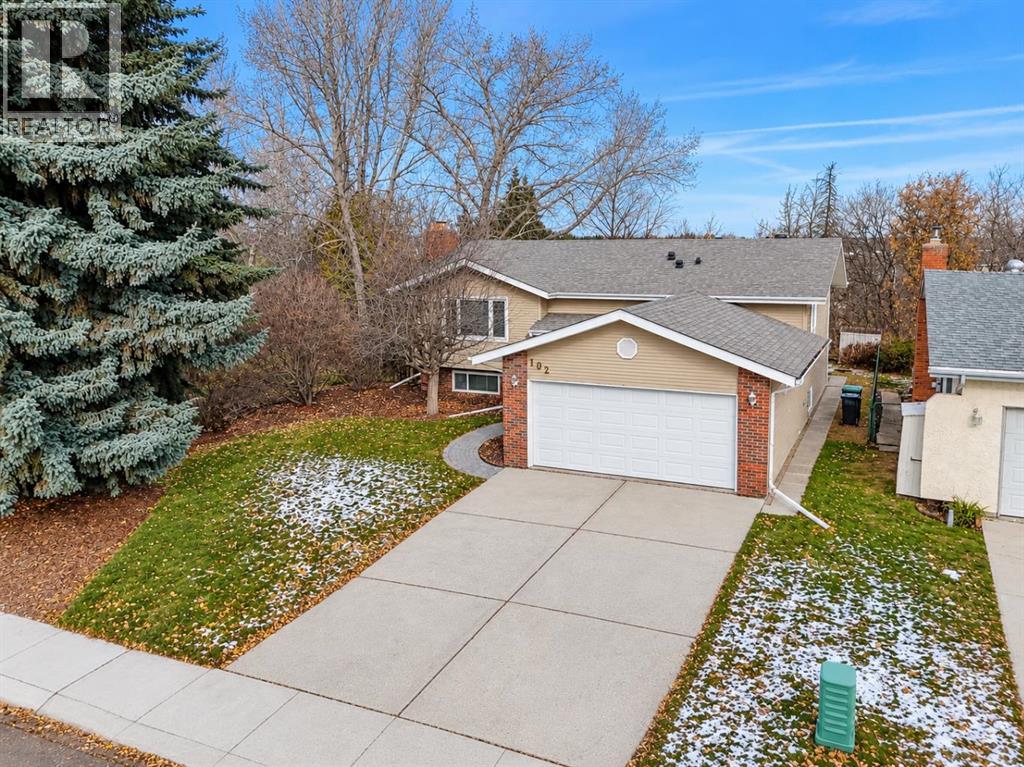
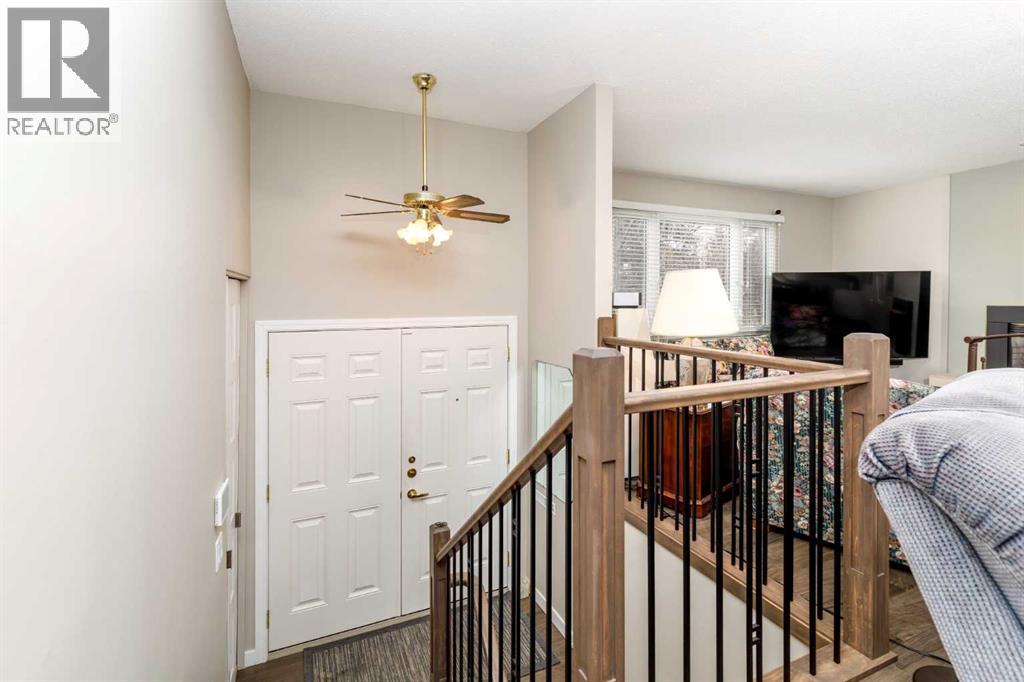
Backing onto a treed reserve, on a quiet Close in West Park Estates, this 5 bedroom, 3 full bathroom home is move-in ready. With views, privacy & location unlike most any other, this understated bi-level, boasts new shingles & windows. Located beside walking trails to take you for miles down both sides of the river. The floors feature luxury vinyl plank that brings a cohesive warmth throughout the kitchen, main living spaces, front entry, hallway & main bath. This open concept redesign with French doors to a spacious deck & extremely private backyard, enable countless entertaining & adventure possibilities. The upgraded white cabinets & counter tops in the kitchen & all three bathrooms compliment the new trim & doors on the main level. A high efficiency furnace & large hot water tank ensures everyone’s warm & cozy. Furthermore, original siding on the home was cedar. Seller had the total exterior insulated & installed vinyl siding. Extra insulation in the attic. Gas fireplace & 3 bedrooms on the main floor. A renovated 3 piece ensuite accompanies the primary suite. The basement development includes 2 additional bedrooms, an upgraded 4 piece bath & family room with wood burning fireplace. This home has it all: location, 5 bedrooms, a great floor plan & air conditioning. $50,000 in upgrades. An absolute must see! (id:67953)
MLS® A2353802 · Listing Courtesy Of Les Anderson, Royal LePage Network Realty Corp.. Corridor Real Estate is not the listing brokerage. Information deemed reliable but not guaranteed. REALTOR®, REALTORS®, and the REALTOR® logo are certification marks that are owned by REALTOR® Canada Inc. and licensed exclusively to The Canadian Real Estate Association (CREA). These certification marks identify real estate professionals who are members of CREA and who must abide by CREA's By-Laws, Rules, and the REALTOR® Code. The MLS® trademark and the MLS® logo are owned by CREA and identify the quality of services provided by real estate professionals who are members of CREA.
Red Deer, AB
Bi-Level · Built 1977 · 6675 sqft · Finished Basement
$118,900 above the West Park benchmark of $411,000
Backing onto a treed reserve, on a quiet Close in West Park Estates, this 5 bedroom, 3 full bathroom home is move-in ready. With views, privacy & location unlike most any other, this understated bi-level, boasts new shingles & windows. Located beside walking trails to take you for miles down both sides of the river. The floors feature luxury vinyl plank that brings a cohesive warmth throughout the kitchen, main living spaces, front entry, hallway & main bath. This open concept redesign with French doors to a spacious deck & extremely private backyard, enable countless entertaining & adventure possibilities. The upgraded white cabinets & counter tops in the kitchen & all three bathrooms compliment the new trim & doors on the main level. A high efficiency furnace & large hot water tank ensures everyone’s warm & cozy. Furthermore, original siding on the home was cedar. Seller had the total exterior insulated & installed vinyl siding. Extra insulation in the attic. Gas fireplace & 3 bedrooms on the main floor. A renovated 3 piece ensuite accompanies the primary suite. The basement development includes 2 additional bedrooms, an upgraded 4 piece bath & family room with wood burning fireplace. This home has it all: location, 5 bedrooms, a great floor plan & air conditioning. $50,000 in upgrades. An absolute must see! (id:67953)
Established Red Deer streets with mature trees, nearby schools and settled family homes.
These are the schools serving Red Deer. Catchments shift now and then, so it's worth a quick check with the school division for this exact address.

Listing information is provided by the listing brokerage and is deemed reliable but not guaranteed. Corridor Real Estate is not the listing brokerage. Listing data on this site is provided through CREA's DDF® by Cooper Jones, REALTOR®, Coldwell Banker OnTrack Realty, a member of The Canadian Real Estate Association, who is responsible for this website's listing content. The information contained on this site is based in whole or in part on information that is provided by members of The Canadian Real Estate Association (CREA), who are responsible for its accuracy. REALTOR.ca Canada Inc. reproduces and distributes this information as a service for its members and neither CREA nor REALTOR.ca Canada Inc. assumes responsibility for its accuracy. REALTOR®, REALTORS®, and the REALTOR® logo are certification marks that are owned by REALTOR® Canada Inc. and licensed exclusively to The Canadian Real Estate Association (CREA). These certification marks identify real estate professionals who are members of CREA and who must abide by CREA's By-Laws, Rules, and the REALTOR® Code. The MLS® trademark and the MLS® logo are owned by CREA and identify the quality of services provided by real estate professionals who are members of CREA. Terms Of Use



A stronger tomorrow
Schools, parks, benchmark prices and every neighbourhood in one place.