
$389,900Est. $1,707/mo
5101 50 Avenue
Downtown, Red Deer
11,897 sq ft
Listing Courtesy Of Century 21 Advantage
Commercial
Mountview, Red Deer, AB
3 Beds · 2 Baths · 1,202 Sq Ft · Detached · Built 1961
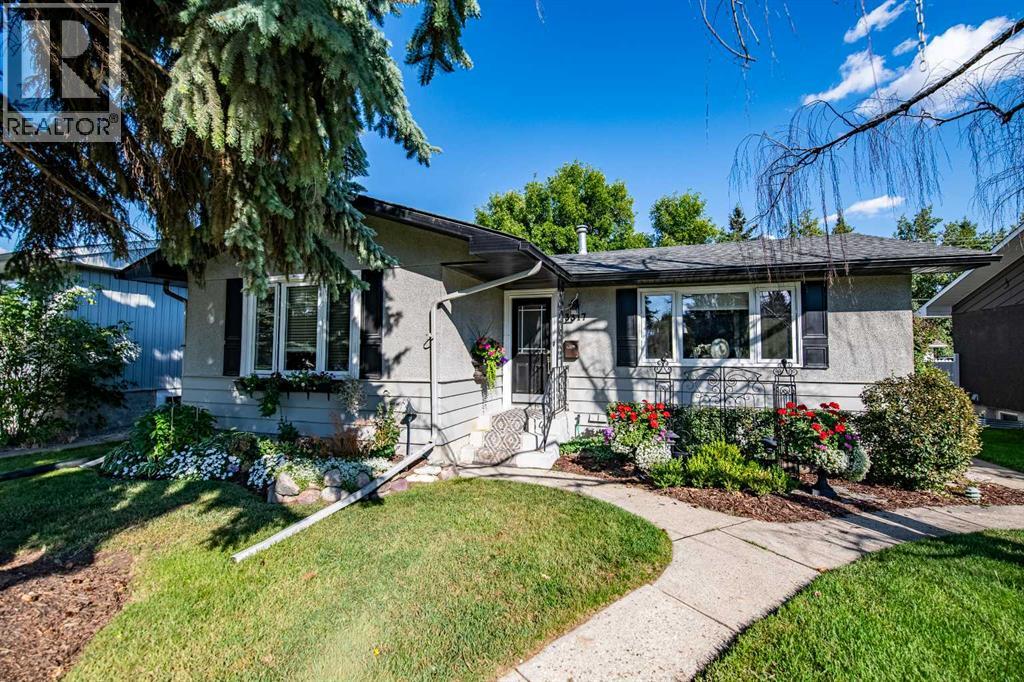
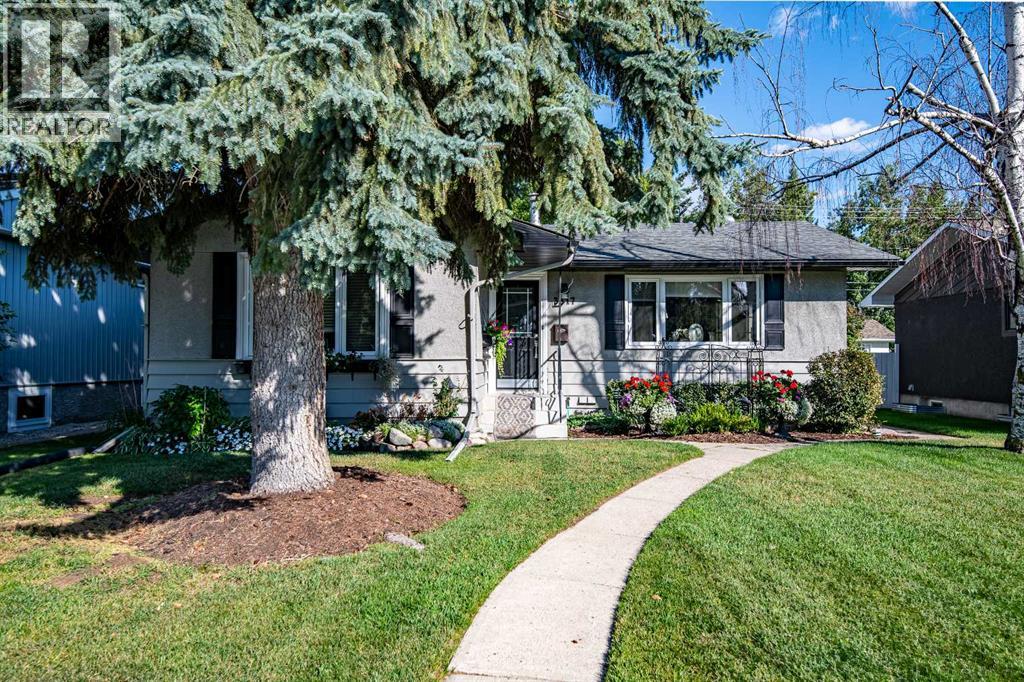
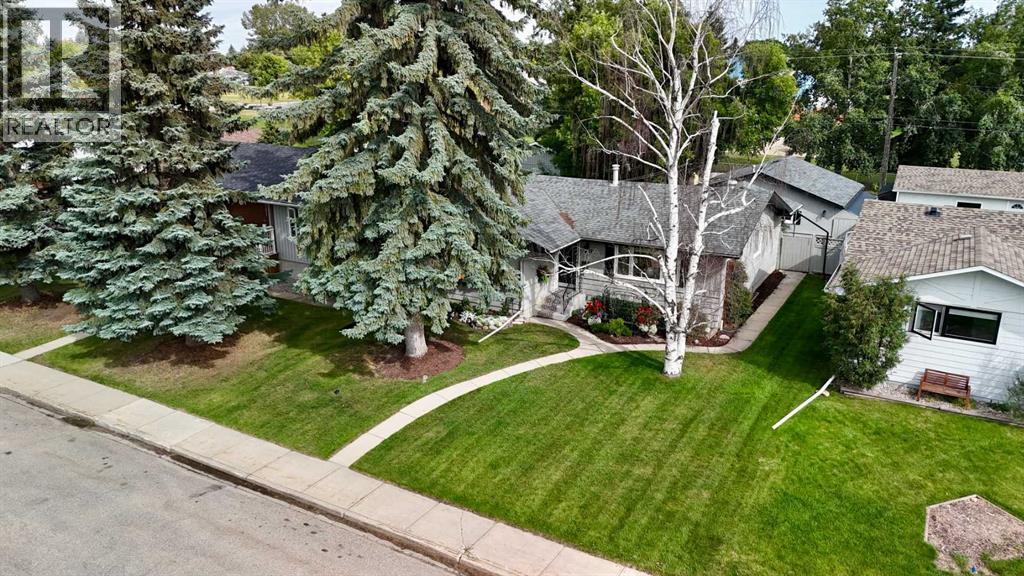
Step into this beautifully renovated 3 bedroom, 2 bathroom bungalow and you will immediately appreciate the care and attention to detail throughout. Custom doors, crown moulding, upgraded engineered hardwood flooring and a main floor laundry room set the tone from the moment you walk in. The main level features 2 bedrooms and a tastefully renovated 3 piece bathroom, while the kitchen is a chef's dream with quartz countertops, plenty of cabinet and counter space, and a built-in fridge that keeps the layout open and inviting. A spacious mudroom at the rear entry makes coming and going easy. The renovated basement offers a third bedroom, a massive rec room ideal for entertaining or a second living room, another 3 piece bathroom, 2 storage rooms and the utility room. Outside, the mature lot shows very well and backs onto green space and Mountview Elementary School, with a heated 24x24 garage and rear parking access eith a paved back alley adding even more functionality. Centrally located in one of Red Deer's most desired neighbourhoods, this location simply cannot be beat. (id:67953)
MLS® A2353650 · Listing Courtesy Of James Torrens, Real Broker. Corridor Real Estate is not the listing brokerage. Information deemed reliable but not guaranteed. REALTOR®, REALTORS®, and the REALTOR® logo are certification marks that are owned by REALTOR® Canada Inc. and licensed exclusively to The Canadian Real Estate Association (CREA). These certification marks identify real estate professionals who are members of CREA and who must abide by CREA's By-Laws, Rules, and the REALTOR® Code. The MLS® trademark and the MLS® logo are owned by CREA and identify the quality of services provided by real estate professionals who are members of CREA.
Red Deer, AB
Bungalow · Built 1961 · 6471 sqft · Finished Basement
$82,900 above the Mountview benchmark of $407,000
Step into this beautifully renovated 3 bedroom, 2 bathroom bungalow and you will immediately appreciate the care and attention to detail throughout. Custom doors, crown moulding, upgraded engineered hardwood flooring and a main floor laundry room set the tone from the moment you walk in. The main level features 2 bedrooms and a tastefully renovated 3 piece bathroom, while the kitchen is a chef's dream with quartz countertops, plenty of cabinet and counter space, and a built-in fridge that keeps the layout open and inviting. A spacious mudroom at the rear entry makes coming and going easy. The renovated basement offers a third bedroom, a massive rec room ideal for entertaining or a second living room, another 3 piece bathroom, 2 storage rooms and the utility room. Outside, the mature lot shows very well and backs onto green space and Mountview Elementary School, with a heated 24x24 garage and rear parking access eith a paved back alley adding even more functionality. Centrally located in one of Red Deer's most desired neighbourhoods, this location simply cannot be beat. (id:67953)
Established Red Deer streets with mature trees, nearby schools and settled family homes.
These are the schools serving Red Deer. Catchments shift now and then, so it's worth a quick check with the school division for this exact address.

Listing information is provided by the listing brokerage and is deemed reliable but not guaranteed. Corridor Real Estate is not the listing brokerage. Listing data on this site is provided through CREA's DDF® by Cooper Jones, REALTOR®, Coldwell Banker OnTrack Realty, a member of The Canadian Real Estate Association, who is responsible for this website's listing content. The information contained on this site is based in whole or in part on information that is provided by members of The Canadian Real Estate Association (CREA), who are responsible for its accuracy. REALTOR.ca Canada Inc. reproduces and distributes this information as a service for its members and neither CREA nor REALTOR.ca Canada Inc. assumes responsibility for its accuracy. REALTOR®, REALTORS®, and the REALTOR® logo are certification marks that are owned by REALTOR® Canada Inc. and licensed exclusively to The Canadian Real Estate Association (CREA). These certification marks identify real estate professionals who are members of CREA and who must abide by CREA's By-Laws, Rules, and the REALTOR® Code. The MLS® trademark and the MLS® logo are owned by CREA and identify the quality of services provided by real estate professionals who are members of CREA. Terms Of Use



A stronger tomorrow
Schools, parks, benchmark prices and every neighbourhood in one place.