
$389,900Est. $1,707/mo
5101 50 Avenue
Downtown, Red Deer
11,897 sq ft
Listing Courtesy Of Century 21 Advantage
Commercial
Vanier East, Red Deer, AB
2 Beds · 3 Baths · 1,272 Sq Ft · Townhouse · Built 2016
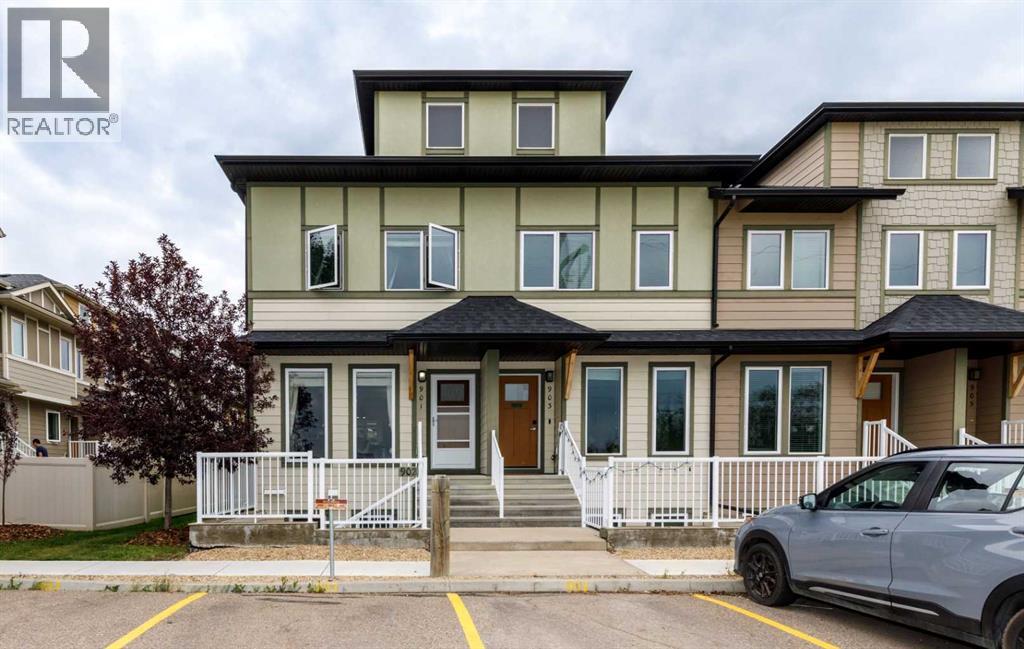
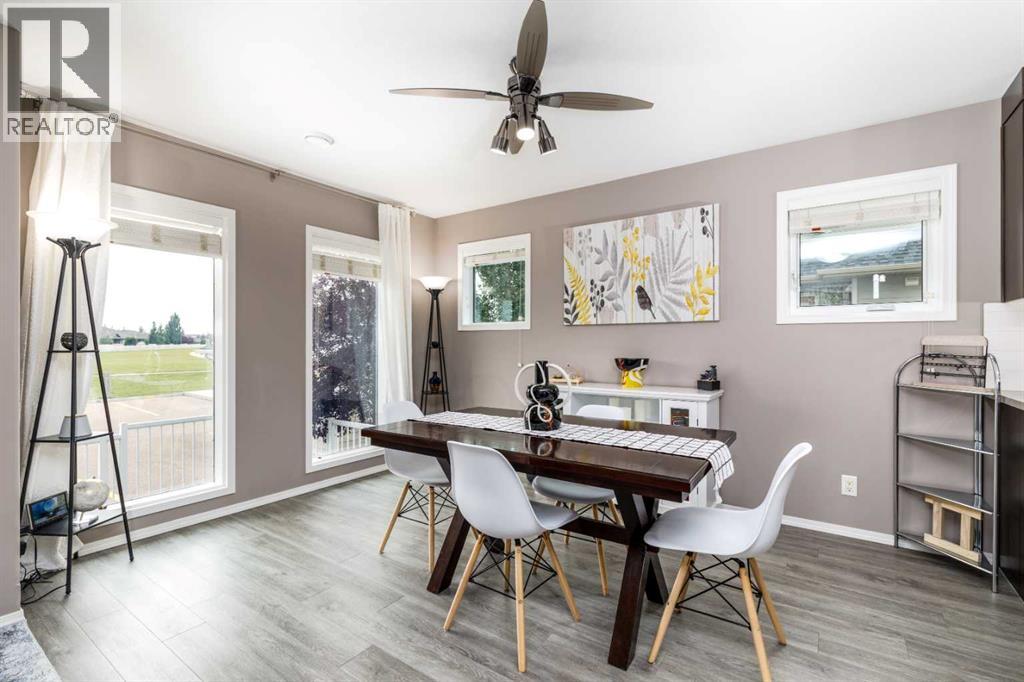
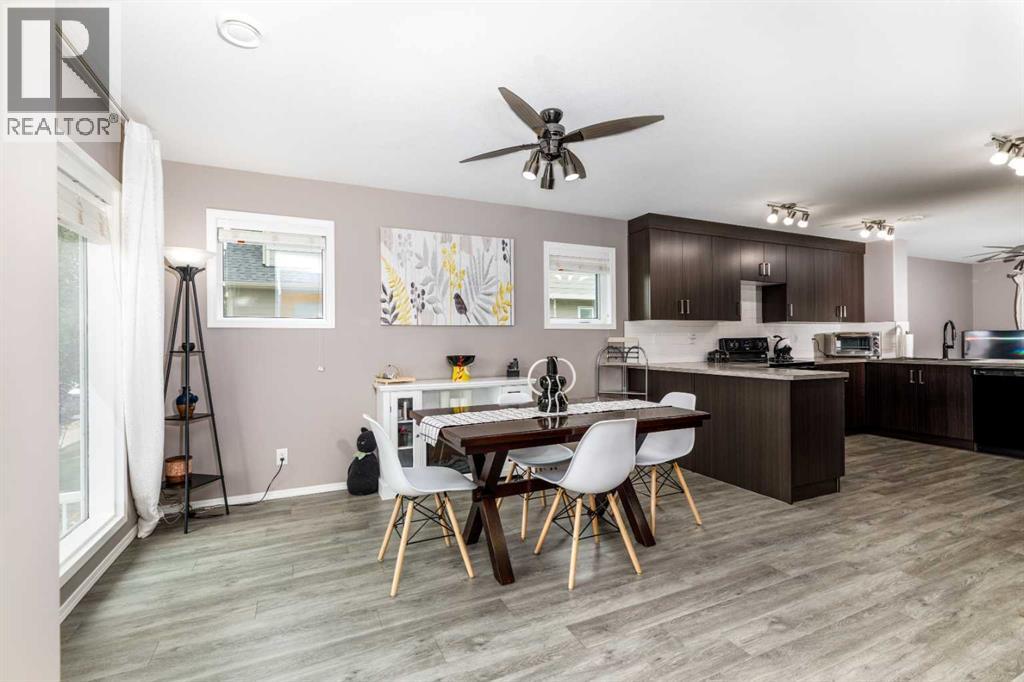
Beautiful end-unit condo in the desirable Vanier East neighborhood! This well-maintained 2-storey home offers approximately 1,272 sq ft of bright, inviting living space with large windows that flood the home with natural light throughout. It features two generously sized primary bedrooms, each with its own full 4-piece ensuite—ideal for families, roommates, or guests seeking privacy. Upper-level laundry adds everyday convenience. The main floor flows seamlessly from a stunning kitchen with upgraded appliances, full subway-tile backsplash, abundant cabinetry, and an eating bar into a bright living room and spacious dining area. Enjoy outdoor entertaining on the concrete patio pad and fully fenced yard. This unit comes with two assigned parking stalls for added convenience. Low condo fees cover exterior maintenance, landscaping, and snow removal year-round. Conveniently located near walking trails, schools, ponds, and parks, this end unit delivers privacy, abundant natural light, and excellent value in a sought-after community. (id:67953)
MLS® A2353223 · Listing Courtesy Of Chad Jensen, Royal LePage Network Realty Corp.. Corridor Real Estate is not the listing brokerage. Information deemed reliable but not guaranteed. REALTOR®, REALTORS®, and the REALTOR® logo are certification marks that are owned by REALTOR® Canada Inc. and licensed exclusively to The Canadian Real Estate Association (CREA). These certification marks identify real estate professionals who are members of CREA and who must abide by CREA's By-Laws, Rules, and the REALTOR® Code. The MLS® trademark and the MLS® logo are owned by CREA and identify the quality of services provided by real estate professionals who are members of CREA.
Red Deer, AB
Two-Storey · Built 2016 · 1394 sqft
$141,100 below the Vanier East benchmark of $441,000
Beautiful end-unit condo in the desirable Vanier East neighborhood! This well-maintained 2-storey home offers approximately 1,272 sq ft of bright, inviting living space with large windows that flood the home with natural light throughout. It features two generously sized primary bedrooms, each with its own full 4-piece ensuite—ideal for families, roommates, or guests seeking privacy. Upper-level laundry adds everyday convenience. The main floor flows seamlessly from a stunning kitchen with upgraded appliances, full subway-tile backsplash, abundant cabinetry, and an eating bar into a bright living room and spacious dining area. Enjoy outdoor entertaining on the concrete patio pad and fully fenced yard. This unit comes with two assigned parking stalls for added convenience. Low condo fees cover exterior maintenance, landscaping, and snow removal year-round. Conveniently located near walking trails, schools, ponds, and parks, this end unit delivers privacy, abundant natural light, and excellent value in a sought-after community. (id:67953)
Newer Red Deer community with modern builds, parks and pathways.
These are the schools serving Red Deer. Catchments shift now and then, so it's worth a quick check with the school division for this exact address.

Listing information is provided by the listing brokerage and is deemed reliable but not guaranteed. Corridor Real Estate is not the listing brokerage. Listing data on this site is provided through CREA's DDF® by Cooper Jones, REALTOR®, Coldwell Banker OnTrack Realty, a member of The Canadian Real Estate Association, who is responsible for this website's listing content. The information contained on this site is based in whole or in part on information that is provided by members of The Canadian Real Estate Association (CREA), who are responsible for its accuracy. REALTOR.ca Canada Inc. reproduces and distributes this information as a service for its members and neither CREA nor REALTOR.ca Canada Inc. assumes responsibility for its accuracy. REALTOR®, REALTORS®, and the REALTOR® logo are certification marks that are owned by REALTOR® Canada Inc. and licensed exclusively to The Canadian Real Estate Association (CREA). These certification marks identify real estate professionals who are members of CREA and who must abide by CREA's By-Laws, Rules, and the REALTOR® Code. The MLS® trademark and the MLS® logo are owned by CREA and identify the quality of services provided by real estate professionals who are members of CREA. Terms Of Use



A stronger tomorrow
Schools, parks, benchmark prices and every neighbourhood in one place.