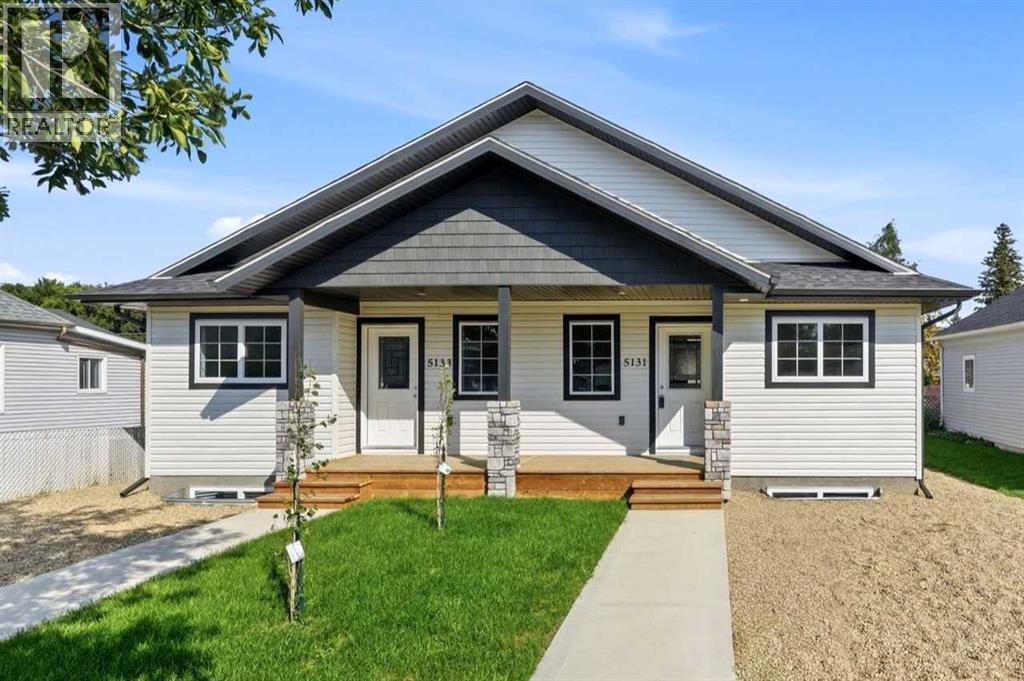
$879,900Est. $3,853/mo
5131 & 5133 52 Street
Downtown Lacombe, Lacombe
4 Beds4 Baths2,099 sq ft
Listing Courtesy Of RE/MAX real estate central alberta
Bungalow · Detached · New Build
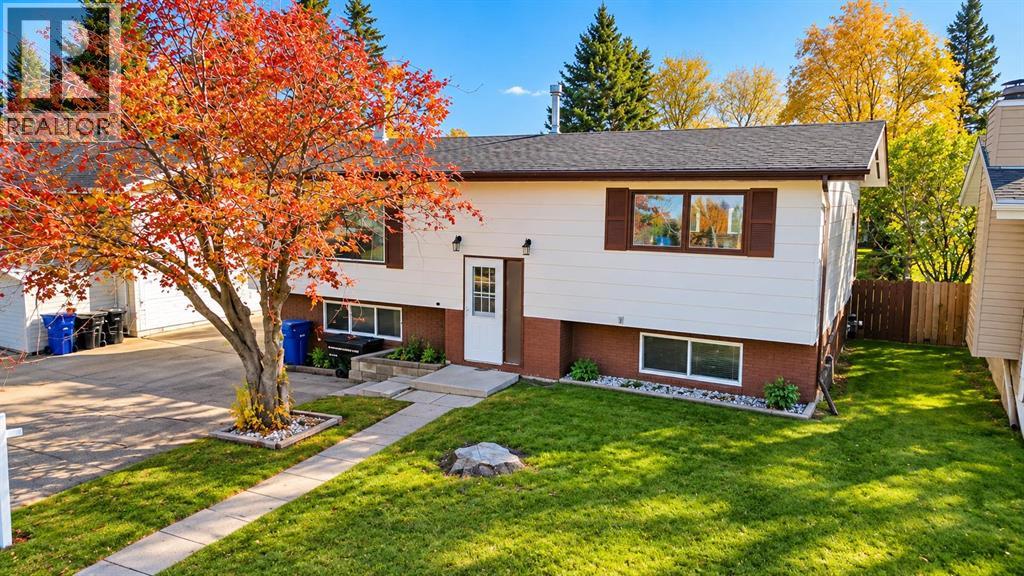
Fairway Heights, Lacombe, AB
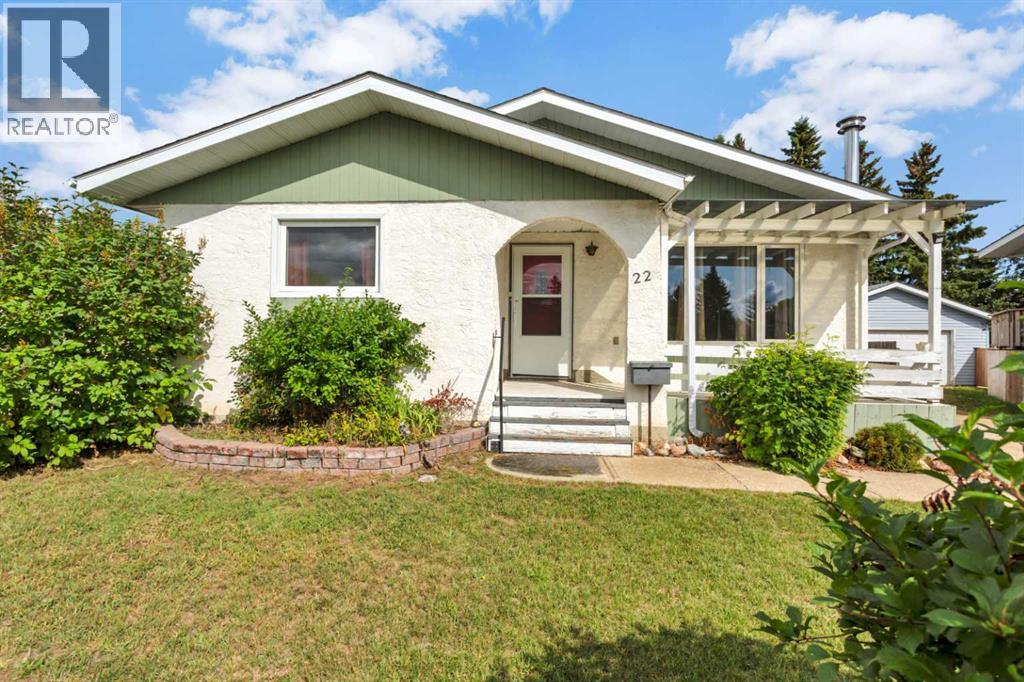
4 Beds · 2 Baths · 1,369 Sq Ft · Detached · Built 1977
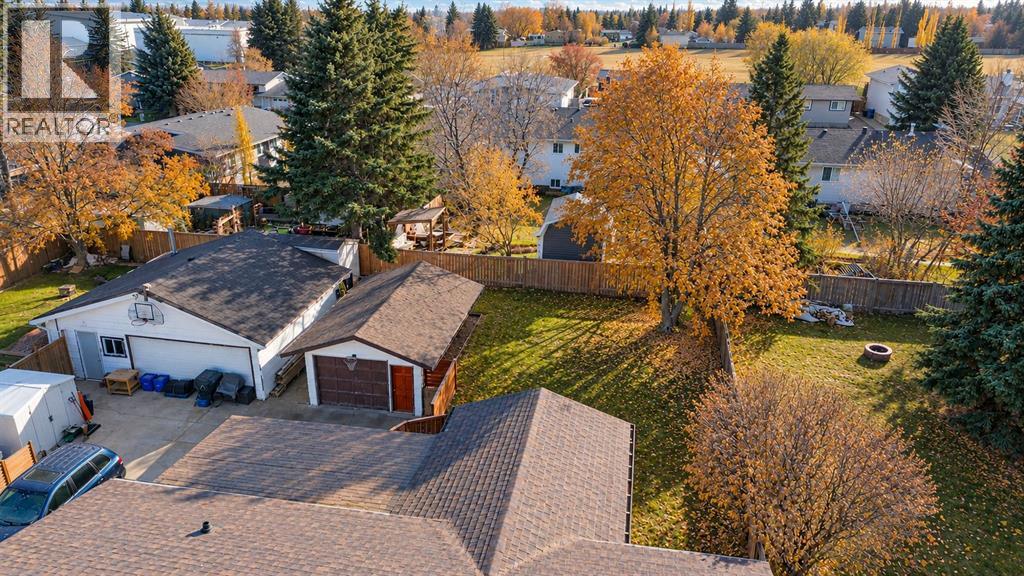
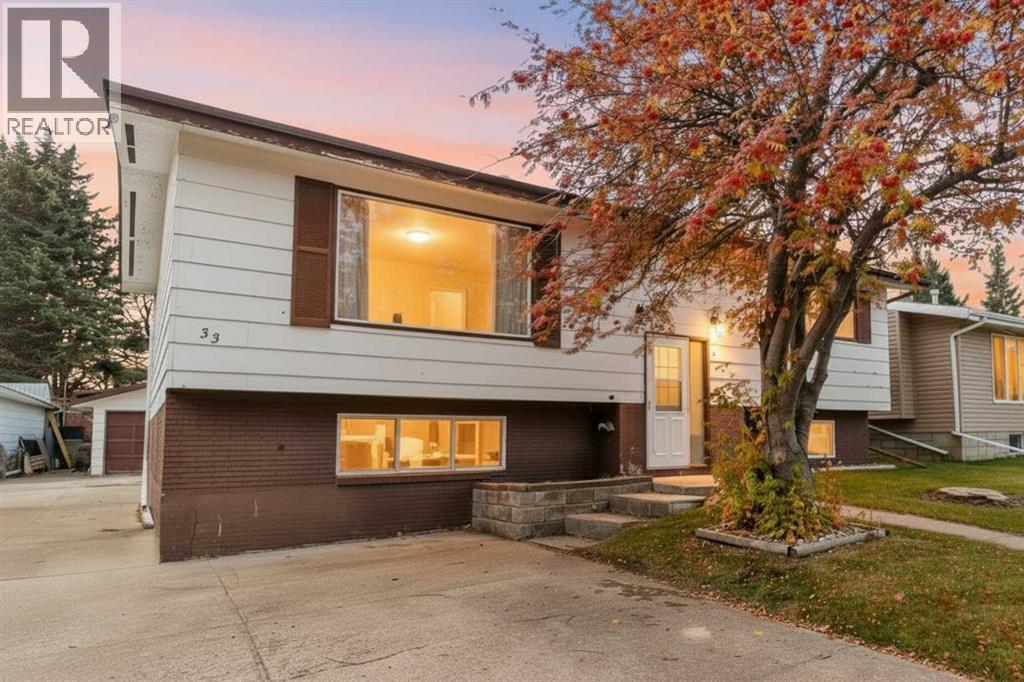
This charming home offers excellent value and has already seen several renovations. The spacious kitchen features a generous dining area with access to a covered patio and backyard. The fridge and stove have both been replaced within the past few years & garburator added .The bright living room features a wood-burning fireplace that has been inspected. A big picture window offering lots of natural light. Most of the flooring on main level has been replaced with a aesthetically pleasing laminate. The main bathroom offers a jetted tub and double sinks, and wainscotting. The primary bedroom includes an ensuite with walk in tiled shower with rain head. Adjoining to the bedroom is a bonus flex space—ideal for a walk-in closet, home office, nursery, or whatever suits your needs. A second bright bedroom is conveniently located across the hall on the main floor. Several windows have also been replaced over the years.Downstairs, you’ll find two additional bedrooms and a family room that, offering plenty of space for family or guests. Outside, enjoy a beautiful large fenced yard and a spacious double garage.The neighborhood connects directly to Lacombe’s paved trail system, making it easy to enjoy nearby green spaces by foot or bike. (id:67953)
MLS® A2352515 · Listing Courtesy Of Tracy Thody, Royal LePage Network Realty Corp.. Corridor Real Estate is not the listing brokerage. Information deemed reliable but not guaranteed. REALTOR®, REALTORS®, and the REALTOR® logo are certification marks that are owned by REALTOR® Canada Inc. and licensed exclusively to The Canadian Real Estate Association (CREA). These certification marks identify real estate professionals who are members of CREA and who must abide by CREA's By-Laws, Rules, and the REALTOR® Code. The MLS® trademark and the MLS® logo are owned by CREA and identify the quality of services provided by real estate professionals who are members of CREA.
Lacombe, AB
Bi-Level · Built 1977 · 6405 sqft · Finished Basement
$44,100 below the Fairway Heights benchmark of $359,000
This charming home offers excellent value and has already seen several renovations. The spacious kitchen features a generous dining area with access to a covered patio and backyard. The fridge and stove have both been replaced within the past few years & garburator added .The bright living room features a wood-burning fireplace that has been inspected. A big picture window offering lots of natural light. Most of the flooring on main level has been replaced with a aesthetically pleasing laminate. The main bathroom offers a jetted tub and double sinks, and wainscotting. The primary bedroom includes an ensuite with walk in tiled shower with rain head. Adjoining to the bedroom is a bonus flex space—ideal for a walk-in closet, home office, nursery, or whatever suits your needs. A second bright bedroom is conveniently located across the hall on the main floor. Several windows have also been replaced over the years.Downstairs, you’ll find two additional bedrooms and a family room that, offering plenty of space for family or guests. Outside, enjoy a beautiful large fenced yard and a spacious double garage.The neighborhood connects directly to Lacombe’s paved trail system, making it easy to enjoy nearby green spaces by foot or bike. (id:67953)
Established Lacombe streets with mature trees, nearby schools and settled family homes.
These are the schools serving Lacombe. Catchments shift now and then, so it's worth a quick check with the school division for this exact address.

Listing information is provided by the listing brokerage and is deemed reliable but not guaranteed. Corridor Real Estate is not the listing brokerage. Listing data on this site is provided through CREA's DDF® by Cooper Jones, REALTOR®, Coldwell Banker OnTrack Realty, a member of The Canadian Real Estate Association, who is responsible for this website's listing content. The information contained on this site is based in whole or in part on information that is provided by members of The Canadian Real Estate Association (CREA), who are responsible for its accuracy. REALTOR.ca Canada Inc. reproduces and distributes this information as a service for its members and neither CREA nor REALTOR.ca Canada Inc. assumes responsibility for its accuracy. REALTOR®, REALTORS®, and the REALTOR® logo are certification marks that are owned by REALTOR® Canada Inc. and licensed exclusively to The Canadian Real Estate Association (CREA). These certification marks identify real estate professionals who are members of CREA and who must abide by CREA's By-Laws, Rules, and the REALTOR® Code. The MLS® trademark and the MLS® logo are owned by CREA and identify the quality of services provided by real estate professionals who are members of CREA. Terms Of Use

A stronger tomorrow
Schools, parks, benchmark prices and every neighbourhood in one place.