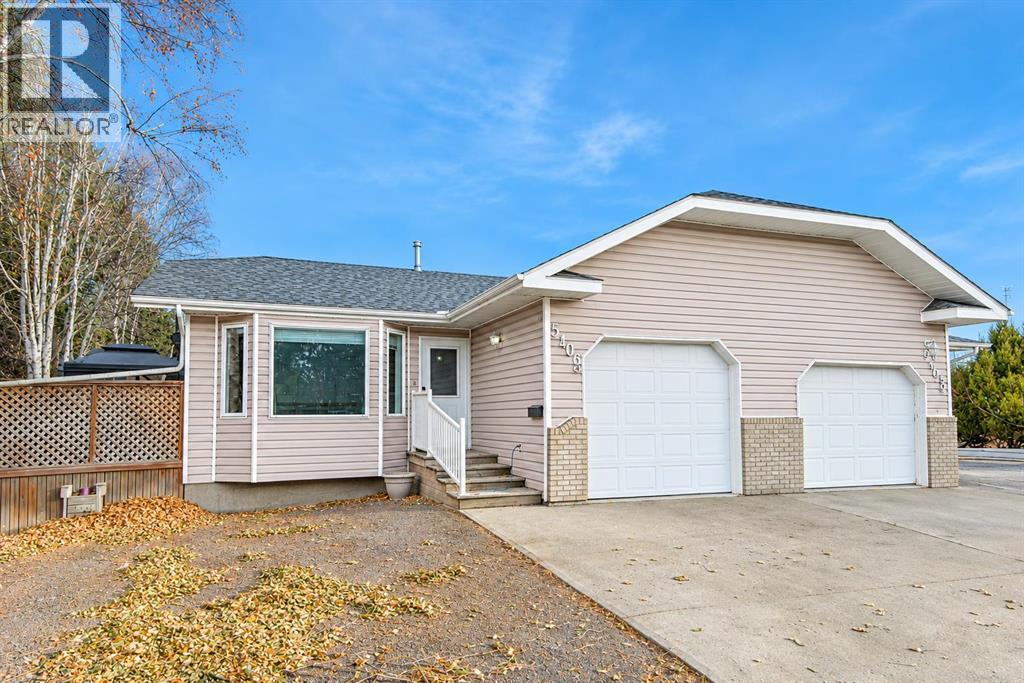
$280,000Est. $1,226/mo
5106 50 Avenue
Eckville Area
2 Beds2 Baths1,128 sq ft
Listing Courtesy Of RE/MAX real estate central alberta
Bungalow · Duplex
Eckville, AB
4 Beds · 3 Baths · 1,240 Sq Ft · Detached · Built 2002
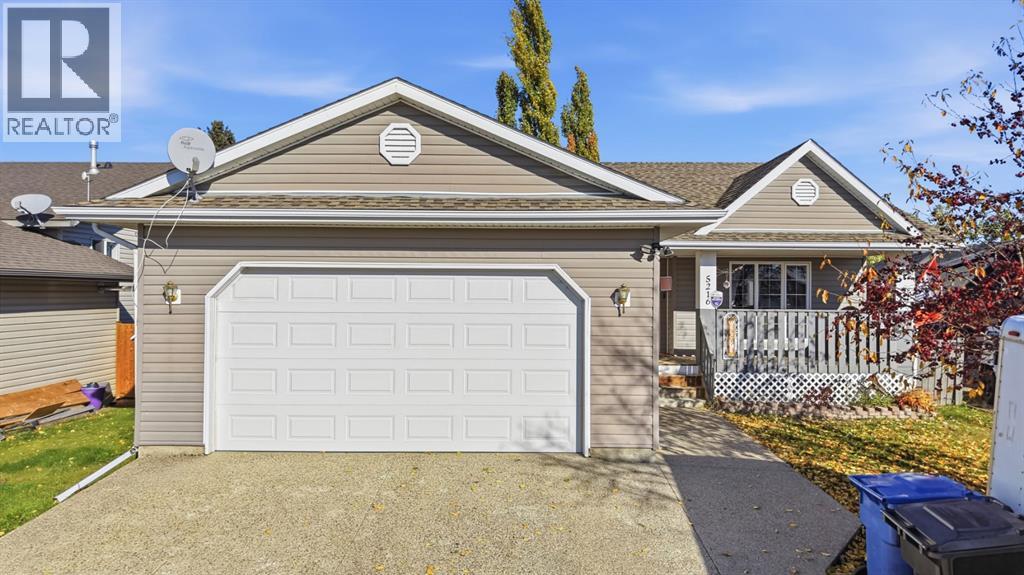
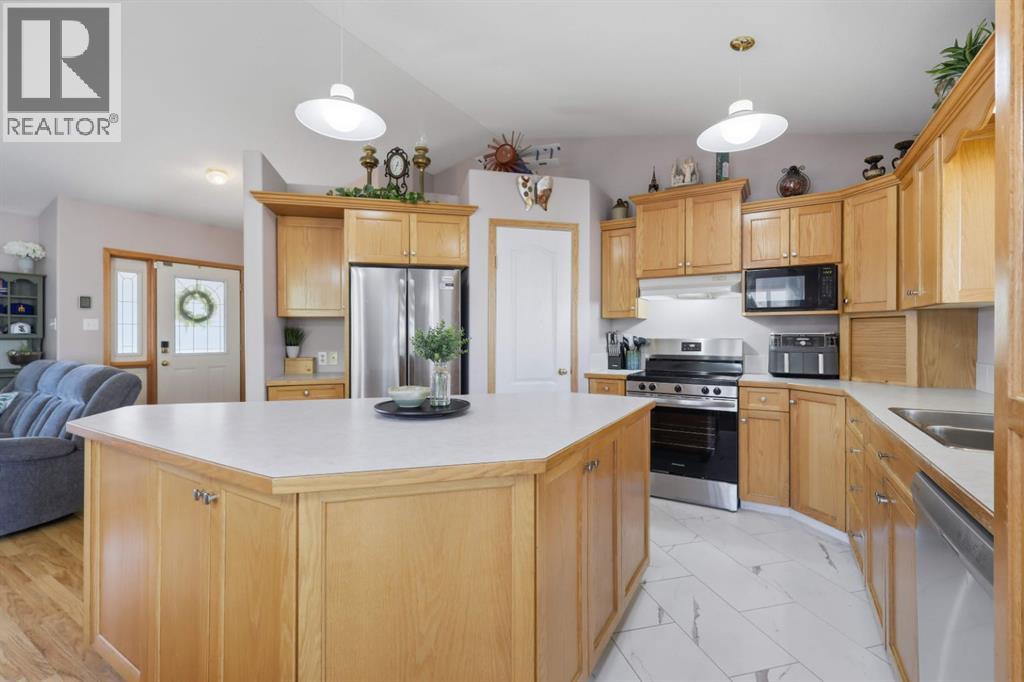
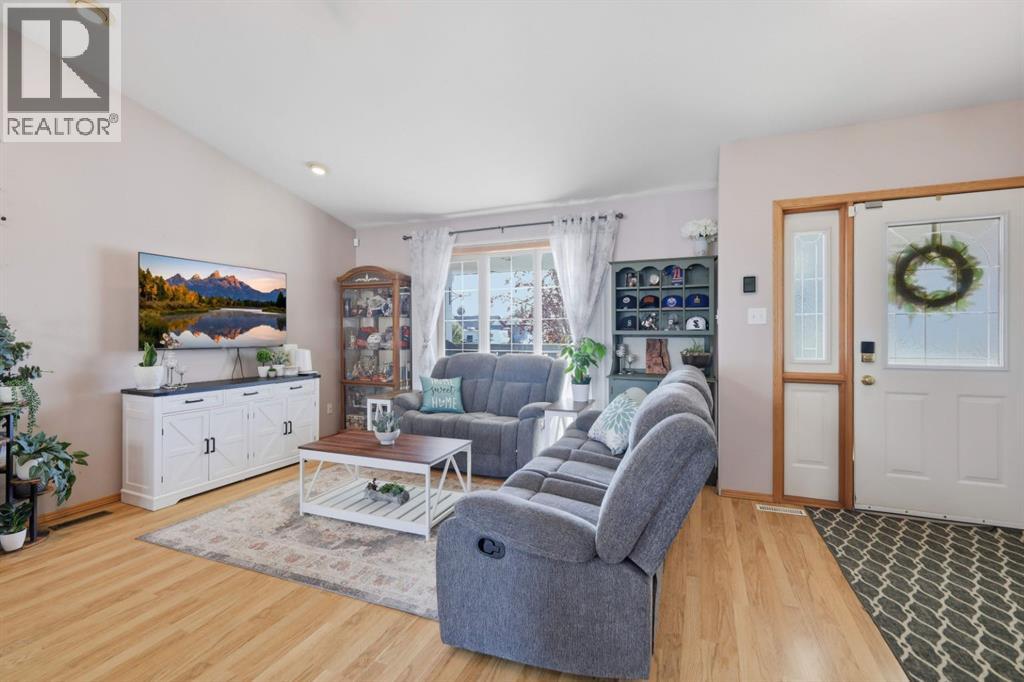
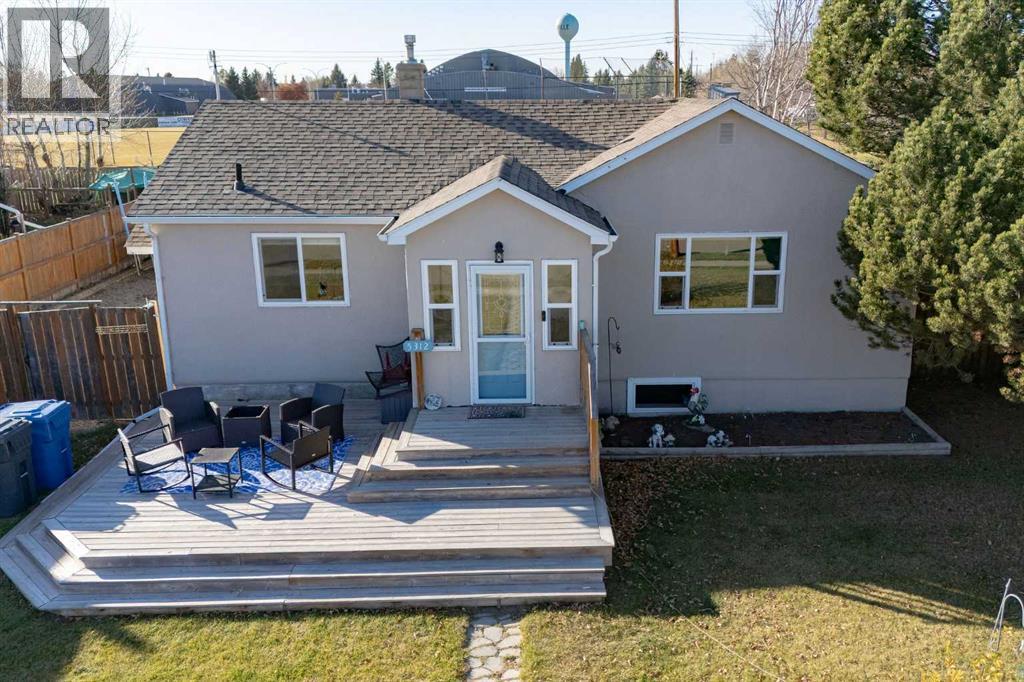
Enjoy the convenience of main-floor living without giving up space for family, guests, or hobbies. This fully developed bungalow in Eckville offers 4 bedrooms, 3 bathrooms, main-floor laundry, and an attached double garage—a practical combination whether you’re downsizing or looking for room to spread out.A covered front porch welcomes you into a bright, open main floor with vaulted ceilings. The kitchen brings everyday living together with a generous island, pantry, new stainless steel appliances, and updated vinyl tile flooring. The adjoining dining area opens onto the covered back deck, making it easy to take your morning coffee outside or enjoy dinner overlooking the fenced backyard.The spacious primary bedroom features a walk-in closet and private 3-piece ensuite. A second main-floor bedroom provides space for guests or a home office, with a full bathroom nearby. Updated flooring in both main-floor bathrooms adds a fresh touch, while the laundry room includes a sink and direct access to the insulated double garage—especially convenient during Alberta winters.Downstairs, the finished basement gives everyone room to settle in. A large family room with a gas fireplace is ready for movie nights, games, or visiting family. Two additional bedrooms, a 3-piece bathroom, and a finished storage room round out the lower level.Outside, the fenced backyard offers space for gardening, pets, and summer gatherings, complete with a covered deck and storage shed. A water heater replaced in 2024 adds another practical update.With your daily essentials on the main floor and extra living space downstairs, 5216 55 Avenue offers a comfortable next chapter in Eckville. (id:67953)
MLS® A2351831 · Listing Courtesy Of Tammy Polley, RE/MAX real estate central alberta. Corridor Real Estate is not the listing brokerage. Information deemed reliable but not guaranteed. REALTOR®, REALTORS®, and the REALTOR® logo are certification marks that are owned by REALTOR® Canada Inc. and licensed exclusively to The Canadian Real Estate Association (CREA). These certification marks identify real estate professionals who are members of CREA and who must abide by CREA's By-Laws, Rules, and the REALTOR® Code. The MLS® trademark and the MLS® logo are owned by CREA and identify the quality of services provided by real estate professionals who are members of CREA.
Eckville, AB
Bungalow · Built 2002 · 6465.8 sqft · Finished Basement
$186,000 above the Eckville Area benchmark of $289,000
Enjoy the convenience of main-floor living without giving up space for family, guests, or hobbies. This fully developed bungalow in Eckville offers 4 bedrooms, 3 bathrooms, main-floor laundry, and an attached double garage—a practical combination whether you’re downsizing or looking for room to spread out.A covered front porch welcomes you into a bright, open main floor with vaulted ceilings. The kitchen brings everyday living together with a generous island, pantry, new stainless steel appliances, and updated vinyl tile flooring. The adjoining dining area opens onto the covered back deck, making it easy to take your morning coffee outside or enjoy dinner overlooking the fenced backyard.The spacious primary bedroom features a walk-in closet and private 3-piece ensuite. A second main-floor bedroom provides space for guests or a home office, with a full bathroom nearby. Updated flooring in both main-floor bathrooms adds a fresh touch, while the laundry room includes a sink and direct access to the insulated double garage—especially convenient during Alberta winters.Downstairs, the finished basement gives everyone room to settle in. A large family room with a gas fireplace is ready for movie nights, games, or visiting family. Two additional bedrooms, a 3-piece bathroom, and a finished storage room round out the lower level.Outside, the fenced backyard offers space for gardening, pets, and summer gatherings, complete with a covered deck and storage shed. A water heater replaced in 2024 adds another practical update.With your daily essentials on the main floor and extra living space downstairs, 5216 55 Avenue offers a comfortable next chapter in Eckville. (id:67953)
These are the schools serving Eckville. Catchments shift now and then, so it's worth a quick check with the school division for this exact address.

Listing information is provided by the listing brokerage and is deemed reliable but not guaranteed. Corridor Real Estate is not the listing brokerage. Listing data on this site is provided through CREA's DDF® by Cooper Jones, REALTOR®, Coldwell Banker OnTrack Realty, a member of The Canadian Real Estate Association, who is responsible for this website's listing content. The information contained on this site is based in whole or in part on information that is provided by members of The Canadian Real Estate Association (CREA), who are responsible for its accuracy. REALTOR.ca Canada Inc. reproduces and distributes this information as a service for its members and neither CREA nor REALTOR.ca Canada Inc. assumes responsibility for its accuracy. REALTOR®, REALTORS®, and the REALTOR® logo are certification marks that are owned by REALTOR® Canada Inc. and licensed exclusively to The Canadian Real Estate Association (CREA). These certification marks identify real estate professionals who are members of CREA and who must abide by CREA's By-Laws, Rules, and the REALTOR® Code. The MLS® trademark and the MLS® logo are owned by CREA and identify the quality of services provided by real estate professionals who are members of CREA. Terms Of Use

A stronger tomorrow
Schools, parks, benchmark prices and every neighbourhood in one place.