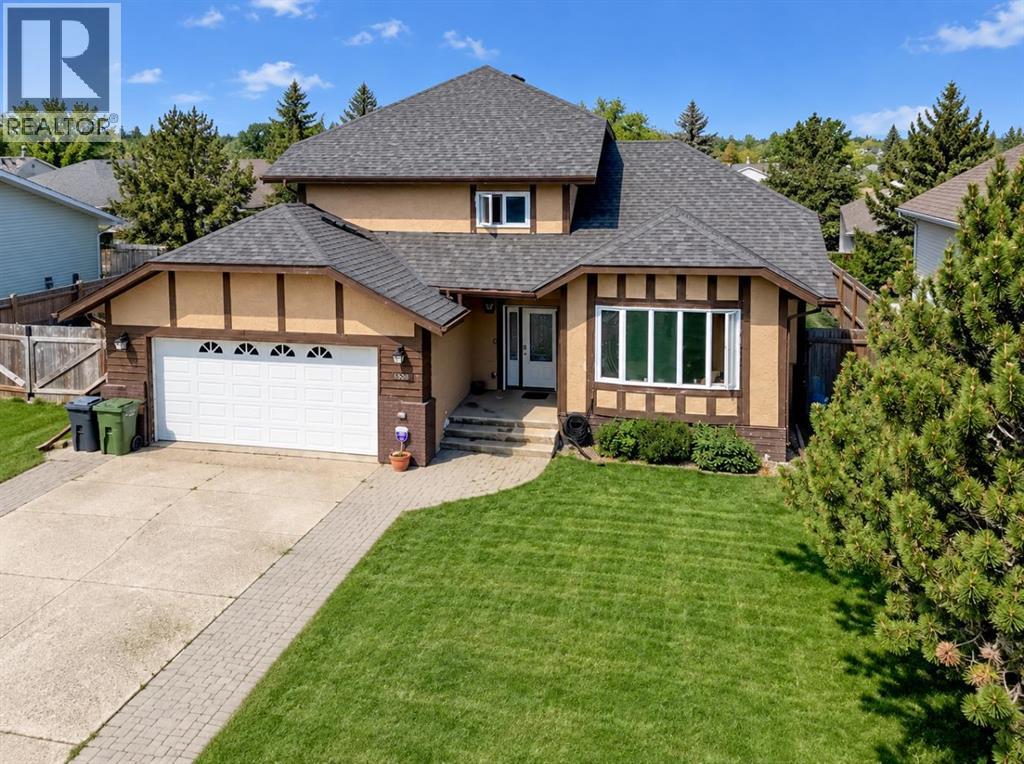
$425,000Est. $1,861/mo
5521 46 Street
Rimbey Area
4 Beds4 Baths1,851 sq ft
Listing Courtesy Of The Agency North Central Alberta
Split Level · Detached · Finished Basement
Rimbey, AB
3 Beds · 3 Baths · 1,312 Sq Ft · Detached · Built 1981
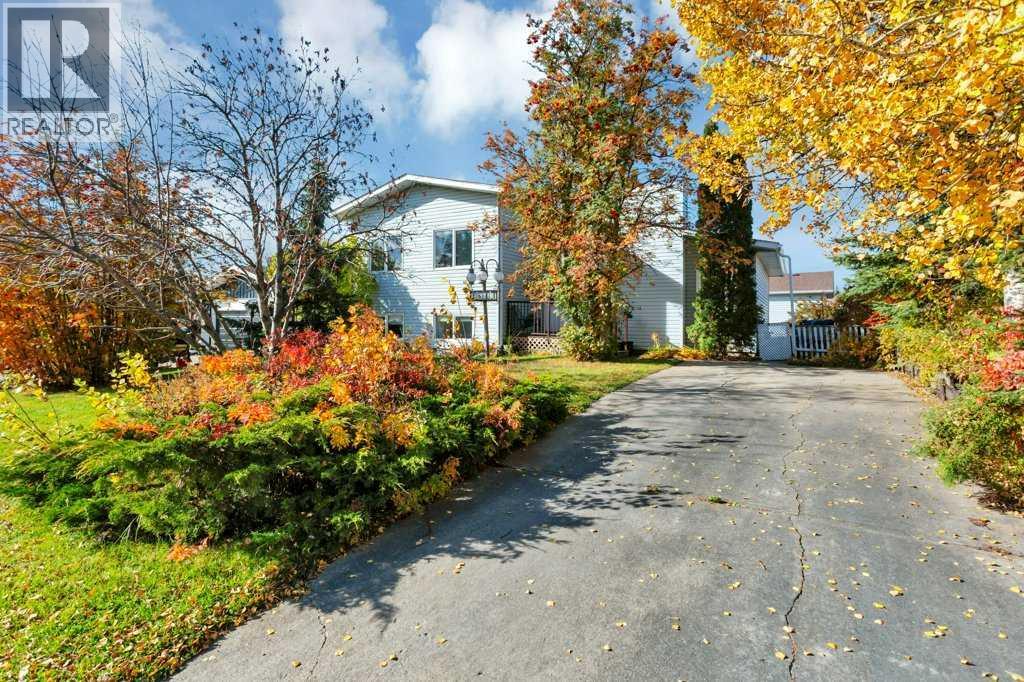
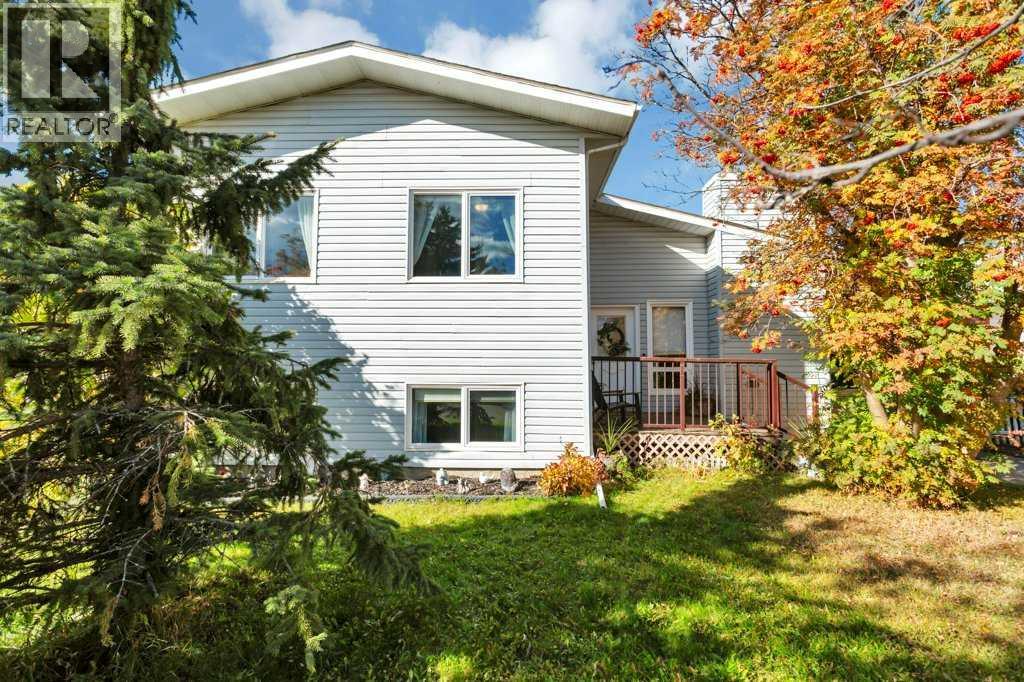
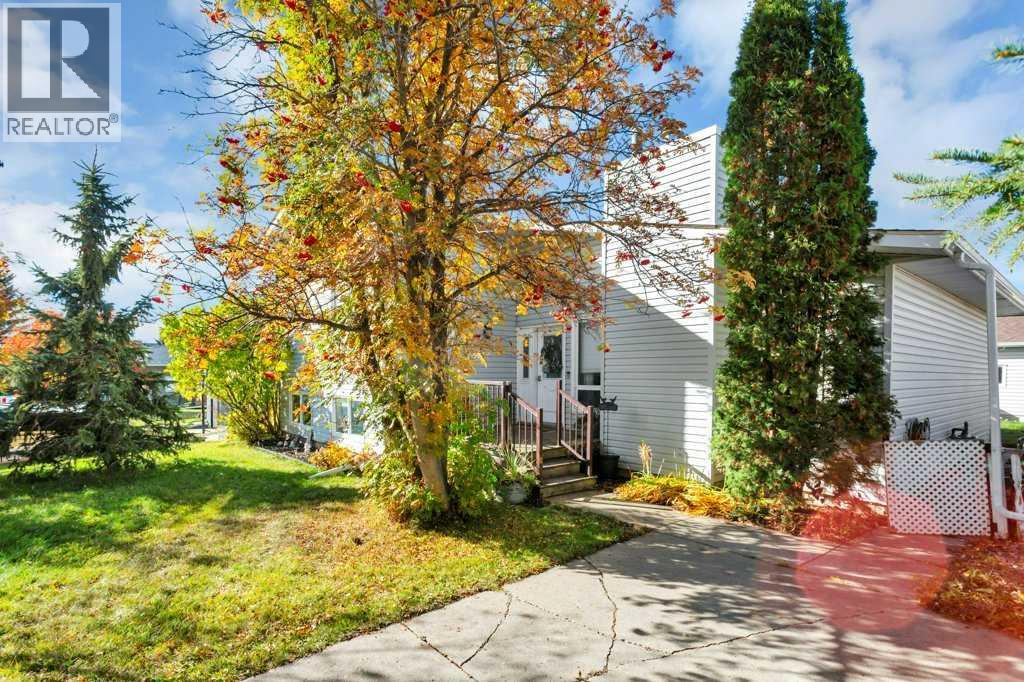
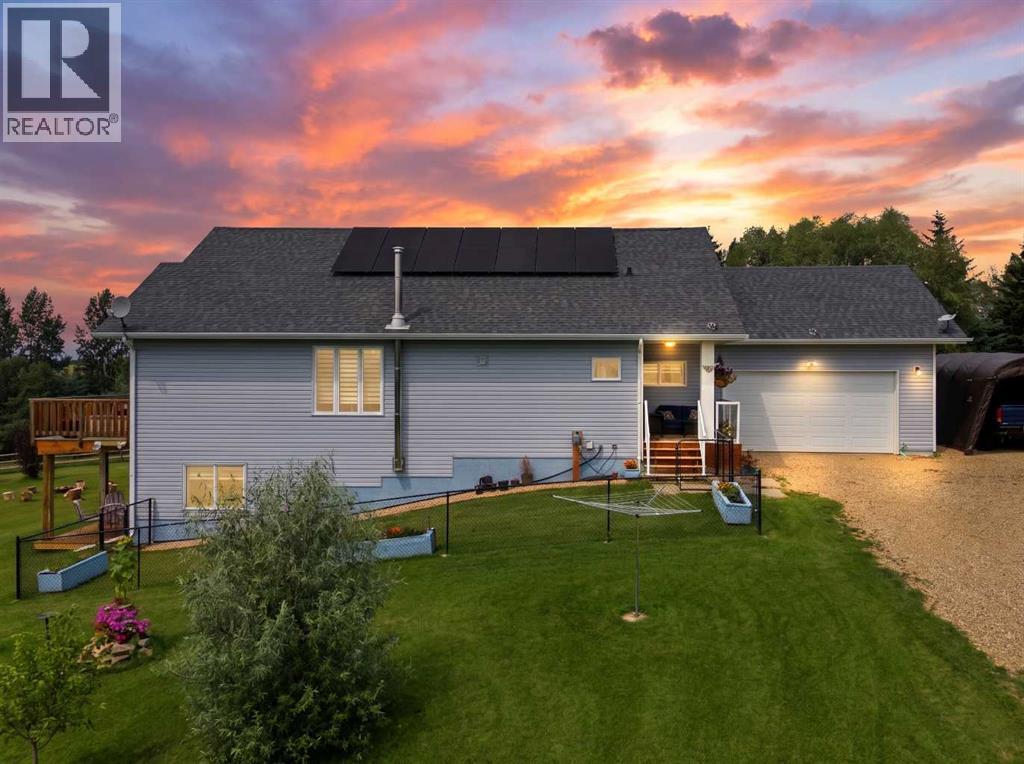
Welcome to 4614 Park Avenue, where comfortable living meets small-town charm! This inviting 4-level split offers 3 bedrooms, 3 bathrooms and a detached double heated garage, with versatile spaces to suit your lifestyle. Mature trees frame the welcoming exterior, while inside, vaulted ceilings and large windows create a bright, airy feel. The living room centres around a fireplace with a substantial wood mantel—the perfect place to unwind. A generous dining area provides room to gather, and the adjoining kitchen features oak cabinetry, ample counter space and a practical layout for everyday cooking.Upstairs, the spacious primary bedroom offers generous closet space and a private 2-piece ensuite, alongside a second bedroom and a full bathroom. The lower levels provide a third bedroom, a 3-piece bathroom, dedicated laundry room and flexible recreation spaces for movie nights, hobbies, exercise or a home office. Multiple storage areas help keep everything organized, while the detached double heated garage adds welcome space for vehicles, tools and projects through every season.Enjoy Rimbey’s relaxed pace and community spirit, with opportunities to get involved, connect with neighbours and enjoy recreation close to home. Local highlights include the seasonal outdoor Baytex Aquatic Centre, arena, curling rink and fitness centre, plus parks, playgrounds and the walking trails and historical attractions at PasKaPoo Park. Discover room to spread out and a community to call home! (id:67953)
MLS® A2352835 · Listing Courtesy Of Darlene Mounkes, CIR Realty. Corridor Real Estate is not the listing brokerage. Information deemed reliable but not guaranteed. REALTOR®, REALTORS®, and the REALTOR® logo are certification marks that are owned by REALTOR® Canada Inc. and licensed exclusively to The Canadian Real Estate Association (CREA). These certification marks identify real estate professionals who are members of CREA and who must abide by CREA's By-Laws, Rules, and the REALTOR® Code. The MLS® trademark and the MLS® logo are owned by CREA and identify the quality of services provided by real estate professionals who are members of CREA.
Rimbey, AB
Split Level · Built 1981 · 6838 sqft · Finished Basement
$36,000 above the Rimbey Area benchmark of $304,000
Welcome to 4614 Park Avenue, where comfortable living meets small-town charm! This inviting 4-level split offers 3 bedrooms, 3 bathrooms and a detached double heated garage, with versatile spaces to suit your lifestyle. Mature trees frame the welcoming exterior, while inside, vaulted ceilings and large windows create a bright, airy feel. The living room centres around a fireplace with a substantial wood mantel—the perfect place to unwind. A generous dining area provides room to gather, and the adjoining kitchen features oak cabinetry, ample counter space and a practical layout for everyday cooking.Upstairs, the spacious primary bedroom offers generous closet space and a private 2-piece ensuite, alongside a second bedroom and a full bathroom. The lower levels provide a third bedroom, a 3-piece bathroom, dedicated laundry room and flexible recreation spaces for movie nights, hobbies, exercise or a home office. Multiple storage areas help keep everything organized, while the detached double heated garage adds welcome space for vehicles, tools and projects through every season.Enjoy Rimbey’s relaxed pace and community spirit, with opportunities to get involved, connect with neighbours and enjoy recreation close to home. Local highlights include the seasonal outdoor Baytex Aquatic Centre, arena, curling rink and fitness centre, plus parks, playgrounds and the walking trails and historical attractions at PasKaPoo Park. Discover room to spread out and a community to call home! (id:67953)
These are the schools serving Rimbey. Catchments shift now and then, so it's worth a quick check with the school division for this exact address.

Listing information is provided by the listing brokerage and is deemed reliable but not guaranteed. Corridor Real Estate is not the listing brokerage. Listing data on this site is provided through CREA's DDF® by Cooper Jones, REALTOR®, Coldwell Banker OnTrack Realty, a member of The Canadian Real Estate Association, who is responsible for this website's listing content. The information contained on this site is based in whole or in part on information that is provided by members of The Canadian Real Estate Association (CREA), who are responsible for its accuracy. REALTOR.ca Canada Inc. reproduces and distributes this information as a service for its members and neither CREA nor REALTOR.ca Canada Inc. assumes responsibility for its accuracy. REALTOR®, REALTORS®, and the REALTOR® logo are certification marks that are owned by REALTOR® Canada Inc. and licensed exclusively to The Canadian Real Estate Association (CREA). These certification marks identify real estate professionals who are members of CREA and who must abide by CREA's By-Laws, Rules, and the REALTOR® Code. The MLS® trademark and the MLS® logo are owned by CREA and identify the quality of services provided by real estate professionals who are members of CREA. Terms Of Use

A stronger tomorrow
Schools, parks, benchmark prices and every neighbourhood in one place.