
$389,900Est. $1,707/mo
5101 50 Avenue
Downtown, Red Deer
11,897 sq ft
Listing Courtesy Of Century 21 Advantage
Commercial
Lonsdale, Red Deer, AB
5 Beds · 3 Baths · 1,174 Sq Ft · Detached · Built 2008
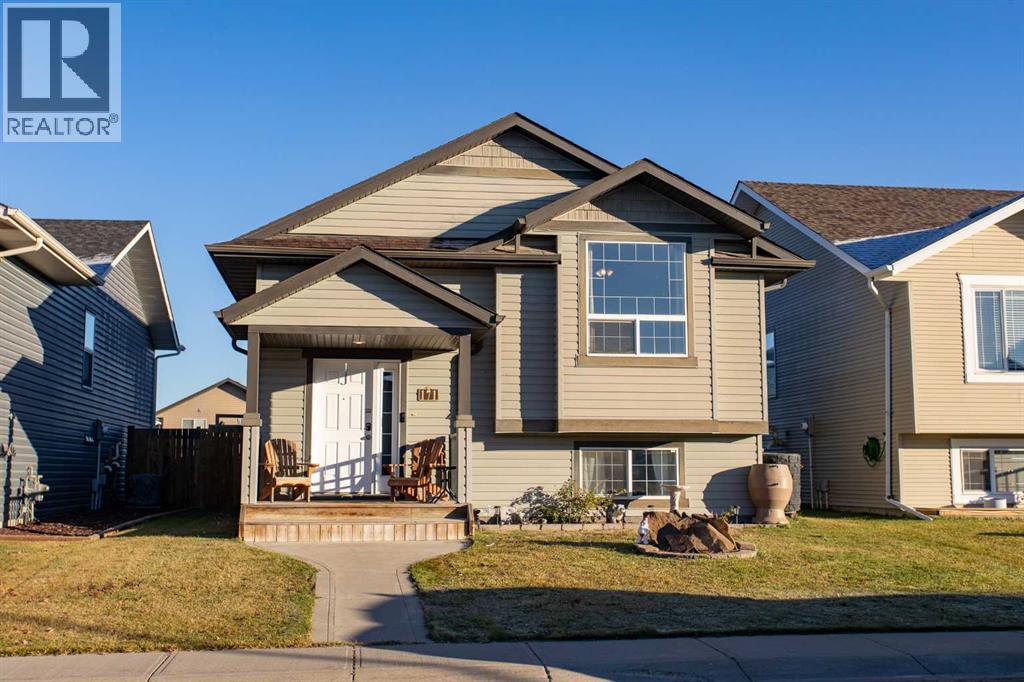
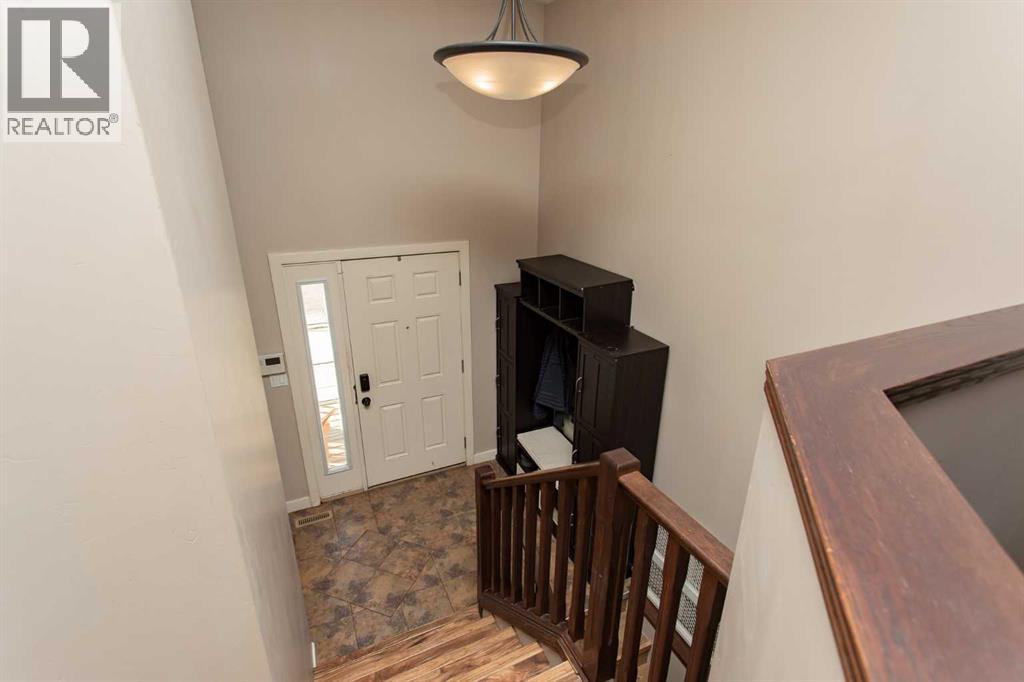
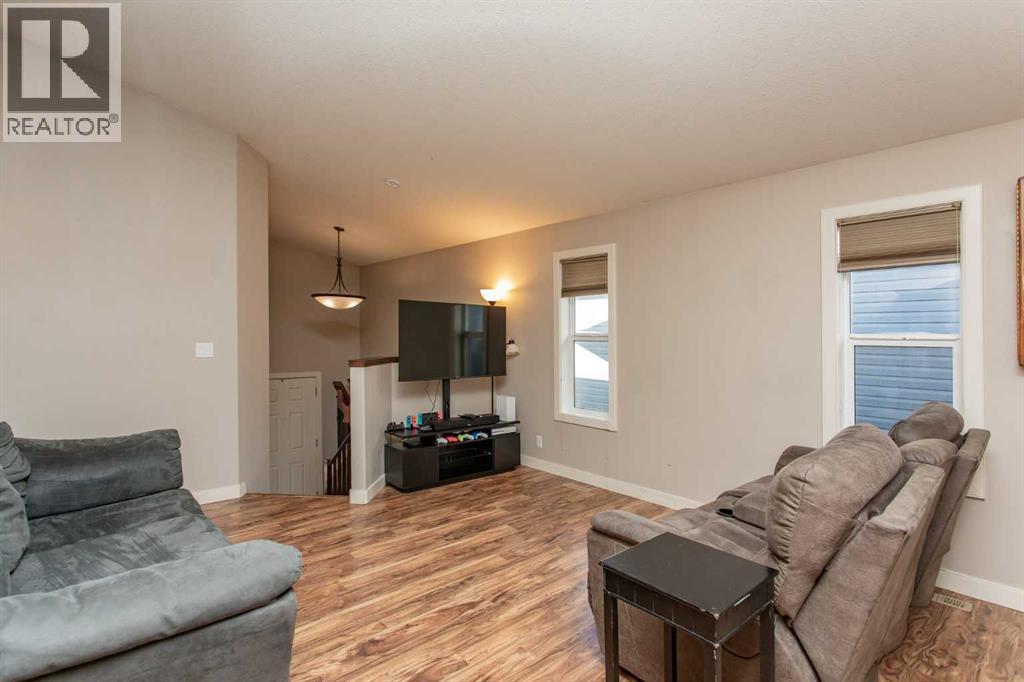
Welcome home to this 5 bedroom, 3 bathroom family home, tucked away on a quiet, friendly close where neighbours know each other and kids play outside. Schools, parks, playgrounds, and city transit are all close by, making the daily routine easy. Inside, the open-concept main floor is bright and inviting. The living room and dining space flow together beneath high ceilings, and big windows fill the home with natural light. The stylish kitchen is as practical as it is attractive, with dark cabinetry, tile backsplash, black appliances, a pantry, and a peninsula with an eating bar that’s perfect for morning breakfasts, homework, or entertaining. Two good-sized bedrooms share a full bath, and the spacious primary retreat has a vaulted ceiling, a large walk-in closet, and a private three-piece ensuite. Down a few stairs, the lower level is ready for whatever your family needs. Make it the ultimate man cave, a hangout for teenagers, or a guest space. Vinyl plank flooring, large bright windows, and high ceilings keep it from feeling like a basement, and two more bedrooms and a full bathroom complete the level. Outside you’ll appreciate the spacious deck with storage underneath, the fully fenced yard, and parking for three vehicles off the alley. A functional layout, a welcoming location, and space for everyone. (id:67953)
MLS® A2352322 · Listing Courtesy Of Pamella Warner, Century 21 Maximum. Corridor Real Estate is not the listing brokerage. Information deemed reliable but not guaranteed. REALTOR®, REALTORS®, and the REALTOR® logo are certification marks that are owned by REALTOR® Canada Inc. and licensed exclusively to The Canadian Real Estate Association (CREA). These certification marks identify real estate professionals who are members of CREA and who must abide by CREA's By-Laws, Rules, and the REALTOR® Code. The MLS® trademark and the MLS® logo are owned by CREA and identify the quality of services provided by real estate professionals who are members of CREA.
Red Deer, AB
Bi-Level · Built 2008 · 4530 sqft · Finished Basement
$27,000 below the Lonsdale benchmark of $445,000
Welcome home to this 5 bedroom, 3 bathroom family home, tucked away on a quiet, friendly close where neighbours know each other and kids play outside. Schools, parks, playgrounds, and city transit are all close by, making the daily routine easy. Inside, the open-concept main floor is bright and inviting. The living room and dining space flow together beneath high ceilings, and big windows fill the home with natural light. The stylish kitchen is as practical as it is attractive, with dark cabinetry, tile backsplash, black appliances, a pantry, and a peninsula with an eating bar that’s perfect for morning breakfasts, homework, or entertaining. Two good-sized bedrooms share a full bath, and the spacious primary retreat has a vaulted ceiling, a large walk-in closet, and a private three-piece ensuite. Down a few stairs, the lower level is ready for whatever your family needs. Make it the ultimate man cave, a hangout for teenagers, or a guest space. Vinyl plank flooring, large bright windows, and high ceilings keep it from feeling like a basement, and two more bedrooms and a full bathroom complete the level. Outside you’ll appreciate the spacious deck with storage underneath, the fully fenced yard, and parking for three vehicles off the alley. A functional layout, a welcoming location, and space for everyone. (id:67953)
Newer Red Deer community with modern builds, parks and pathways.
These are the schools serving Red Deer. Catchments shift now and then, so it's worth a quick check with the school division for this exact address.

Listing information is provided by the listing brokerage and is deemed reliable but not guaranteed. Corridor Real Estate is not the listing brokerage. Listing data on this site is provided through CREA's DDF® by Cooper Jones, REALTOR®, Coldwell Banker OnTrack Realty, a member of The Canadian Real Estate Association, who is responsible for this website's listing content. The information contained on this site is based in whole or in part on information that is provided by members of The Canadian Real Estate Association (CREA), who are responsible for its accuracy. REALTOR.ca Canada Inc. reproduces and distributes this information as a service for its members and neither CREA nor REALTOR.ca Canada Inc. assumes responsibility for its accuracy. REALTOR®, REALTORS®, and the REALTOR® logo are certification marks that are owned by REALTOR® Canada Inc. and licensed exclusively to The Canadian Real Estate Association (CREA). These certification marks identify real estate professionals who are members of CREA and who must abide by CREA's By-Laws, Rules, and the REALTOR® Code. The MLS® trademark and the MLS® logo are owned by CREA and identify the quality of services provided by real estate professionals who are members of CREA. Terms Of Use



A stronger tomorrow
Schools, parks, benchmark prices and every neighbourhood in one place.