
$389,900Est. $1,707/mo
5101 50 Avenue
Downtown, Red Deer
11,897 sq ft
Listing Courtesy Of Century 21 Advantage
Commercial
Westlake, Red Deer, AB
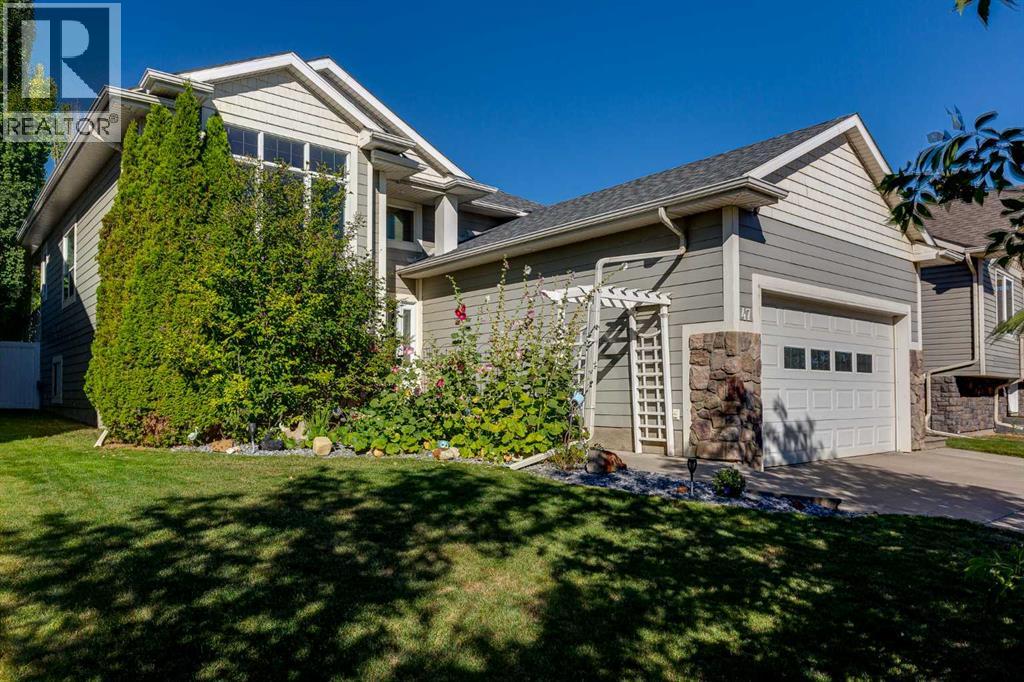
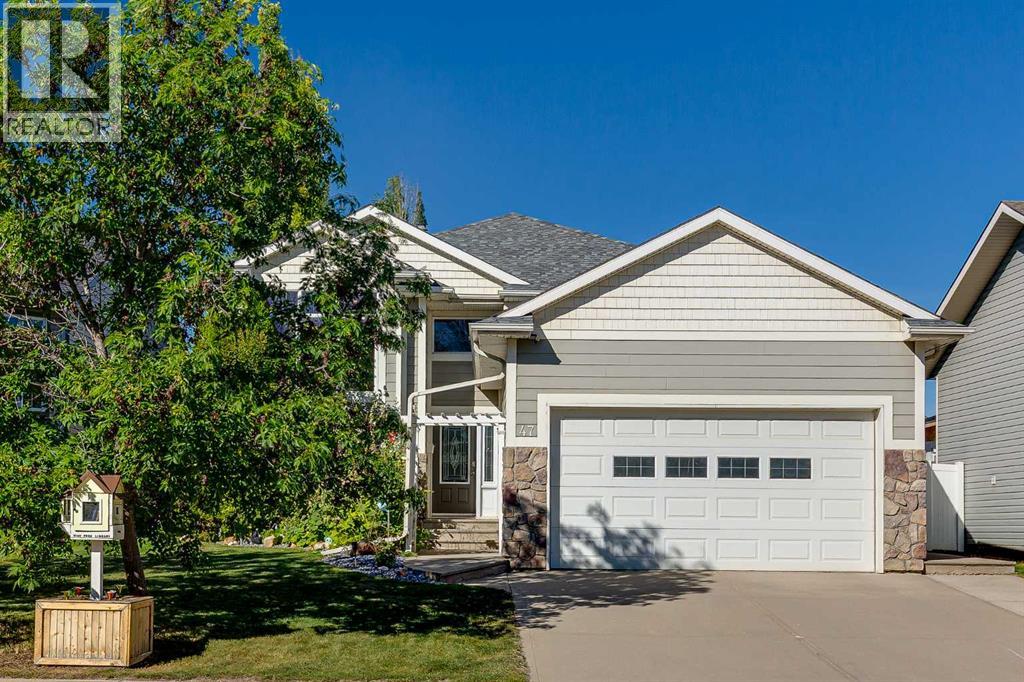
4 Beds · 3 Baths · 1,407 Sq Ft · Detached · Built 2005
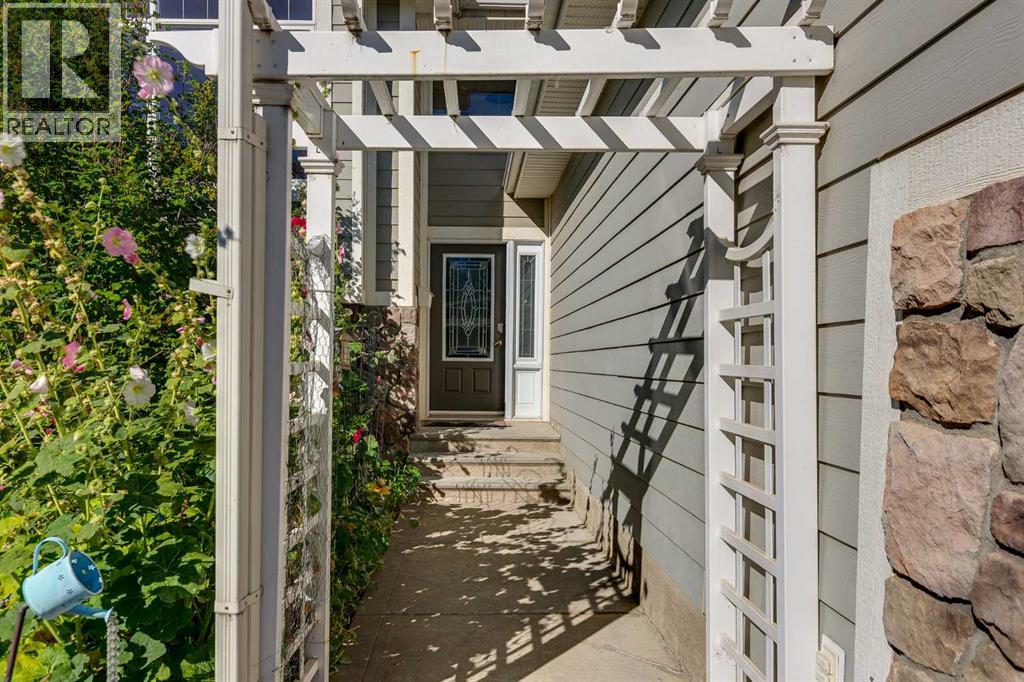
WESTLAKE LIVING STARTS HERE! Welcome to this exceptional bi-level residence nestled within the beautiful community of Westlake, a park right across the street, the river just minutes away and the College within walking distance. Located in Westlake, with public transit nearby and easy highway access, this fully finished bi-level offers 4 bedrooms, 3 bathrooms and plenty of comfortable living space. The main floor is bright and open, with 9' ceilings, maple hardwood floors, vaulted ceilings and large windows. The kitchen features maple cabinetry, a full tile backsplash, large pantry and an oversized granite island with breakfast bar. There’s plenty of room for a large dining table, while the adjoining living room with gas fireplace creates a comfortable space for family and friends.The spacious primary bedroom includes a walk-in closet and 5-piece ensuite with double sinks, a separate 4' shower and large soaker tub. A second bedroom is located on the main floor, with two additional bedrooms downstairs.The fully finished basement features in-floor heat and a large family room with plenty of space for a billiards table, media area or both. A large 4-piece bathroom completes the lower level.Recent updates included: new roof 2024; furnace 2024; hot water tank 2024. Built-in speakers, pot lights, energy-efficient windows and durable Hardie Plank siding add to the home’s features.The heated 24' x 20' garage opens into a spacious entry with the laundry conveniently located just inside. Out back, a covered deck overlooks the private yard with mature trees, low-maintenance landscaping, vinyl fencing and a 10' x 10' storage shed. There is a hook up for a hot tub at the back yard. Professionally cleaned and completely move-in ready. (id:67953)
MLS® A2351780 · Listing Courtesy Of Beata Wojtasiewicz, Sutton Landmark Realty. Corridor Real Estate is not the listing brokerage. Information deemed reliable but not guaranteed. REALTOR®, REALTORS®, and the REALTOR® logo are certification marks that are owned by REALTOR® Canada Inc. and licensed exclusively to The Canadian Real Estate Association (CREA). These certification marks identify real estate professionals who are members of CREA and who must abide by CREA's By-Laws, Rules, and the REALTOR® Code. The MLS® trademark and the MLS® logo are owned by CREA and identify the quality of services provided by real estate professionals who are members of CREA.
Red Deer, AB
Bi-Level · Built 2005 · 5512 sqft · Finished Basement
$117,999 above the Westlake benchmark of $427,000
WESTLAKE LIVING STARTS HERE! Welcome to this exceptional bi-level residence nestled within the beautiful community of Westlake, a park right across the street, the river just minutes away and the College within walking distance. Located in Westlake, with public transit nearby and easy highway access, this fully finished bi-level offers 4 bedrooms, 3 bathrooms and plenty of comfortable living space. The main floor is bright and open, with 9' ceilings, maple hardwood floors, vaulted ceilings and large windows. The kitchen features maple cabinetry, a full tile backsplash, large pantry and an oversized granite island with breakfast bar. There’s plenty of room for a large dining table, while the adjoining living room with gas fireplace creates a comfortable space for family and friends.The spacious primary bedroom includes a walk-in closet and 5-piece ensuite with double sinks, a separate 4' shower and large soaker tub. A second bedroom is located on the main floor, with two additional bedrooms downstairs.The fully finished basement features in-floor heat and a large family room with plenty of space for a billiards table, media area or both. A large 4-piece bathroom completes the lower level.Recent updates included: new roof 2024; furnace 2024; hot water tank 2024. Built-in speakers, pot lights, energy-efficient windows and durable Hardie Plank siding add to the home’s features.The heated 24' x 20' garage opens into a spacious entry with the laundry conveniently located just inside. Out back, a covered deck overlooks the private yard with mature trees, low-maintenance landscaping, vinyl fencing and a 10' x 10' storage shed. There is a hook up for a hot tub at the back yard. Professionally cleaned and completely move-in ready. (id:67953)
Newer Red Deer community with modern builds, parks and pathways.
These are the schools serving Red Deer. Catchments shift now and then, so it's worth a quick check with the school division for this exact address.

Listing information is provided by the listing brokerage and is deemed reliable but not guaranteed. Corridor Real Estate is not the listing brokerage. Listing data on this site is provided through CREA's DDF® by Cooper Jones, REALTOR®, Coldwell Banker OnTrack Realty, a member of The Canadian Real Estate Association, who is responsible for this website's listing content. The information contained on this site is based in whole or in part on information that is provided by members of The Canadian Real Estate Association (CREA), who are responsible for its accuracy. REALTOR.ca Canada Inc. reproduces and distributes this information as a service for its members and neither CREA nor REALTOR.ca Canada Inc. assumes responsibility for its accuracy. REALTOR®, REALTORS®, and the REALTOR® logo are certification marks that are owned by REALTOR® Canada Inc. and licensed exclusively to The Canadian Real Estate Association (CREA). These certification marks identify real estate professionals who are members of CREA and who must abide by CREA's By-Laws, Rules, and the REALTOR® Code. The MLS® trademark and the MLS® logo are owned by CREA and identify the quality of services provided by real estate professionals who are members of CREA. Terms Of Use



A stronger tomorrow
Schools, parks, benchmark prices and every neighbourhood in one place.