
$389,900Est. $1,707/mo
5101 50 Avenue
Downtown, Red Deer
11,897 sq ft
Listing Courtesy Of Century 21 Advantage
Commercial
Vanier Woods, Red Deer, AB
4 Beds · 2 Baths · 1,007 Sq Ft · Detached · Built 2009
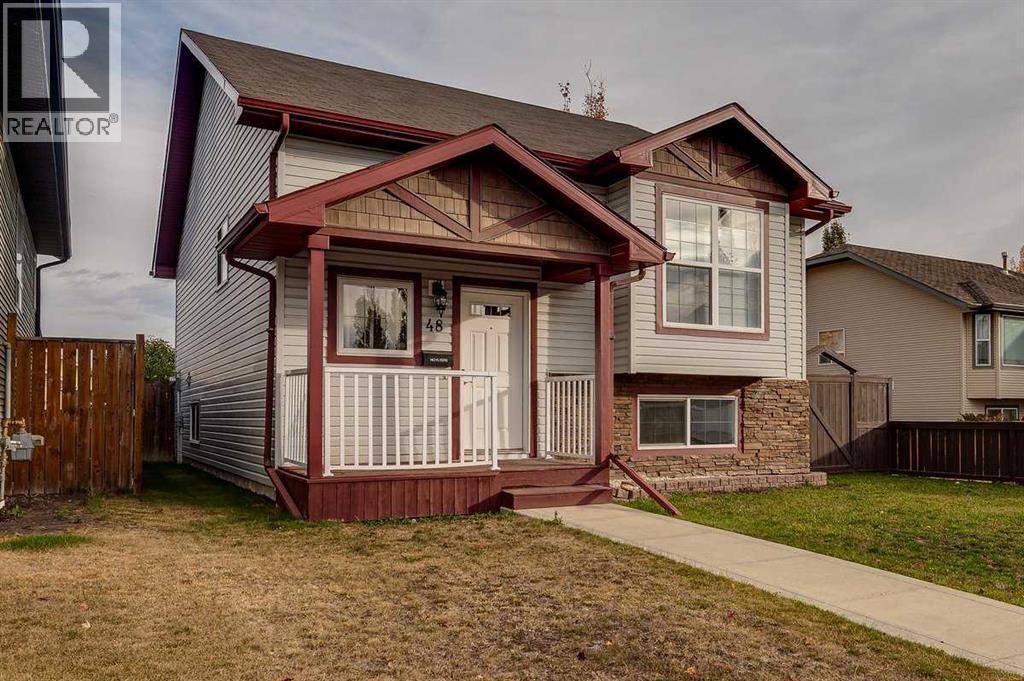
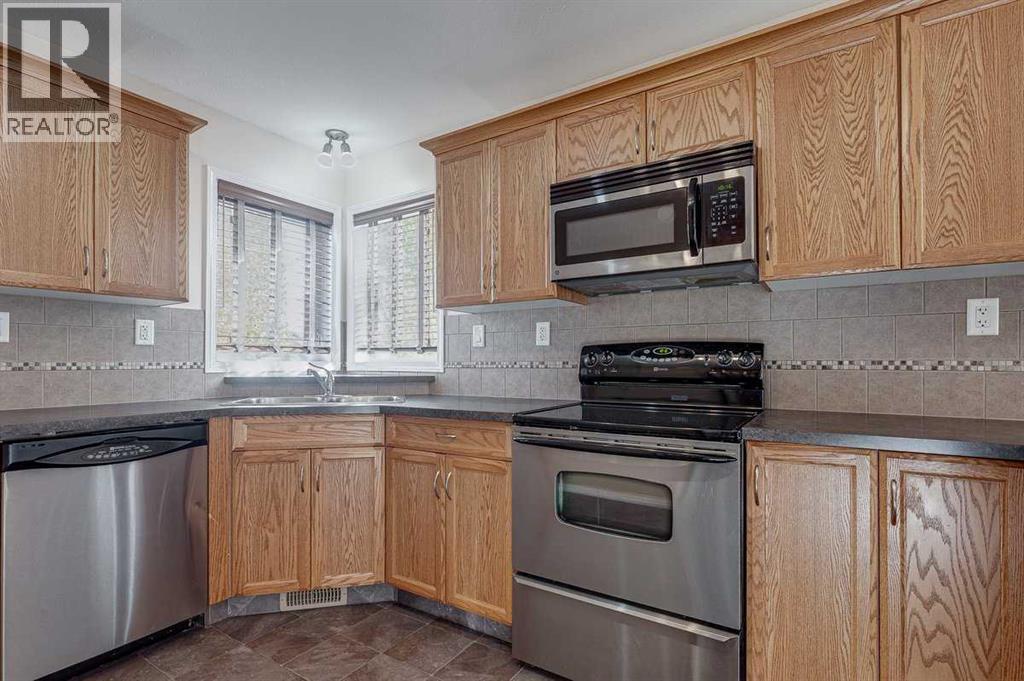
Welcome to Vanier Woods, a wonderful community in Red Deer where comfort and convenience come together. This inviting bi level home offers four bedrooms and two full bathrooms, with a layout that feels both functional and welcoming. Natural light fills the open concept main floor, where the living room flows into the kitchen with stainless steel appliances, creating a great space for everyday living, holiday gatherings, and time with family and friends. The primary bedroom and an additional bedroom are also on the main floor. Downstairs, the fully finished basement offers a large family room, two additional bedrooms, and in floor heating roughed in and ready for the new owner to complete, offering plenty of space to relax, entertain, or make your own. Outside, enjoy the tiered deck and fully fenced backyard, perfect for summer evenings and backyard get togethers. Gated RV parking adds extra convenience for your next adventure. With nearby parks, walking and biking paths, and convenient shopping, this home offers a comfortable place to settle in and enjoy all that Vanier Woods has to offer. (id:67953)
MLS® A2351733 · Listing Courtesy Of Shanna Painter, Realty Executives Alberta Elite. Corridor Real Estate is not the listing brokerage. Information deemed reliable but not guaranteed. REALTOR®, REALTORS®, and the REALTOR® logo are certification marks that are owned by REALTOR® Canada Inc. and licensed exclusively to The Canadian Real Estate Association (CREA). These certification marks identify real estate professionals who are members of CREA and who must abide by CREA's By-Laws, Rules, and the REALTOR® Code. The MLS® trademark and the MLS® logo are owned by CREA and identify the quality of services provided by real estate professionals who are members of CREA.
Red Deer, AB
Bi-Level · Built 2009 · 4636 sqft · Finished Basement
$130,100 below the Vanier Woods benchmark of $545,000
Welcome to Vanier Woods, a wonderful community in Red Deer where comfort and convenience come together. This inviting bi level home offers four bedrooms and two full bathrooms, with a layout that feels both functional and welcoming. Natural light fills the open concept main floor, where the living room flows into the kitchen with stainless steel appliances, creating a great space for everyday living, holiday gatherings, and time with family and friends. The primary bedroom and an additional bedroom are also on the main floor. Downstairs, the fully finished basement offers a large family room, two additional bedrooms, and in floor heating roughed in and ready for the new owner to complete, offering plenty of space to relax, entertain, or make your own. Outside, enjoy the tiered deck and fully fenced backyard, perfect for summer evenings and backyard get togethers. Gated RV parking adds extra convenience for your next adventure. With nearby parks, walking and biking paths, and convenient shopping, this home offers a comfortable place to settle in and enjoy all that Vanier Woods has to offer. (id:67953)
Executive homes backing onto ravine green space on the south side.
These are the schools serving Red Deer. Catchments shift now and then, so it's worth a quick check with the school division for this exact address.

Listing information is provided by the listing brokerage and is deemed reliable but not guaranteed. Corridor Real Estate is not the listing brokerage. Listing data on this site is provided through CREA's DDF® by Cooper Jones, REALTOR®, Coldwell Banker OnTrack Realty, a member of The Canadian Real Estate Association, who is responsible for this website's listing content. The information contained on this site is based in whole or in part on information that is provided by members of The Canadian Real Estate Association (CREA), who are responsible for its accuracy. REALTOR.ca Canada Inc. reproduces and distributes this information as a service for its members and neither CREA nor REALTOR.ca Canada Inc. assumes responsibility for its accuracy. REALTOR®, REALTORS®, and the REALTOR® logo are certification marks that are owned by REALTOR® Canada Inc. and licensed exclusively to The Canadian Real Estate Association (CREA). These certification marks identify real estate professionals who are members of CREA and who must abide by CREA's By-Laws, Rules, and the REALTOR® Code. The MLS® trademark and the MLS® logo are owned by CREA and identify the quality of services provided by real estate professionals who are members of CREA. Terms Of Use



A stronger tomorrow
Schools, parks, benchmark prices and every neighbourhood in one place.